Located in the sought-after New Tampa community of Arbor Greene, this well-maintained single-story POOL AND SPA HOME offers a thoughtful layout with 4 bedrooms, 3 full baths, PLUS OFFICE featuring GLASS FRENCH DOORS and WOOD LAMINATE FLOORING. Step inside through a BEAUTIFUL GLASS DOOR ENTRY to find TILE FLOORING in the foyer, kitchen, dinette, and all bathrooms, with WOOD LAMINATE extending through the office, living room, great room, and all bedrooms—no carpet anywhere. The UPDATED KITCHEN is both stylish and functional, featuring elevated maple cabinetry, GAS COOKING RANGE, STAINLESS APPLIANCES, granite counters, center island, breakfast bar, and a built-in pantry, all overlooking the spacious great room and dinette for seamless everyday living and entertaining. The split-bedroom design includes two guest bedrooms and a full bath at the front of the home, a third guest bedroom at the rear with PRIVATE BATH AND POOL ACCESS, and a spacious primary suite tucked away for privacy with serene backyard views, a CUSTOM WALK-IN CLOSET, and an updated bath with large vanity and walk-in shower. ALL BEDROOM CLOSETS OFFER CUSTOM SHELVING to maximize storage and organization. Step outside to enjoy Florida living at its finest with a SCREENED LANAI, COVERED PATIO, BUILT-IN OUTDOOR KITCHEN, HURRICANE SHUTTERS for the patio, and PVC FENCED BACKYARD, all surrounding a POOL AND SPA with NEW GAS HEATER, newer salt cell, and REMOTE APP CONTROL. CUSTOM PAVERS added in 2018 create an elegant outdoor space perfect for relaxing or hosting guests. Additional updates include ALL NEW INTERIOR PAINT – JUNE 2025, NEW ROOF 2024, HVAC 2018, GUTTERS, and EPOXY GARAGE FLOOR WITH ELEVATED STORAGE. Arbor Greene is a 24-hour manned gated community known for its tree-lined streets, miles of sidewalks, two resort-style pools, Har-Tru tennis courts, pickleball, fitness center, parks, and planned resident events. Located just moments from I-75 and convenient to top-rated schools, vibrant shopping, dining, and medical facilities throughout New Tampa and Wesley Chapel. Do not miss your opportunity to live in one of Tampa’s premier lifestyle communities—schedule your showing today.
Sold for $651,000
$651,000
10203 SHADOW BRANCH DRIVE, TAMPA, FL 33647
4beds
2,594sqft
Single Family Residence
Built in 2000
9,000 Square Feet Lot
$638,800 Zestimate®
$251/sqft
$3,274 Estimated rent
Home value
$638,800
$588,000 - $696,000
$3,274/mo
Zestimate® history
Owner options
List your home for rent
$3,274/mo
Rent Zestimate®
Find your next renter with Zillow Rental Manager. Plus, with online applications, you can quickly screen prospective tenants – for free.
$3,274/mo
Rent Zestimate®
Refinance and save
$4,443/mo
Est. payment
Refinancing to a lower rate could help reduce your monthly payments and save thousands over the life of the loan.
$4,443/mo
Est. payment
Explore your selling options
Work with a Zillow partner agent
Leverage their expertise and Zillow's premium Showcase listings to get your home seen by more buyers.
Get startedList with your own agent
Get your home in front of millions of buyers by listing it on Zillow.
Learn how to do itSell it yourself
Take full control of how buyers see your home on Zillow by listing For Sale by Owner (FSBO).
List your homeWhat's special
Pool and spaCenter islandScreened lanaiGranite countersBreakfast barBuilt-in pantryBuilt-in outdoor kitchen
Zillow last checked:
Listing updated:
Listed by:
Laurie Dykeman, PA 813-263-2211,
KELLER WILLIAMS TAMPA PROP. 813-264-7754
Bought with:
Bethsabe Bockman-Pedersen, 3290759
SMITH & ASSOCIATES REAL ESTATE
Collette Richardson, 3080644
SMITH & ASSOCIATES REAL ESTATE
Source: Stellar MLS,MLS#: TB8398420 Originating MLS: Suncoast Tampa
Originating MLS: Suncoast Tampa
Facts & features
Interior
Bedrooms & bathrooms
- Bedrooms: 4
- Bathrooms: 3
- Full bathrooms: 3
Rooms
- Room types: Den/Library/Office, Living Room, Utility Room
Primary bedroom
- Features: Ceiling Fan(s), Walk-In Closet(s)
- Level: First
- Area: 272 Square Feet
- Dimensions: 17x16
Bedroom 2
- Features: Ceiling Fan(s), Built-in Closet
- Level: First
- Area: 110 Square Feet
- Dimensions: 10x11
Bedroom 3
- Features: Ceiling Fan(s), Built-in Closet
- Level: First
- Area: 110 Square Feet
- Dimensions: 10x11
Bedroom 4
- Features: Ceiling Fan(s), Built-in Closet
- Level: First
- Area: 130 Square Feet
- Dimensions: 13x10
Dining room
- Level: First
- Area: 72 Square Feet
- Dimensions: 9x8
Great room
- Level: First
- Area: 195 Square Feet
- Dimensions: 15x13
Kitchen
- Features: Breakfast Bar, Granite Counters, Pantry
- Level: First
- Area: 252 Square Feet
- Dimensions: 18x14
Living room
- Features: Ceiling Fan(s)
- Level: First
- Area: 180 Square Feet
- Dimensions: 12x15
Office
- Features: Ceiling Fan(s)
- Level: First
- Area: 120 Square Feet
- Dimensions: 12x10
Heating
- Central, Natural Gas
Cooling
- Central Air
Appliances
- Included: Dishwasher, Disposal, Microwave, Range, Refrigerator, Water Softener
- Laundry: Laundry Room
Features
- Ceiling Fan(s), Crown Molding, High Ceilings, Kitchen/Family Room Combo, Open Floorplan, Primary Bedroom Main Floor, Solid Wood Cabinets, Stone Counters, Thermostat, Walk-In Closet(s)
- Flooring: Ceramic Tile, Laminate
- Doors: Outdoor Kitchen
- Has fireplace: No
Interior area
- Total structure area: 3,232
- Total interior livable area: 2,594 sqft
Property
Parking
- Total spaces: 2
- Parking features: Driveway, Garage Door Opener
- Attached garage spaces: 2
- Has uncovered spaces: Yes
- Details: Garage Dimensions: 20x21
Features
- Levels: One
- Stories: 1
- Patio & porch: Covered, Rear Porch, Screened
- Exterior features: Irrigation System, Lighting, Outdoor Kitchen
- Has private pool: Yes
- Pool features: Gunite, In Ground, Salt Water, Screen Enclosure
- Has spa: Yes
- Spa features: Heated, In Ground
- Fencing: Fenced,Vinyl
Lot
- Size: 9,000 Square Feet
- Dimensions: 75 x 120
- Features: Landscaped, Sidewalk
- Residential vegetation: Mature Landscaping, Trees/Landscaped
Details
- Additional structures: Outdoor Kitchen
- Parcel number: A16272022J00000500002.0
- Zoning: PD-A
- Special conditions: None
Construction
Type & style
- Home type: SingleFamily
- Architectural style: Florida
- Property subtype: Single Family Residence
Materials
- Block, Stucco
- Foundation: Slab
- Roof: Shingle
Condition
- New construction: No
- Year built: 2000
Utilities & green energy
- Sewer: Public Sewer
- Water: Public
- Utilities for property: Cable Available, Electricity Connected, Fiber Optics, Natural Gas Connected, Public, Sewer Connected, Street Lights, Underground Utilities, Water Connected
Community & HOA
Community
- Features: Association Recreation - Owned, Clubhouse, Deed Restrictions, Fitness Center, Gated Community - Guard, Park, Playground, Pool, Sidewalks, Tennis Court(s)
- Pet fee: $0 monthly
- Subdivision: ARBOR GREENE PH 2 UNITS 1 A
HOA
- Has HOA: Yes
- Amenities included: Basketball Court, Clubhouse, Fence Restrictions, Fitness Center, Gated, Park, Pickleball Court(s), Playground, Pool, Recreation Facilities, Tennis Court(s)
- Services included: 24-Hour Guard, Community Pool, Manager, Recreational Facilities
- HOA fee: $9 monthly
- HOA name: Arbor Greene Homeowners Association-Radley Travez
- HOA phone: 813-374-2363
Location
- Region: Tampa
Financial & listing details
- Price per square foot: $251/sqft
- Tax assessed value: $467,125
- Annual tax amount: $10,825
- Date on market: 6/26/2025
- Cumulative days on market: 16 days
- Listing terms: Cash,Conventional,VA Loan
- Ownership: Fee Simple
- Total actual rent: 0
- Electric utility on property: Yes
- Road surface type: Paved, Asphalt
Price history
| Date | Event | Price |
|---|---|---|
| 8/6/2025 | Sold | $651,000+0.2%$251/sqft |
Source:  Stellar MLS #TB8398420 Report a problem Stellar MLS #TB8398420 Report a problem | ||
| 7/12/2025 | Pending sale | $650,000$251/sqft |
Source: Stellar MLS #TB8398420 Report a problem | ||
| 6/26/2025 | Listed for sale | $650,000+3.2%$251/sqft |
Source: Stellar MLS #TB8398420 Report a problem | ||
| 5/23/2022 | Sold | $630,000+5%$243/sqft |
Source: Public Record Report a problem | ||
| 4/17/2022 | Pending sale | $600,000$231/sqft |
Source: Stellar MLS #T3366448 Report a problem | ||
| 4/14/2022 | Listed for sale | $600,000+60%$231/sqft |
Source: Stellar MLS #T3366448 Report a problem | ||
| 7/17/2019 | Sold | $375,000+1.9%$145/sqft |
Source: Agent Provided Report a problem | ||
| 6/4/2019 | Pending sale | $368,000$142/sqft |
Source: RE/MAX Alliance Group #T3177524 Report a problem | ||
| 5/30/2019 | Listed for sale | $368,000+12.9%$142/sqft |
Source: RE/MAX ALLIANCE GROUP #T3177524 Report a problem | ||
| 9/15/2016 | Sold | $326,000+0.3%$126/sqft |
Source: Stellar MLS #T2823609 Report a problem | ||
| 9/9/2016 | Pending sale | $325,000$125/sqft |
Source: FLORIDA EXECUTIVE REALTY #T2823609 Report a problem | ||
| 6/13/2016 | Listed for sale | $325,000+19.5%$125/sqft |
Source: FLORIDA EXECUTIVE REALTY #T2823609 Report a problem | ||
| 3/30/2012 | Sold | $272,000-2.8%$105/sqft |
Source: Stellar MLS #T2503546 Report a problem | ||
| 1/27/2012 | Listed for sale | $279,900-24.3%$108/sqft |
Source: Coldwell Banker Residential #T2503546 Report a problem | ||
| 8/3/2005 | Sold | $369,900+68.2%$143/sqft |
Source: Public Record Report a problem | ||
| 5/18/2002 | Sold | $219,900+4.2%$85/sqft |
Source: Public Record Report a problem | ||
| 7/6/2000 | Sold | $211,000$81/sqft |
Source: Public Record Report a problem | ||
Public tax history
| Year | Property taxes | Tax assessment |
|---|---|---|
| 2025 | $2,954 -72.7% | $467,125 +0.9% |
| 2024 | $10,825 +2.2% | $462,972 +3% |
| 2023 | $10,589 +40.2% | $449,487 +55.4% |
| 2022 | $7,555 +0.8% | $289,309 +3% |
| 2021 | $7,494 -9.7% | $280,883 +0.4% |
| 2020 | $8,298 +5.7% | $279,743 +9.6% |
| 2019 | $7,848 | $255,276 +3.3% |
| 2018 | $7,848 +0.2% | $247,139 -0.3% |
| 2017 | $7,834 -2.4% | $247,960 +2% |
| 2016 | $8,026 +1.7% | $243,129 +9.7% |
| 2015 | $7,889 +3.6% | $221,564 -1.2% |
| 2014 | $7,617 | $224,313 +4.7% |
| 2013 | $7,617 +21.6% | $214,242 +9.5% |
| 2012 | $6,265 +1.9% | $195,585 +3% |
| 2011 | $6,149 -2.1% | $189,888 -4.6% |
| 2010 | $6,279 -3.7% | $199,059 -4.4% |
| 2009 | $6,522 -12.9% | $208,202 -18.4% |
| 2008 | $7,492 -15.4% | $255,055 -17.1% |
| 2007 | $8,858 -5.3% | $307,664 -1.5% |
| 2006 | $9,352 +26% | $312,470 +45.5% |
| 2005 | $7,424 | $214,803 +3% |
| 2004 | -- | $208,547 +1.9% |
| 2003 | -- | $204,658 +3.1% |
| 2002 | -- | $198,471 -6.2% |
| 2001 | -- | $211,688 +356.2% |
| 2000 | $3,718 | $46,406 |
Find assessor info on the county website
Neighborhood: Arbor Greene
Nearby homes
- $628,9004 bd3 ba2.9k sqft10205 Shadow Branch Dr, Tampa, FL 33647Off Market
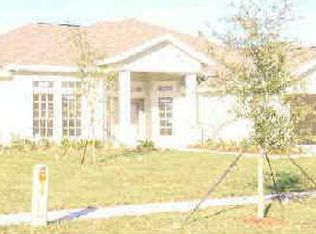
- $585,8004 bd3 ba3k sqft10201 Shadow Branch Dr, Tampa, FL 33647Off Market
- $536,7004 bd3 ba2.9k sqft10241 Shadow Branch Dr, Tampa, FL 33647Off Market
- $661,9004 bd3 ba3k sqft10239 Shadow Branch Dr, Tampa, FL 33647Off Market
- $569,7004 bd3 ba2.7k sqft10243 Shadow Branch Dr, Tampa, FL 33647Off Market
- $477,7004 bd3 ba2.4k sqft10207 Shadow Branch Dr, Tampa, FL 33647Off Market
- $553,7004 bd3 ba3k sqft10204 Shadow Branch Dr, Tampa, FL 33647Off Market
- $673,4004 bd3 ba3k sqft10259 Shadow Branch Dr, Tampa, FL 33647Off Market
Nearby schools
GreatSchools rating
- 8/10Hunter's Green Elementary SchoolGrades: PK-5Distance: 0.9 mi
- 9/10Benito Middle SchoolGrades: 6-8Distance: 0.6 mi
- 3/10Wharton High SchoolGrades: 9-12Distance: 2.7 mi
Schools provided by the listing agent
- Elementary: Hunter's Green-HB
- Middle: Benito-HB
- High: Wharton-HB
Source: Stellar MLS. This data may not be complete. We recommend contacting the local school district to confirm school assignments for this home.
Get a cash offer in 3 minutes
Find out how much your home could sell for in as little as 3 minutes with a no-obligation cash offer.
Estimated market value
$638,800
Get a cash offer in 3 minutes
Find out how much your home could sell for in as little as 3 minutes with a no-obligation cash offer.
Estimated market value
$638,800
- Florida
- Hillsborough County
- Tampa
- 33647
- Arbor Greene
- 10203 SHADOW BRANCH DRIVE
Nearby cities
Nearby neighborhoods
Nearby zip codes
Other Tampa Topics
