Come see this beautiful meticulously maintained, move in ready home in the highly sought after area of New Tampa. This home features formal dining and living area, family room with open kitchen completely remodeled in 2024 and new appliances. The Master-bedroom is on the first floor with a completely redone master bath with a beautiful soaking tub. On the first floor you will also find split 3 bedrooms all with new flooring and 2nd bathroom with new vanity. One the second floor is a 5th bedroom with a 3rd bathroom and bonus/loft room. This home has numerous updated including new roof (2021) new tankless water heater (2021), extra insulation was added in the attic and draft master blanket stairway insulator was added. This home also has a Transfer switch ready for a generator (not included) to keep all appliances, all rooms running.Enjoy Florida weather with your backyard oasis with your screened lanai with in-ground pool with pavers fenced in backyard. Home owner also has installed rain gutters. Conveniently located close to I75, Bruce B Downs with restaurants, shopping entertainment, and medical facilities. This neighborhood has NO CDD and low HOA.
Sold for $530,000
$530,000
10518 BENEVA DRIVE, TAMPA, FL 33647
5beds
2,330sqft
Single Family Residence
Built in 2003
7,332 Square Feet Lot
$529,500 Zestimate®
$227/sqft
$3,174 Estimated rent
Home value
$529,500
$503,000 - $556,000
$3,174/mo
Zestimate® history
Owner options
List your home for rent
$3,174/mo
Rent Zestimate®
Find your next renter with Zillow Rental Manager. Plus, with online applications, you can quickly screen prospective tenants – for free.
$3,174/mo
Rent Zestimate®
Refinance and save
$3,724/mo
Est. payment
Refinancing to a lower rate could help reduce your monthly payments and save thousands over the life of the loan.
$3,724/mo
Est. payment
Explore your selling options
Work with a Zillow partner agent
Leverage their expertise and Zillow's premium Showcase listings to get your home seen by more buyers.
Get startedList with your own agent
Get your home in front of millions of buyers by listing it on Zillow.
Learn how to do itSell it yourself
Take full control of how buyers see your home on Zillow by listing For Sale by Owner (FSBO).
List your homeWhat's special
Zillow last checked:
Listing updated:
Listed by:
Nelci Cabral-Rodrigues 813-758-3270,
DALTON WADE INC 888-668-8283
Bought with:
Beth Perlozzo, 3220328
KELLER WILLIAMS RLTY NEW TAMPA
Source: Stellar MLS,MLS#: T3548115 Originating MLS: Pinellas Suncoast
Originating MLS: Pinellas Suncoast
Facts & features
Interior
Bedrooms & bathrooms
- Bedrooms: 5
- Bathrooms: 3
- Full bathrooms: 3
Primary bedroom
- Features: Claw Foot Tub, Walk-In Closet(s)
- Level: First
- Dimensions: 12x15
Bedroom 2
- Features: Built-in Closet
- Level: First
- Dimensions: 11x10
Bedroom 3
- Features: Built-in Closet
- Level: First
- Dimensions: 11x10
Bedroom 4
- Features: Built-in Closet
- Level: First
- Dimensions: 11x10
Bedroom 5
- Features: Built-in Closet
- Level: Second
- Dimensions: 11x10
Dining room
- Level: First
- Dimensions: 9x10
Family room
- Level: First
- Dimensions: 13x22
Kitchen
- Level: First
Living room
- Level: First
- Dimensions: 13x11
Loft
- Level: Second
- Dimensions: 15x17
Heating
- Central, Electric
Cooling
- Central Air, Zoned
Appliances
- Included: Dishwasher, Microwave, Range, Refrigerator, Tankless Water Heater, Water Softener
- Laundry: Inside
Features
- Cathedral Ceiling(s), Ceiling Fan(s), Kitchen/Family Room Combo, Living Room/Dining Room Combo, Primary Bedroom Main Floor, Solid Wood Cabinets, Split Bedroom, Stone Counters, Thermostat, Walk-In Closet(s)
- Flooring: Ceramic Tile, Laminate
- Doors: Sliding Doors
- Has fireplace: No
Interior area
- Total structure area: 2,750
- Total interior livable area: 2,330 sqft
Property
Parking
- Total spaces: 2
- Parking features: Driveway, Garage Door Opener
- Attached garage spaces: 2
- Has uncovered spaces: Yes
Features
- Levels: Two
- Stories: 2
- Patio & porch: Covered, Deck, Screened
- Exterior features: Rain Gutters, Sidewalk
- Has private pool: Yes
- Pool features: In Ground, Screen Enclosure
- Fencing: Fenced,Vinyl
- Has view: Yes
- View description: Trees/Woods
Lot
- Size: 7,332 Square Feet
- Features: Conservation Area
Details
- Parcel number: U09272066000000800032.0
- Zoning: PD
- Special conditions: None
Construction
Type & style
- Home type: SingleFamily
- Property subtype: Single Family Residence
Materials
- Block, Stucco, Wood Frame
- Foundation: Slab
- Roof: Shingle
Condition
- New construction: No
- Year built: 2003
Utilities & green energy
- Sewer: Public Sewer
- Water: Public
- Utilities for property: Electricity Connected, Fiber Optics, Natural Gas Connected, Phone Available, Public, Sewer Connected, Underground Utilities, Water Connected
Community & HOA
Community
- Features: Deed Restrictions
- Pet fee: $0 monthly
- Subdivision: CROSS CREEK PRCL K PH 2B
HOA
- Has HOA: Yes
- Amenities included: Playground, Tennis Court(s)
- HOA fee: $46 monthly
- HOA name: Greenacre
- Second HOA name: Cross Creek II
Location
- Region: Tampa
Financial & listing details
- Price per square foot: $227/sqft
- Tax assessed value: $400,750
- Annual tax amount: $4,628
- Date on market: 8/12/2024
- Cumulative days on market: 4 days
- Listing terms: Cash,Conventional,FHA,VA Loan
- Ownership: Fee Simple
- Total actual rent: 0
- Electric utility on property: Yes
- Road surface type: Paved
Price history
| Date | Event | Price |
|---|---|---|
| 9/20/2024 | Sold | $530,000$227/sqft |
Source:  Stellar MLS #T3548115 Report a problem Stellar MLS #T3548115 Report a problem | ||
| 8/16/2024 | Pending sale | $530,000$227/sqft |
Source: Stellar MLS #T3548115 Report a problem | ||
| 8/12/2024 | Listed for sale | $530,000+96.3%$227/sqft |
Source: Stellar MLS #T3548115 Report a problem | ||
| 7/1/2015 | Sold | $270,000-1.8%$116/sqft |
Source: Public Record Report a problem | ||
| 5/9/2015 | Pending sale | $275,000$118/sqft |
Source: FUTURE HOME REALTY #T2753981 Report a problem | ||
| 4/27/2015 | Listed for sale | $275,000-8.3%$118/sqft |
Source: FUTURE HOME REALTY #T2753981 Report a problem | ||
| 3/15/2008 | Listing removed | $299,900$129/sqft |
Source: Homes & Land Report a problem | ||
| 2/22/2008 | Price change | $299,900-7.7%$129/sqft |
Source: Homes & Land Report a problem | ||
| 2/1/2008 | Price change | $325,000+8.4%$139/sqft |
Source: NCI #7303138 Report a problem | ||
| 11/20/2007 | Listed for sale | $299,9000%$129/sqft |
Source: NCI #7303138 Report a problem | ||
| 3/24/2006 | Sold | $300,000+67.7%$129/sqft |
Source: Public Record Report a problem | ||
| 1/7/2004 | Sold | $178,900$77/sqft |
Source: Public Record Report a problem | ||
Public tax history
| Year | Property taxes | Tax assessment |
|---|---|---|
| 2025 | $8,070 +74.1% | $400,750 +47.1% |
| 2024 | $4,635 +0.2% | $272,463 +3% |
| 2023 | $4,628 +5.1% | $264,527 +3% |
| 2022 | $4,405 +2.3% | $256,822 +3% |
| 2021 | $4,304 +2.3% | $249,342 +1.4% |
| 2020 | $4,208 +2.9% | $245,899 +2.3% |
| 2019 | $4,091 | $240,370 +1.9% |
| 2018 | $4,091 +1.4% | $235,888 -2.1% |
| 2017 | $4,033 +1.3% | $240,968 +6.5% |
| 2016 | $3,979 +1.8% | $226,284 +4.1% |
| 2015 | $3,910 +49.8% | $217,408 +44.1% |
| 2014 | $2,611 | $150,907 +1.5% |
| 2013 | $2,611 +0.4% | $148,677 +1.7% |
| 2012 | $2,599 +13.6% | $146,192 +11.9% |
| 2011 | $2,288 -5.6% | $130,593 -5.6% |
| 2010 | $2,424 +0.6% | $138,279 +0.7% |
| 2009 | $2,409 -32.1% | $137,326 -29% |
| 2008 | $3,550 -26.9% | $193,524 -21.3% |
| 2007 | $4,859 +24.5% | $245,951 +33.7% |
| 2006 | $3,904 +0.1% | $184,007 +3% |
| 2005 | $3,901 | $178,648 +9.1% |
| 2004 | -- | $163,748 +3509.2% |
| 2003 | -- | $4,537 |
Find assessor info on the county website
Neighborhood: 33647
Nearby homes
- $348,1003 bd2 ba1.3k sqft10520 Beneva Dr, Tampa, FL 33647Off Market

- $415,0003 bd2 ba1.5k sqft10516 Beneva Dr, Tampa, FL 33647Sold
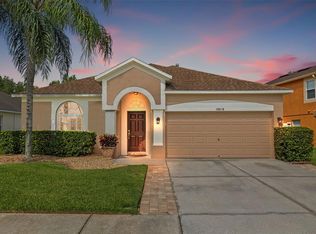
- $352,0003 bd2 ba1.5k sqft10524 Beneva Dr, Tampa, FL 33647Off Market
- $355,6003 bd2 ba1.6k sqft10514 Beneva Dr, Tampa, FL 33647Off Market
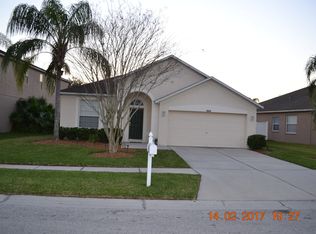
- $363,2004 bd2 ba1.8k sqft10418 Beneva Dr, Tampa, FL 33647Off Market
- $489,9004 bd3 ba2.5k sqft10526 Beneva Dr, Tampa, FL 33647For Sale
- $480,3005 bd3 ba3.3k sqft10512 Beneva Dr, Tampa, FL 33647Off Market
- $299,8003 bd2 ba1.3k sqft10517 Beneva Dr, Tampa, FL 33647Off Market
Nearby schools
GreatSchools rating
- 10/10Pride Elementary SchoolGrades: PK-5Distance: 0.3 mi
- 9/10Benito Middle SchoolGrades: 6-8Distance: 1.1 mi
- 3/10Wharton High SchoolGrades: 9-12Distance: 2.4 mi
Schools provided by the listing agent
- Elementary: Pride-HB
- Middle: Benito-HB
- High: Wharton-HB
Source: Stellar MLS. This data may not be complete. We recommend contacting the local school district to confirm school assignments for this home.
Get a cash offer in 3 minutes
Find out how much your home could sell for in as little as 3 minutes with a no-obligation cash offer.
Estimated market value
$529,500
Get a cash offer in 3 minutes
Find out how much your home could sell for in as little as 3 minutes with a no-obligation cash offer.
Estimated market value
$529,500
- Florida
- Hillsborough County
- Tampa
- 33647
- 10518 BENEVA DRIVE
Nearby cities
Nearby neighborhoods
Nearby zip codes
Other Tampa Topics
