One or more photo(s) has been virtually staged. This SMART home offers an open floor plan concept, modern style, and access to a 7-acre CRYSTAL LAGOON! The home features luxurious quartz countertops throughout, durable and stylish luxury vinyl plank flooring in the living areas, and a sleek stainless steel appliance package. The exterior boasts stone accents and low-maintenance landscaping, adding to its curb appeal. As you step inside, you’re greeted by an abundance of natural light and a spacious, open-concept layout. The kitchen showcases modern gray cabinets, a walk-in pantry, quartz countertops, and stainless steel appliances, perfect for both everyday living and entertaining. The primary bedroom is privately located at the rear of the home, offering a serene retreat with a walk-in closet, a double-sink vanity, quartz countertops, and a walk-in shower. Two bedrooms are situated at the front of the home, while the fourth is centrally located, ensuring privacy for all. The backyard features ample green space, ideal for entertaining, gardening, or even adding a future pool. This golf cart-friendly community includes dedicated paths, ULTRAFi high-speed internet, solar-powered streetlights, scenic trails, and access to a breathtaking 7-acre crystal-clear lagoon. Your lagoon membership includes exclusive amenities such as a swim-up bar, kayaking, live music, swimming, an obstacle course, year-round events, beach volleyball, and more. Conveniently located in the heart of Wesley Chapel, this home is near top-rated schools, hospitals, I-75, shopping, dining, and all that Tampa has to offer. Schedule a private tour or watch the video tour today to experience this incredible lifestyle firsthand!
Sold for $375,000
$375,000
31814 OYSTER TRELLIS LANE, WESLEY CHAPEL, FL 33545
4beds
1,846sqft
Single Family Residence
Built in 2024
6,000 Square Feet Lot
$364,300 Zestimate®
$203/sqft
$2,835 Estimated rent
Home value
$364,300
$328,000 - $404,000
$2,835/mo
Zestimate® history
Owner options
List your home for rent
$2,835/mo
Rent Zestimate®
Find your next renter with Zillow Rental Manager. Plus, with online applications, you can quickly screen prospective tenants – for free.
$2,835/mo
Rent Zestimate®
Refinance and save
$2,698/mo
Est. payment
Refinancing to a lower rate could help reduce your monthly payments and save thousands over the life of the loan.
$2,698/mo
Est. payment
Explore your selling options
Work with a Zillow partner agent
Leverage their expertise and Zillow's premium Showcase listings to get your home seen by more buyers.
Get startedList with your own agent
Get your home in front of millions of buyers by listing it on Zillow.
Learn how to do itSell it yourself
Take full control of how buyers see your home on Zillow by listing For Sale by Owner (FSBO).
List your homeWhat's special
Modern gray cabinetsAbundance of natural lightLuxurious quartz countertopsOpen floorplan conceptAmple green spaceSerene retreatStone accents
Zillow last checked:
Listing updated:
Listed by:
Andrea Cross 813-610-5261,
REDFIN CORPORATION 617-458-2883
Bought with:
Jeni Zahoranski, 3512440
BHHS FLORIDA PROPERTIES GROUP
Source: Stellar MLS,MLS#: TB8340356 Originating MLS: Suncoast Tampa
Originating MLS: Suncoast Tampa
Facts & features
Interior
Bedrooms & bathrooms
- Bedrooms: 4
- Bathrooms: 2
- Full bathrooms: 2
Rooms
- Room types: Great Room, Utility Room
Primary bedroom
- Features: En Suite Bathroom, Walk-In Closet(s)
- Level: First
- Dimensions: 12x15
Great room
- Level: First
- Dimensions: 15x16
Kitchen
- Features: Breakfast Bar, Pantry, Stone Counters
- Level: First
- Dimensions: 18x11
Heating
- Central, Heat Pump
Cooling
- Central Air
Appliances
- Included: Dishwasher, Dryer, Electric Water Heater, Microwave, Range, Refrigerator, Washer
- Laundry: Inside, Laundry Room
Features
- Ceiling Fan(s), Eating Space In Kitchen, High Ceilings, Kitchen/Family Room Combo, Living Room/Dining Room Combo, Open Floorplan, Primary Bedroom Main Floor, Smart Home, Stone Counters, Thermostat, Walk-In Closet(s)
- Flooring: Carpet, Luxury Vinyl
- Doors: Sliding Doors
- Windows: Blinds, Double Pane Windows, Low Emissivity Windows, Wood Frames, Window Treatments
- Has fireplace: No
Interior area
- Total structure area: 2,395
- Total interior livable area: 1,846 sqft
Property
Parking
- Total spaces: 2
- Parking features: Driveway, Garage Door Opener, Garage Faces Rear, Ground Level
- Attached garage spaces: 2
- Has uncovered spaces: Yes
Features
- Levels: One
- Stories: 1
- Patio & porch: Covered, Patio
- Exterior features: Irrigation System, Sidewalk
- Pool features: Other
- Fencing: Fenced,Vinyl
- Has view: Yes
- View description: Trees/Woods, Water, Pond
- Has water view: Yes
- Water view: Water,Pond
Lot
- Size: 6,000 Square Feet
- Features: Level, Sidewalk
- Residential vegetation: Trees/Landscaped
Details
- Parcel number: 222520005048A000130
- Zoning: MPUD
- Special conditions: None
Construction
Type & style
- Home type: SingleFamily
- Architectural style: Mid-Century Modern
- Property subtype: Single Family Residence
Materials
- Block, Stucco
- Foundation: Slab
- Roof: Shingle
Condition
- New construction: No
- Year built: 2024
Details
- Warranty included: Yes
Utilities & green energy
- Sewer: Public Sewer
- Water: Public
- Utilities for property: BB/HS Internet Available, Electricity Connected, Public, Sewer Connected, Street Lights, Underground Utilities, Water Connected
Community & HOA
Community
- Features: Golf Carts OK, Park, Playground, Pool
- Security: Fire Alarm
- Pet fee: $0 monthly
- Subdivision: EPPERSON RANCH
HOA
- Has HOA: Yes
- Amenities included: Park, Playground, Pool, Recreation Facilities
- Services included: Cable TV, Community Pool, Internet, Recreational Facilities
- HOA fee: $130 monthly
- HOA name: Breeze Home
- HOA phone: 813-565-4663
Location
- Region: Wesley Chapel
Financial & listing details
- Price per square foot: $203/sqft
- Tax assessed value: $326,815
- Annual tax amount: $8,010
- Date on market: 1/22/2025
- Cumulative days on market: 150 days
- Listing terms: Cash,Conventional,FHA,VA Loan
- Ownership: Fee Simple
- Total actual rent: 0
- Electric utility on property: Yes
- Road surface type: Paved
Price history
| Date | Event | Price |
|---|---|---|
| 7/31/2025 | Sold | $375,000-1.3%$203/sqft |
Source:  Stellar MLS #TB8340356 Report a problem Stellar MLS #TB8340356 Report a problem | ||
| 6/28/2025 | Pending sale | $380,000$206/sqft |
Source: Stellar MLS #TB8340356 Report a problem | ||
| 5/23/2025 | Price change | $380,000-2.8%$206/sqft |
Source: Stellar MLS #TB8340356 Report a problem | ||
| 5/10/2025 | Price change | $391,000-1%$212/sqft |
Source: Stellar MLS #TB8340356 Report a problem | ||
| 4/24/2025 | Listed for sale | $395,000$214/sqft |
Source: Stellar MLS #TB8340356 Report a problem | ||
| 4/18/2025 | Pending sale | $395,000$214/sqft |
Source: Stellar MLS #TB8340356 Report a problem | ||
| 4/13/2025 | Price change | $395,000-1%$214/sqft |
Source: Stellar MLS #TB8340356 Report a problem | ||
| 3/11/2025 | Price change | $399,000-2.7%$216/sqft |
Source: Stellar MLS #TB8340356 Report a problem | ||
| 2/24/2025 | Price change | $410,000-2.4%$222/sqft |
Source: Stellar MLS #TB8340356 Report a problem | ||
| 2/8/2025 | Price change | $420,000-2.3%$228/sqft |
Source: Stellar MLS #TB8340356 Report a problem | ||
| 1/22/2025 | Listed for sale | $430,000+3.6%$233/sqft |
Source: Stellar MLS #TB8340356 Report a problem | ||
| 1/25/2024 | Sold | $414,990$225/sqft |
Source: Stellar MLS #T3474200 Report a problem | ||
| 12/18/2023 | Pending sale | $414,990$225/sqft |
Source: Stellar MLS #T3474200 Report a problem | ||
| 12/13/2023 | Price change | $414,990-0.7%$225/sqft |
Source: Stellar MLS #T3474200 Report a problem | ||
| 12/7/2023 | Price change | $417,990-0.7%$226/sqft |
Source: Stellar MLS #T3474200 Report a problem | ||
| 12/4/2023 | Price change | $420,990+0.2%$228/sqft |
Source: Stellar MLS #T3474200 Report a problem | ||
| 11/29/2023 | Price change | $419,990-0.2%$228/sqft |
Source: Stellar MLS #T3474200 Report a problem | ||
| 11/27/2023 | Price change | $420,990+0.2%$228/sqft |
Source: Stellar MLS #T3474200 Report a problem | ||
| 11/22/2023 | Price change | $419,990-1.2%$228/sqft |
Source: Stellar MLS #T3474200 Report a problem | ||
| 11/8/2023 | Price change | $424,990-0.7%$230/sqft |
Source: Stellar MLS #T3474200 Report a problem | ||
| 11/2/2023 | Price change | $427,990-0.5%$232/sqft |
Source: Stellar MLS #T3474200 Report a problem | ||
| 10/26/2023 | Price change | $429,990-0.2%$233/sqft |
Source: Stellar MLS #T3474200 Report a problem | ||
| 9/21/2023 | Listed for sale | $430,990$233/sqft |
Source: Stellar MLS #T3474200 Report a problem | ||
Public tax history
| Year | Property taxes | Tax assessment |
|---|---|---|
| 2025 | $7,705 -3.8% | $326,815 -0.4% |
| 2024 | $8,010 +164.6% | $328,132 +661.7% |
| 2023 | $3,028 +1020% | $43,080 +150% |
| 2022 | $270 | $17,232 |
Find assessor info on the county website
Neighborhood: 33545
Nearby homes
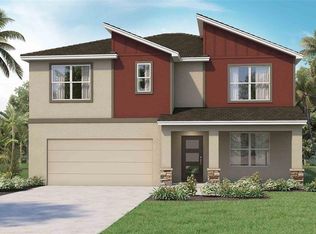
- $482,9905 bd3 ba2.6k sqft31822 Oyster Trellis Ln, Wesley Chapel, FL 33545Sold
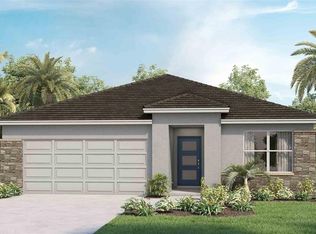
- $384,9903 bd2 ba1.6k sqft31802 Oyster Trellis Ln, Wesley Chapel, FL 33545Sold
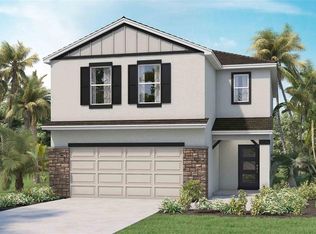
- $444,9904 bd3 ba2.2k sqft31830 Oyster Trellis Ln, Wesley Chapel, FL 33545Sold
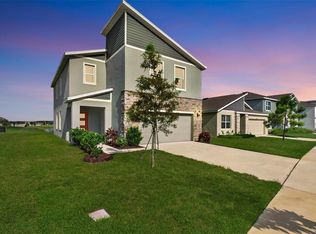
- $438,5004 bd3 ba2.2k sqft9744 Crescent Ray Dr, Wesley Chapel, FL 33545For Sale
- $476,9905 bd3 ba2.6k sqft31841 Oyster Trellis Ln, Wesley Chapel, FL 33545Sold
- $399,9903 bd2 ba1.6k sqft9736 Crescent Ray Dr, Wesley Chapel, FL 33545Sold
- $432,5004 bd2 ba1.8k sqft31800 Oyster Trellis Ln, Wesley Chapel, FL 33545For Sale
- $471,2004 bd3 ba2.2k sqft31713 Oyster Trellis Ln, Wesley Chapel, FL 33545Off Market
Nearby schools
GreatSchools rating
- 3/10Watergrass Elementary SchoolGrades: PK-5Distance: 2.6 mi
- 6/10Thomas E. Weightman Middle SchoolGrades: 6-8Distance: 3.2 mi
- 5/10Wesley Chapel High SchoolGrades: 9-12Distance: 3.2 mi
Schools provided by the listing agent
- Elementary: Watergrass Elementary-PO
- Middle: Thomas E Weightman Middle-PO
- High: Wesley Chapel High-PO
Source: Stellar MLS. This data may not be complete. We recommend contacting the local school district to confirm school assignments for this home.
Get a cash offer in 3 minutes
Find out how much your home could sell for in as little as 3 minutes with a no-obligation cash offer.
Estimated market value
$364,300
Get a cash offer in 3 minutes
Find out how much your home could sell for in as little as 3 minutes with a no-obligation cash offer.
Estimated market value
$364,300
- Florida
- Pasco County
- Wesley Chapel
- 33545
- 31814 OYSTER TRELLIS LANE
Nearby cities
Nearby neighborhoods
Nearby zip codes
Other Wesley Chapel Topics
