Welcome to your dream home in the award-winning Avalon Park community of Wesley Chapel! Built in 2024, this beautifully designed DR Horton Elston model offers 4 bedrooms, 2.5 bathrooms, and 2,260 square feet of thoughtfully crafted living space. The open-concept layout features a spacious kitchen overlooking the living and dining areas, perfect for entertaining and everyday living. Upstairs, you’ll find generously sized bedrooms, including a luxurious owner’s suite with a walk-in closet and private bath. Enjoy modern finishes, energy-efficient construction, and a 2-car garage. Conveniently located near top-rated schools, shopping, dining, parks, and major highways, this move-in-ready home combines comfort, style, and convenience. Don’t miss this incredible opportunity schedule your private showing today!
For sale
Price cut: $5K (7/29)
$412,000
33327 DARLEY DALE TRAIL, WESLEY CHAPEL, FL 33545
4beds
2,260sqft
:
Get pre-qualified$2,828/mo
Single Family Residence
Built in 2024
5,062 Square Feet Lot
$408,500 Zestimate®
$182/sqft
$77/mo HOA
What's special
Modern finishesGenerously sized bedroomsOpen-concept layout
- 60 days |
- 161 |
- 6 |
Zillow last checked:
Listing updated:
Listed by:
Nawal Naim 646-321-8189,
REALTY ONE GROUP ADVANTAGE 813-909-0909
Source: Stellar MLS,MLS#: TB8515070 Originating MLS: Suncoast Tampa
Originating MLS: Suncoast Tampa
Facts & features
Interior
Bedrooms & bathrooms
- Bedrooms: 4
- Bathrooms: 3
- Full bathrooms: 2
- 1/2 bathrooms: 1
Primary bedroom
- Features: Walk-In Closet(s)
- Level: Second
Bedroom 4
- Features: Walk-In Closet(s)
- Level: Second
Bathroom 2
- Level: Second
Bathroom 3
- Level: First
Dining room
- Level: First
Great room
- Level: First
Kitchen
- Level: First
Heating
- Central, Electric
Cooling
- Central Air
Appliances
- Included: Dishwasher, Disposal, Dryer, Electric Water Heater, Microwave, Range, Refrigerator, Washer
- Laundry: Laundry Room
Features
- Kitchen/Family Room Combo, Open Floorplan, Thermostat, Walk-In Closet(s)
- Flooring: Carpet, Ceramic Tile
- Doors: Sliding Doors
- Has fireplace: No
- Furnished: Yes
Interior area
- Total structure area: 2,777
- Total interior livable area: 2,260 sqft
Video & virtual tour
Property
Parking
- Total spaces: 2
- Parking features: Garage - Attached
- Attached garage spaces: 2
Features
- Levels: Two
- Stories: 2
- Exterior features: Irrigation System, Sidewalk
Lot
- Size: 5,062 Square Feet
Details
- Parcel number: 1226200130041000100
- Zoning: MPUD
- Special conditions: None
Construction
Type & style
- Home type: SingleFamily
- Property subtype: Single Family Residence
Materials
- Block, Concrete
- Foundation: Slab
- Roof: Shingle
Condition
- Completed
- New construction: No
- Year built: 2024
Utilities & green energy
- Sewer: Public Sewer
- Water: Public
- Utilities for property: BB/HS Internet Available, Cable Available, Electricity Connected, Public
Community & HOA
Community
- Pet fee: $0 monthly
- Subdivision: AVALON PARK WEST-NORTH PH 2 4 5
HOA
- Has HOA: Yes
- HOA fee: $77 monthly
- HOA name: Access Management
- HOA phone: 813-607-2220
Location
- Region: Wesley Chapel
Financial & listing details
- Price per square foot: $182/sqft
- Tax assessed value: $25,137
- Annual tax amount: $7,506
- Date on market: 6/7/2026
- Cumulative days on market: 60 days
- Ownership: Fee Simple
- Total actual rent: 0
- Electric utility on property: Yes
- Road surface type: Asphalt
Estimated market value
$408,500
$388,000 - $429,000
$2,850/mo
Price history
| Date | Event | Price |
|---|---|---|
| 7/29/2026 | Price change | $412,000-1.2%$182/sqft |
Source:  Stellar MLS #TB8515070 Report a problem Stellar MLS #TB8515070 Report a problem | ||
| 7/15/2026 | Price change | $2,700-3.6%$1/sqft |
Source: Stellar MLS #TB8517166 Report a problem | ||
| 6/9/2026 | Listed for rent | $2,800$1/sqft |
Source: Stellar MLS #TB8517166 Report a problem | ||
| 6/7/2026 | Listed for sale | $417,000+4.3%$185/sqft |
Source: Stellar MLS #TB8515070 Report a problem | ||
| 11/4/2024 | Sold | $399,990$177/sqft |
Source: Stellar MLS #T3532728 Report a problem | ||
| 9/23/2024 | Pending sale | $399,990$177/sqft |
Source: Stellar MLS #T3532728 Report a problem | ||
| 9/19/2024 | Price change | $399,990-1.7%$177/sqft |
Source: Stellar MLS #T3532728 Report a problem | ||
| 8/26/2024 | Price change | $406,990+0.5%$180/sqft |
Source: Stellar MLS #T3532728 Report a problem | ||
| 7/25/2024 | Price change | $404,990-2.9%$179/sqft |
Source:  DR Horton Report a problem DR Horton Report a problem | ||
| 7/22/2024 | Price change | $416,990+0.5%$185/sqft |
Source: Stellar MLS #T3532728 Report a problem | ||
| 7/17/2024 | Price change | $414,990-1.4%$184/sqft |
Source: DR Horton Report a problem | ||
| 7/9/2024 | Price change | $420,990+0.2%$186/sqft |
Source: DR Horton Report a problem | ||
| 6/12/2024 | Price change | $419,990+0.2%$186/sqft |
Source: Stellar MLS #T3532728 Report a problem | ||
| 6/8/2024 | Listed for sale | $418,990$185/sqft |
Source: Stellar MLS #T3532728 Report a problem | ||
Public tax history
| Year | Property taxes | Tax assessment |
|---|---|---|
| 2024 | $1,719 +256.1% | $25,137 +30% |
| 2023 | $483 | $19,337 |
| 2022 | -- | -- |
Find assessor info on the county website
Monthly payment
Est. payment
Payment breakdown
Explore the cost of this home by adjusting the details. Changes won't be saved.Climate risks
Neighborhood: 33545
Nearby schools
GreatSchools rating
- 2/10New River Elementary SchoolGrades: PK-5Distance: 1.2 mi
- 6/10Thomas E. Weightman Middle SchoolGrades: 6-8Distance: 2.7 mi
- 5/10Wesley Chapel High SchoolGrades: 9-12Distance: 3 mi
Schools provided by the listing agent
- Elementary: New River Elementary
- Middle: Thomas E Weightman Middle-PO
- High: Wesley Chapel High-PO
Source: Stellar MLS. This data may not be complete. We recommend contacting the local school district to confirm school assignments for this home.
- $325,0003 bd2 ba1.5k sqft33319 Darley Dale Trl, Wesley Chapel, FL 33545For Sale By Owner
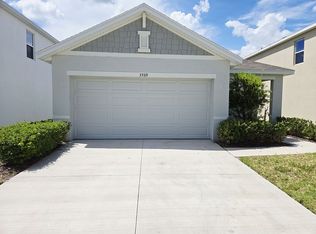
- $364,9903 bd3 ba1.9k sqft33339 Darley Dale Trl, Wesley Chapel, FL 33545Sold

- $394,9904 bd3 ba2.2k sqft33313 Darley Dale Trl, Wesley Chapel, FL 33545Sold

- $399,9904 bd3 ba2.2k sqft33351 Darley Dale Trl, Wesley Chapel, FL 33545Sold

- $425,9905 bd3 ba2.4k sqft33308 Regent Canal St, Wesley Chapel, FL 33545Sold
- $409,9905 bd3 ba2.4k sqft33301 Darley Dale Trl, Wesley Chapel, FL 33545Sold
- $404,9904 bd3 ba2.2k sqft33300 Regent Canal St, Wesley Chapel, FL 33545Sold
- $429,9905 bd3 ba2.4k sqft33320 Regent Canal St, Wesley Chapel, FL 33545Sold
A local agent can set up tours, give advice and negotiate with sellers.
A local lender can help you make sure your offer is ready when you are.
Similar homes
- $369,9004 bd2 ba1.9k sqft31857 SUN KETTLE LOOP, WESLEY CHAPEL, FL 33545For Sale

 MLS ID #TB8535122, Lei Cheng, SERVICE NEAR REALTY. Stellar MLS
 - $379,9003 bd2 ba1.8k sqft6328 SPARKLING WAY, WESLEY CHAPEL, FL 33545For Sale
 MLS ID #TB8533434, Alex Szinegh, EXP REALTY LLC. Stellar MLS
 - $390,0004 bd3 ba2.1k sqft3361 FRESNO PLACE, ZEPHYRHILLS, FL 33541For Sale
 MLS ID #TB8531142, Atit Patel, REALTY HUB. Stellar MLS
 - $390,0004 bd3 ba2k sqft34149 SCARLET SAGE COURT, WESLEY CHAPEL, FL 33545For Sale
 MLS ID #TB8520654, Scott Kennedy, COLDWELL BANKER REALTY. Stellar MLS
 - $385,0003 bd2 ba1.6k sqft5943 WANDERING WILLOW DRIVE, WESLEY CHAPEL, FL 33545For SaleMLS ID #TB8480627, Amber LaHue, PROPERTY HOLDINGS REALTY GROUP. Stellar MLS
- $365,0003 bd2 ba1.5k sqft5782 HOLLINGWORTH TRAIL, WESLEY CHAPEL, FL 33545For SaleMLS ID #TB8516895, Linda Urban, MIHARA & ASSOCIATES INC.. Stellar MLS
- $415,0006 bd3 ba2.5k sqft31575 BARREL WAVE WAY, WESLEY CHAPEL, FL 33545For SaleMLS ID #TB8530304, Melisa Herrera PA, HOMETRUST REALTY GROUP. Stellar MLS
- $395,0003 bd3 ba1.9k sqft5674 CHORLEYWOOD LANE, WESLEY CHAPEL, FL 33545For SaleMLS ID #TB8510330, Jules Sestito, EXP REALTY LLC. Stellar MLS
- $499,9005 bd3 ba2.9k sqft33634 GARDEN SAGE ISLE, WESLEY CHAPEL, FL 33545For SaleMLS ID #TB8526625, Peter Hogaboom, FLORIDA EXECUTIVE REALTY. Stellar MLS
- $465,0005 bd3 ba2.8k sqft6906 BOULDER RUN LOOP, WESLEY CHAPEL, FL 33545For SaleMLS ID #TB8512148, Wayne Gabriel, RE/MAX PREMIER GROUP. Stellar MLS
- $429,5004 bd3 ba2.2k sqft31448 PENNY SURF LOOP, WESLEY CHAPEL, FL 33545For SaleMLS ID #TB8513397, Jaime Barrios, LPT REALTY, LLC. Stellar MLS
- $407,0004 bd3 ba2.4k sqft35716 HILLBROOK AVENUE, ZEPHYRHILLS, FL 33541For SaleMLS ID #TB8488021, Hanin Kayed, CENTURY 21 LINK REALTY, INC.. Stellar MLS
- $420,0004 bd3 ba2.3k sqft6136 BRADFORD WOODS DRIVE, ZEPHYRHILLS, FL 33542For SaleMLS ID #TB8498615, Stephanie Rogers, COLDWELL BANKER AQUATERRA REALTY. Stellar MLS
- $359,0004 bd2 ba1.8k sqft9014 FORGE BREEZE LOOP, WESLEY CHAPEL, FL 33545For SaleMLS ID #W7886204, Amanda Parker, FUTURE HOME REALTY INC. Stellar MLS
- $485,0005 bd3 ba2.6k sqft8210 DOLPHIN BLUFF BOULEVARD, WESLEY CHAPEL, FL 33545For SaleMLS ID #TB8517145, Nataliya Fillers, FUTURE HOME REALTY INC. Stellar MLS
- $379,9005 bd3 ba2.7k sqft35657 BUTTONWEED TRAIL, ZEPHYRHILLS, FL 33541For SaleMLS ID #TB8485810, Mauricio Cespedes, LPT REALTY, LLC. Stellar MLS
- $399,9994 bd2 ba1.8k sqft12244 LOOPBACK DRIVE, SAN ANTONIO, FL 33576For SaleMLS ID #TB8506279, Denise Wilkinson, FUTURE HOME REALTY INC. Stellar MLS
- $395,0005 bd3 ba2.2k sqft6453 BACK FORTY LOOP, ZEPHYRHILLS, FL 33541For SaleMLS ID #TB8532315, Yasameen Abbas, REALTY ONE GROUP ADVANTAGE. Stellar MLS
- $404,9006 bd3 ba2.5k sqft35186 ACKLEY TRACE, ZEPHYRHILLS, FL 33541For SaleMLS ID #TB8514843, Michael Rossi, FUTURE HOME REALTY INC. Stellar MLS
- $299,9993 bd3 ba1.6k sqft33046 MAJOR OAK DRIVE, WESLEY CHAPEL, FL 33545For SaleMLS ID #TB8522225, BRITNEY HAGIN, ELEVATED REALTY. Stellar MLS
