Virtually Staged. Nestled in the heart of Tarpon Springs, this well-maintained **3-bedroom, 2-bath** home offers the perfect opportunity to personalize your living space while enjoying the peace of mind that comes with many of the home's major improvements already completed. Thoughtfully maintained over the years, the property reflects pride of ownership with numerous enhancements, including hurricane impact windows (2023), roof (2023), HVAC (2022), refrigerator, range, and dishwasher (2023), hot water heater (2023), garage door rails and rollers (2024), screened patio (2023), electric fireplace (2024), water softener (2024), and updated ceiling fans throughout the home (2026). With over $60,000 for the major systems already addressed, you can focus on adding your own cosmetic style and personal design touches. The open floor plan creates a warm and inviting flow throughout the home, filled with natural light and designed for comfortable everyday living. The kitchen and living spaces offer an inviting gathering place for family and friends. This home currently does not require flood insurance. Discover one of Florida's most distinctive coastal communities. Explore the world-famous Sponge Docks, where authentic Greek restaurants, bakeries, specialty shops, waterfront dining, and rich cultural heritage create an experience unlike anywhere else. Stroll through historic downtown Tarpon Springs and discover charming boutiques, art galleries, local cafés, and year-round community events, including the popular First Friday celebrations featuring live music, local vendors, and family-friendly entertainment. Enjoy the convenience of golf cart-friendly areas that make exploring this vibrant coastal town even more enjoyable. Outdoor enthusiasts will appreciate being just minutes from Fred Howard Park, Sunset Beach, boating, fishing, kayaking, and the Pinellas Trail, while award-winning Clearwater Beach is only a short drive away. With convenient access to both Tampa International Airport and St. Pete–Clearwater International Airport, you'll enjoy the perfect blend of coastal charm, small-town character, and everyday convenience. Whether you're searching for a full-time residence, a seasonal retreat, or simply a place where you can create a home that reflects your own vision, you've found it! Schedule your showing today!
For sale
Price cut: $20K (7/30)
$475,000
1425 POINSETTIA AVENUE, TARPON SPRINGS, FL 34689
3beds
1,866sqft
:
Get pre-qualified$3,179/mo
Single Family Residence
Built in 1987
0.28 Acres Lot
$-- Zestimate®
$255/sqft
$-- HOA
What's special
Open floor planNatural light
- 24 days |
- 1,488 |
- 106 |
Zillow last checked:
Listing updated:
Listed by:
Paula Kouman 727-712-6940,
KELLER WILLIAMS REALTY- PALM HARBOR 727-772-0772
Source: Stellar MLS,MLS#: TB8517370 Originating MLS: Suncoast Tampa
Originating MLS: Suncoast Tampa
Facts & features
Interior
Bedrooms & bathrooms
- Bedrooms: 3
- Bathrooms: 2
- Full bathrooms: 2
Primary bedroom
- Features: En Suite Bathroom, Garden Bath, Tub with Separate Shower Stall, Walk-In Closet(s)
- Level: First
- Area: 154 Square Feet
- Dimensions: 14x11
Bedroom 2
- Features: Other, Built-in Closet
- Level: First
- Area: 110 Square Feet
- Dimensions: 10x11
Bedroom 3
- Features: Built-in Closet
- Level: First
- Area: 110 Square Feet
- Dimensions: 10x11
Dining room
- Level: First
- Area: 72 Square Feet
- Dimensions: 9x8
Kitchen
- Level: First
- Area: 96 Square Feet
- Dimensions: 12x8
Living room
- Level: First
- Area: 196 Square Feet
- Dimensions: 14x14
Heating
- Central
Cooling
- Central Air
Appliances
- Included: Cooktop, Dishwasher, Dryer, Electric Water Heater, Microwave, Refrigerator, Washer
- Laundry: Electric Dryer Hookup, Laundry Room, Washer Hookup
Features
- Ceiling Fan(s), Crown Molding, Open Floorplan, Primary Bedroom Main Floor, Walk-In Closet(s)
- Flooring: Laminate, Luxury Vinyl, Tile
- Has fireplace: Yes
- Fireplace features: Electric, Family Room
Interior area
- Total structure area: 2,640
- Total interior livable area: 1,866 sqft
Video & virtual tour
Property
Parking
- Total spaces: 2
- Parking features: Garage - Attached
- Attached garage spaces: 2
- Details: Garage Dimensions: 20x22
Features
- Levels: One
- Stories: 1
- Exterior features: Private Yard, Sidewalk
- Fencing: Wood
Lot
- Size: 0.28 Acres
- Dimensions: 91 x 136
Details
- Parcel number: 112715156960000360
- Special conditions: None
Construction
Type & style
- Home type: SingleFamily
- Property subtype: Single Family Residence
Materials
- Stucco
- Foundation: Slab
- Roof: Shingle
Condition
- New construction: No
- Year built: 1987
Utilities & green energy
- Sewer: Public Sewer
- Water: Public
- Utilities for property: Electricity Available, Phone Available, Sewer Available, Water Available
Community & HOA
Community
- Pet fee: $0 monthly
- Subdivision: CLARKS H L SUB 2
HOA
- Has HOA: No
Location
- Region: Tarpon Springs
Financial & listing details
- Price per square foot: $255/sqft
- Tax assessed value: $352,949
- Annual tax amount: $5,854
- Date on market: 7/7/2026
- Cumulative days on market: 25 days
- Listing terms: Cash,Conventional,FHA,VA Loan
- Ownership: Fee Simple
- Total actual rent: 0
- Electric utility on property: Yes
- Road surface type: Asphalt
Estimated market value
Not available
Estimated sales range
Not available
Not available
Price history
| Date | Event | Price |
|---|---|---|
| 7/30/2026 | Price change | $475,000-4%$255/sqft |
Source:  Stellar MLS #TB8517370 Report a problem Stellar MLS #TB8517370 Report a problem | ||
| 7/15/2026 | Listed for sale | $495,000-1.4%$265/sqft |
Source: Stellar MLS #TB8517370 Report a problem | ||
| 8/10/2023 | Sold | $502,000+0.4%$269/sqft |
Source: Stellar MLS #U8204571 Report a problem | ||
| 7/4/2023 | Pending sale | $500,000$268/sqft |
Source: Stellar MLS #U8204571 Report a problem | ||
| 6/28/2023 | Listed for sale | $500,000$268/sqft |
Source: Stellar MLS #U8204571 Report a problem | ||
| 6/22/2023 | Pending sale | $500,000$268/sqft |
Source: Stellar MLS #U8204571 Report a problem | ||
| 6/21/2023 | Listed for sale | $500,000+115.5%$268/sqft |
Source: Stellar MLS #U8204571 Report a problem | ||
| 3/19/2007 | Sold | $232,000$124/sqft |
Source: Stellar MLS #U7243395 Report a problem | ||
Public tax history
| Year | Property taxes | Tax assessment |
|---|---|---|
| 2025 | $5,855 -5.2% | $352,949 -6.4% |
| 2024 | $6,177 +215.9% | $377,227 +157.8% |
| 2023 | $1,955 +3.6% | $146,304 +3% |
| 2022 | $1,887 -0.3% | $142,043 +3% |
| 2021 | $1,893 +0.7% | $137,906 +1.4% |
| 2020 | $1,881 +2.3% | $136,002 +2.3% |
| 2019 | $1,838 | $132,944 +1.9% |
| 2018 | $1,838 +1.6% | $130,465 +2.1% |
| 2017 | $1,808 +2.7% | $127,782 +2.1% |
| 2016 | $1,760 -1.6% | $125,154 +0.7% |
| 2015 | $1,789 +0.7% | $124,284 +0.8% |
| 2014 | $1,776 +1% | $123,298 +1.5% |
| 2013 | $1,759 +2.3% | $121,476 +1.7% |
| 2012 | $1,720 | $119,445 -4.3% |
| 2011 | -- | $124,822 +1.4% |
| 2010 | -- | $123,150 -20.9% |
| 2009 | -- | $155,661 -30.2% |
| 2008 | $3,696 | $222,949 -19% |
| 2007 | -- | $275,400 +68.4% |
| 2005 | -- | $163,500 -0.5% |
| 2004 | $1,600 +2% | $164,400 +17.5% |
| 2003 | $1,568 +4.2% | $139,900 +8.1% |
| 2002 | $1,506 | $129,400 +12.7% |
| 2001 | $1,506 +4.5% | $114,800 +3.5% |
| 2000 | $1,440 | $110,900 |
Find assessor info on the county website
Monthly payment
Est. payment
Payment breakdown
Explore the cost of this home by adjusting the details. Changes won't be saved.Climate risks
Neighborhood: 34689
Nearby schools
GreatSchools rating
- 9/10Sunset Hills Elementary SchoolGrades: PK-5Distance: 0.4 mi
- 6/10Tarpon Springs Middle SchoolGrades: 6-8Distance: 0.2 mi
- 6/10Tarpon Springs High SchoolGrades: PK,9-12Distance: 0.3 mi
- $745,0004 bd3 ba2k sqft1417 Poinsettia Ave, Tarpon Springs, FL 34689Sold

- $13,1784 bd3 ba2k sqft1417 Poinsettia Ave #ID1244469P, Tarpon Springs, FL 34689For Rent
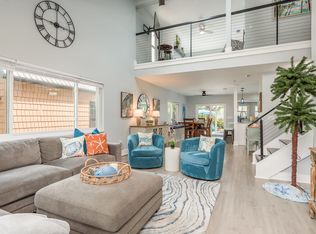
- $399,000-- bd2 ba1.8k sqft1427 Poinsettia Ave, Tarpon Springs, FL 34689Off Market
- $356,600-- bd2 ba1.6k sqft1415 Poinsettia Ave, Tarpon Springs, FL 34689Off Market
- $432,8003 bd2 ba1.9k sqft1418 Garden Ave, Tarpon Springs, FL 34689Off Market
- $388,000-- bd2 ba1.6k sqft1420 Garden Ave, Tarpon Springs, FL 34689Off Market
- $374,900-- bd2 ba1.8k sqft1416 Garden Ave, Tarpon Springs, FL 34689Off Market
- $487,5003 bd2 ba1.7k sqft1501 Poinsettia Ave, Tarpon Springs, FL 34689Off Market
A local agent can set up tours, give advice and negotiate with sellers.
A local lender can help you make sure your offer is ready when you are.
Similar homes
- $458,0002 bd2 ba2.1k sqft1601 GULF ROAD, TARPON SPRINGS, FL 34689For Sale
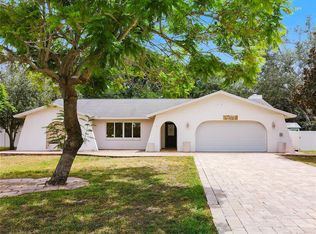
 MLS ID #TB8534888, Don Suda, TAMPA BAY PREMIER REALTY. Stellar MLS
 - $455,0003 bd2 ba2.1k sqft1612 GULF BEACH BOULEVARD, TARPON SPRINGS, FL 34689For Sale
 MLS ID #TB8528530, Michelle Cline, PA, RE/MAX ACTION FIRST OF FLORIDA. Stellar MLS
 - $450,0002 bd2 ba1.7k sqft419 WAYFARER COURT, TARPON SPRINGS, FL 34689For Sale
 MLS ID #W7887811, Cindy Gouveia, COLDWELL BANKER WEAVER GROUP REALTY. Stellar MLS
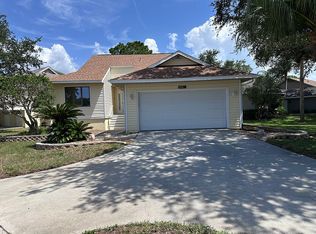
 - $469,0003 bd2 ba1.5k sqft1035 S Pointe Alexis Dr, Tarpon Springs, FL 34689For Sale By Owner
- $476,5003 bd3 ba1.7k sqft1128 FORBES TRACE, TARPON SPRINGS, FL 34689For SaleMLS ID #W7887852, Gianna Kontos, TARAPANI BANTHER & ASSOC LLC. Stellar MLS
- $475,0003 bd2 ba1.9k sqft721 BAYSHORE DRIVE, TARPON SPRINGS, FL 34689For SaleMLS ID #TB8500746, Renee Gialousis, COLDWELL BANKER REALTY. Stellar MLS
- $425,0003 bd2 ba1.7k sqft753 SEMINOLE BOULEVARD, TARPON SPRINGS, FL 34689For SaleMLS ID #TB8502096, Karen Mehr, CHARLES RUTENBERG REALTY INC. Stellar MLS
- $499,9993 bd3 ba1.8k sqft1520 N River Cir, Tarpon Springs, FL 34689For Sale By Owner
- $410,0003 bd2 ba1.4k sqft183 HIGHLAND ROAD, TARPON SPRINGS, FL 34689For SaleMLS ID #W7888409, Roy Barnhart, BAM REALTY ADVISORS INC. Stellar MLS
- $500,0004 bd3 ba2k sqft1690 WINNERS CIRCLE, TARPON SPRINGS, FL 34689For SaleMLS ID #TB8532230, Tanner Tillung, EXP REALTY LLC. Stellar MLS
- $499,0003 bd2 ba1.7k sqft1251 HOLIDAY DRIVE, TARPON SPRINGS, FL 34689For SaleMLS ID #TB8511051, Michael Pappas, III, PAPPAS REAL ESTATE LLC. Stellar MLS
- $410,0003 bd2 ba1.8k sqft636 TESSIER COURT, TARPON SPRINGS, FL 34689For SaleMLS ID #TB8497212, Pluri Castaneda, 54 REALTY LLC. Stellar MLS
- $399,5003 bd2 ba1.7k sqft817 RIVERSIDE DRIVE, TARPON SPRINGS, FL 34689For SaleMLS ID #W7882495, Petros Haldoupis, ABBAS REALTY GROUP LLC. Stellar MLS
- $499,0003 bd2 ba1.4k sqft1025 LAKE AVOCA PLACE, TARPON SPRINGS, FL 34689For SaleMLS ID #TB8520447, Michelle Elsesser, CENTURY 21 INTEGRA. Stellar MLS
- $445,0003 bd3 ba2.1k sqft309 BATH STREET, TARPON SPRINGS, FL 34689For SaleMLS ID #TB8526597, Alice Sofianos, OLYMPIC REALTY SERVICES LLC. Stellar MLS
- $599,9003 bd3 ba2.2k sqft1128 MAINSAIL DRIVE, TARPON SPRINGS, FL 34689For SaleMLS ID #TB8535581, Angie Clark, CHARLES RUTENBERG REALTY INC. Stellar MLS
- $500,0004 bd2 ba1.9k sqft1747 WOOD BROOK STREET, TARPON SPRINGS, FL 34689For SaleMLS ID #TB8528658, Michelle Chenault, COLDWELL BANKER REALTY. Stellar MLS
- $509,0004 bd3 ba1.7k sqft437 BRILAND STREET, TARPON SPRINGS, FL 34689For SaleMLS ID #TB8527251, Cindy Greco, EXP REALTY LLC. Stellar MLS
- $414,9003 bd2 ba2.2k sqft1092 N FLORIDA AVENUE, TARPON SPRINGS, FL 34689For SaleMLS ID #TB8473879, Vilma Gallardo, 1ST INVESTMENT REALTY GROUP LLC. Stellar MLS
- $549,9003 bd3 ba2.2k sqft723 W BAYSHORE DRIVE, TARPON SPRINGS, FL 34689For SaleMLS ID #W7886657, Jenn Ott, DALTON WADE INC. Stellar MLS
