Under contract-accepting backup offers. Opportunity awaits with this 3-bedroom, 2-bath home located less than one mile from beautiful Sunset Beach. Offering a desirable split floor plan, this property features a cozy wood-burning fireplace, a spacious 2-car garage, and a covered, screened rear lanai—perfect for enjoying Florida's outdoor lifestyle year-round. The kitchen is filled with natural light thanks to skylights, creating a bright and inviting space ready for your personal updates and design ideas. With solid bones and an excellent location, this home presents tremendous potential for investors, renovators, or buyers looking to create their dream coastal retreat. Bring your vision and transform this home into something special while enjoying the convenience of being close to beaches, shopping, dining, and everything the area has to offer. Don't miss this chance to invest in a property with outstanding potential in a highly desirable coastal location.
Under contract
$455,000
1612 GULF BEACH BOULEVARD, TARPON SPRINGS, FL 34689
3beds
2,125sqft
:
Get pre-qualified$3,046/mo
Single Family Residence
Built in 1986
10,302 Square Feet Lot
$436,000 Zestimate®
$214/sqft
$-- HOA
What's special
Covered screened rear lanaiCozy wood-burning fireplaceDesirable split floor plan
- 18 days |
- 1,083 |
- 43 |
Likely to sell faster than
Zillow last checked:
Listing updated:
Listed by:
Michelle Cline, PA 727-424-1108,
RE/MAX ACTION FIRST OF FLORIDA 727-531-2006
Source: Stellar MLS,MLS#: TB8528530 Originating MLS: Suncoast Tampa
Originating MLS: Suncoast Tampa
Facts & features
Interior
Bedrooms & bathrooms
- Bedrooms: 3
- Bathrooms: 2
- Full bathrooms: 2
Rooms
- Room types: Dining Room, Utility Room
Primary bedroom
- Features: Ceiling Fan(s), En Suite Bathroom, Walk-In Closet(s)
- Level: First
- Area: 204 Square Feet
- Dimensions: 12x17
Bedroom 2
- Features: Ceiling Fan(s), Built-in Closet
- Level: First
- Area: 165 Square Feet
- Dimensions: 11x15
Bedroom 3
- Features: Ceiling Fan(s), Built-in Closet
- Level: First
- Area: 132 Square Feet
- Dimensions: 12x11
Primary bathroom
- Features: Built-In Shower Bench, Dual Sinks, En Suite Bathroom, Garden Bath, Split Vanities, Stone Counters, Sunken Shower, Tub with Separate Shower Stall, Water Closet/Priv Toilet, Linen Closet
- Level: First
- Area: 168 Square Feet
- Dimensions: 12x14
Dining room
- Features: No Closet
- Level: First
- Area: 132 Square Feet
- Dimensions: 11x12
Kitchen
- Features: Breakfast Bar, Pantry, Granite Counters, Stone Counters, Window/Skylight in Bath, Walk-In Closet(s)
- Level: First
- Area: 160 Square Feet
- Dimensions: 10x16
Living room
- Features: Ceiling Fan(s)
- Level: First
- Area: 391 Square Feet
- Dimensions: 17x23
Utility room
- Features: No Closet
- Level: First
- Area: 40 Square Feet
- Dimensions: 5x8
Heating
- Central, Electric
Cooling
- Central Air
Appliances
- Included: Dishwasher, Disposal, Dryer, Electric Water Heater, Microwave, Range, Refrigerator, Washer
- Laundry: Electric Dryer Hookup, Inside, Laundry Room, Washer Hookup
Features
- Cathedral Ceiling(s), Ceiling Fan(s), Eating Space In Kitchen, Primary Bedroom Main Floor, Solid Surface Counters, Split Bedroom, Thermostat, Walk-In Closet(s)
- Flooring: Ceramic Tile, Laminate
- Doors: Sliding Doors
- Has fireplace: Yes
- Fireplace features: Living Room, Wood Burning
Interior area
- Total structure area: 3,255
- Total interior livable area: 2,125 sqft
Video & virtual tour
Property
Parking
- Total spaces: 2
- Parking features: Driveway, Garage Door Opener
- Attached garage spaces: 2
- Has uncovered spaces: Yes
- Details: Garage Dimensions: 22x24
Features
- Levels: One
- Stories: 1
- Patio & porch: Covered, Front Porch, Rear Porch, Screened
- Exterior features: Sidewalk
- Fencing: Fenced,Vinyl
Lot
- Size: 10,302 Square Feet
- Dimensions: 84 x 120
- Residential vegetation: Trees/Landscaped
Details
- Parcel number: 102715340380000060
- Special conditions: None
Construction
Type & style
- Home type: SingleFamily
- Architectural style: Florida
- Property subtype: Single Family Residence
Materials
- Stucco
- Foundation: Slab
- Roof: Shingle
Condition
- Fixer
- New construction: No
- Year built: 1986
Utilities & green energy
- Sewer: Septic Tank
- Water: Public
- Utilities for property: Cable Available, Electricity Connected, Public, Water Connected
Community & HOA
Community
- Pet fee: $0 monthly
- Subdivision: GULF BEACH PARK
HOA
- Has HOA: No
Location
- Region: Tarpon Springs
Financial & listing details
- Price per square foot: $214/sqft
- Tax assessed value: $455,745
- Annual tax amount: $2,802
- Date on market: 7/13/2026
- Cumulative days on market: 19 days
- Listing terms: Cash
- Ownership: Fee Simple
- Total actual rent: 0
- Electric utility on property: Yes
- Road surface type: Paved
Estimated market value
$436,000
$414,000 - $458,000
$3,007/mo
Price history
| Date | Event | Price |
|---|---|---|
| 7/31/2026 | Contingent | $455,000$214/sqft |
Source:  Stellar MLS #TB8528530 Report a problem Stellar MLS #TB8528530 Report a problem | ||
| 7/14/2026 | Listed for sale | $455,000+26.4%$214/sqft |
Source: Stellar MLS #TB8528530 Report a problem | ||
| 10/3/2007 | Sold | $360,000$169/sqft |
Source: Stellar MLS #U7267841 Report a problem | ||
Public tax history
| Year | Property taxes | Tax assessment |
|---|---|---|
| 2025 | $2,802 +6.1% | $195,880 +2.9% |
| 2024 | $2,641 -1.4% | $190,360 +3% |
| 2023 | $2,678 +3.3% | $184,816 +3% |
| 2022 | $2,592 -0.7% | $179,433 +3% |
| 2021 | $2,610 +0.5% | $174,207 +1.4% |
| 2020 | $2,597 +2.1% | $171,802 +2.3% |
| 2019 | $2,544 | $167,939 +1.9% |
| 2018 | $2,544 +1.4% | $164,808 +2.1% |
| 2017 | $2,508 +2.3% | $161,418 +2.1% |
| 2016 | $2,452 -1.6% | $158,098 +0.7% |
| 2015 | $2,491 +0.6% | $156,999 +0.8% |
| 2014 | $2,476 +0.8% | $155,753 +1.5% |
| 2013 | $2,456 +2.1% | $153,451 +1.7% |
| 2012 | $2,404 | $150,886 +3% |
| 2011 | -- | $146,491 -8.5% |
| 2010 | -- | $160,014 -5.7% |
| 2009 | -- | $169,688 -35.8% |
| 2008 | $4,530 | $264,200 +103.1% |
| 2007 | -- | $130,068 -26.3% |
| 2005 | -- | $176,500 +14.5% |
| 2004 | $2,097 +2.2% | $154,200 +11.6% |
| 2003 | $2,052 +3.9% | $138,200 +1.7% |
| 2002 | $1,974 | $135,900 +11.8% |
| 2001 | $1,974 +4.3% | $121,600 +2.3% |
| 2000 | $1,894 | $118,900 |
Find assessor info on the county website
Monthly payment
Est. payment
Payment breakdown
Explore the cost of this home by adjusting the details. Changes won't be saved.Climate risks
Neighborhood: 34689
Nearby schools
GreatSchools rating
- 9/10Sunset Hills Elementary SchoolGrades: PK-5Distance: 0.6 mi
- 6/10Tarpon Springs Middle SchoolGrades: 6-8Distance: 0.3 mi
- 6/10Tarpon Springs High SchoolGrades: PK,9-12Distance: 0.4 mi
Schools provided by the listing agent
- Elementary: Sunset Hills Elementary-PN
- Middle: Tarpon Springs Middle-PN
- High: Tarpon Springs High-PN
Source: Stellar MLS. This data may not be complete. We recommend contacting the local school district to confirm school assignments for this home.
- $474,3003 bd2 ba1.9k sqft1708 Gulf Beach Blvd, Tarpon Springs, FL 34689Off Market
- $577,8003 bd2 ba2k sqft1608 Gulf Beach Blvd, Tarpon Springs, FL 34689Off Market
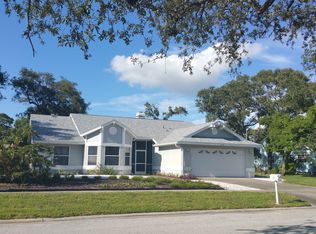
- $547,900-- bd3 ba2.5k sqft1714 Gulf Beach Blvd, Tarpon Springs, FL 34689Off Market
- $625,0003 bd2 ba2k sqft1611 Gulf Beach Blvd, Tarpon Springs, FL 34689Sold
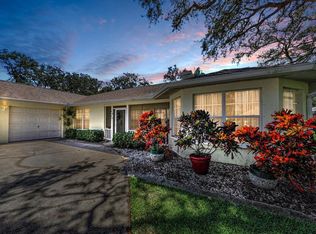
- $645,0004 bd3 ba2.2k sqft1604 Gulf Beach Blvd, Tarpon Springs, FL 34689Sold
- $508,8003 bd2 ba1.7k sqft1607 Gulf Beach Blvd, Tarpon Springs, FL 34689Off Market
- $794,100-- bd-- ba2.7k sqft1709 Gulf Beach Blvd, Tarpon Springs, FL 34689Off Market
- $130,0002 bd2 ba1.4k sqft39248 Us Highway 19 N LOT 128, Tarpon Springs, FL 34689Off Market
A local agent can set up tours, give advice and negotiate with sellers.
A local lender can help you make sure your offer is ready when you are.
Similar homes
- $458,0002 bd2 ba2.1k sqft1601 GULF ROAD, TARPON SPRINGS, FL 34689For Sale
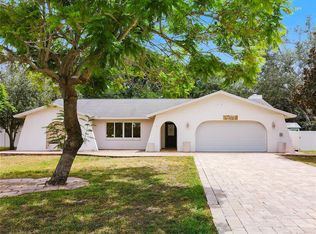
 MLS ID #TB8534888, Don Suda, TAMPA BAY PREMIER REALTY. Stellar MLS
 - $450,0002 bd2 ba1.7k sqft419 WAYFARER COURT, TARPON SPRINGS, FL 34689For Sale
 MLS ID #W7887811, Cindy Gouveia, COLDWELL BANKER WEAVER GROUP REALTY. Stellar MLS
 - $475,0003 bd2 ba1.8k sqft1425 POINSETTIA AVENUE, TARPON SPRINGS, FL 34689For Sale
 MLS ID #TB8517370, Paula Kouman, KELLER WILLIAMS REALTY- PALM HARBOR. Stellar MLS
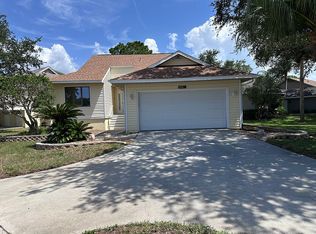
 - $469,0003 bd2 ba1.5k sqft1035 S Pointe Alexis Dr, Tarpon Springs, FL 34689For Sale By Owner
- $476,5003 bd3 ba1.7k sqft1128 FORBES TRACE, TARPON SPRINGS, FL 34689For SaleMLS ID #W7887852, Gianna Kontos, TARAPANI BANTHER & ASSOC LLC. Stellar MLS
- $500,0004 bd3 ba2k sqft1690 WINNERS CIRCLE, TARPON SPRINGS, FL 34689For SaleMLS ID #TB8532230, Tanner Tillung, EXP REALTY LLC. Stellar MLS
- $425,0003 bd2 ba1.7k sqft753 SEMINOLE BOULEVARD, TARPON SPRINGS, FL 34689For SaleMLS ID #TB8502096, Karen Mehr, CHARLES RUTENBERG REALTY INC. Stellar MLS
- $410,0003 bd2 ba1.8k sqft636 TESSIER COURT, TARPON SPRINGS, FL 34689For SaleMLS ID #TB8497212, Pluri Castaneda, 54 REALTY LLC. Stellar MLS
- $445,0003 bd3 ba2.1k sqft309 BATH STREET, TARPON SPRINGS, FL 34689For SaleMLS ID #TB8526597, Alice Sofianos, OLYMPIC REALTY SERVICES LLC. Stellar MLS
- $395,0003 bd2 ba1.7k sqft53 W PARK STREET, TARPON SPRINGS, FL 34689For SaleMLS ID #W7888026, Michael Koursiotis, FIRST FLORIDA REALTY LLC. Stellar MLS
- $399,5003 bd2 ba1.7k sqft817 RIVERSIDE DRIVE, TARPON SPRINGS, FL 34689For SaleMLS ID #W7882495, Petros Haldoupis, ABBAS REALTY GROUP LLC. Stellar MLS
- $499,0003 bd2 ba1.7k sqft1251 HOLIDAY DRIVE, TARPON SPRINGS, FL 34689For SaleMLS ID #TB8511051, Michael Pappas, III, PAPPAS REAL ESTATE LLC. Stellar MLS
- $475,0003 bd2 ba1.9k sqft721 BAYSHORE DRIVE, TARPON SPRINGS, FL 34689For SaleMLS ID #TB8500746, Renee Gialousis, COLDWELL BANKER REALTY. Stellar MLS
- $414,9003 bd2 ba2.2k sqft1092 N FLORIDA AVENUE, TARPON SPRINGS, FL 34689For SaleMLS ID #TB8473879, Vilma Gallardo, 1ST INVESTMENT REALTY GROUP LLC. Stellar MLS
- $380,0004 bd2 ba1.8k sqft907 S FLORIDA AVENUE, TARPON SPRINGS, FL 34689For SaleMLS ID #A4700237, Troy Funk, REALTY ONE GROUP MVP. Stellar MLS
- $589,0004 bd3 ba2.8k sqft1702 SUNKISSED DRIVE, TARPON SPRINGS, FL 34689For SaleMLS ID #TB8502362, Dylan Mayeux, CHARLES RUTENBERG REALTY INC. Stellar MLS
- $499,0003 bd2 ba1.4k sqft1025 LAKE AVOCA PLACE, TARPON SPRINGS, FL 34689For SaleMLS ID #TB8520447, Michelle Elsesser, CENTURY 21 INTEGRA. Stellar MLS
- $429,9993 bd2 ba1.9k sqft717 CAROLINA AVENUE, TARPON SPRINGS, FL 34689For SaleMLS ID #TB8503708, Phil Evans, FUTURE HOME REALTY INC. Stellar MLS
- $529,9003 bd2 ba1.7k sqft244 MARINER DRIVE #244, TARPON SPRINGS, FL 34689For SaleMLS ID #W7887904, Sheri Couch, OIA REALTY. Stellar MLS
- $425,0003 bd2 ba1.6k sqft125 MARINER DRIVE #125, TARPON SPRINGS, FL 34689For SaleMLS ID #TB8512317, Jeffrey Borham, PA, EXP REALTY LLC. Stellar MLS
