Under contract-accepting backup offers. CALLING ALL INVESTORS!! PLEASE READ THIS DESCRIPTION ALL THE WAY THROUGH. THERE IS IMPORTANT TITLE COMPANY INFORMATION/INSTRUCTIONS AT THE BOTTOM. Charming Coastal Living in Heart of Tarpon Springs!!! Discover the perfect blend of space, comfort, and unmatched Florida lifestyle at 53 W Park Street. Nestled in a highly desirable pocket of Tarpon Springs, this spacious single-family home offers coastal convenience just minutes from the historic Sponge Docks, local beaches, and vibrant downtown shopping. Features 3 bedrooms and 2 bathrooms spread across a comfortable 1,781 square feet floor plan. Large living areas, ideal for both relaxed family evenings and entertaining guests. Walk or bike to beautiful local parks, unique dining options, and the iconic Fred Howard Park beach. Enjoy freedom and peace of mind with no restrictive Homeowners Association rules or extra monthly fees. Living on W Park Street places you directly in one of Florida's most culturally rich and scenic historic communities. Spend your weekends exploring the famous waterfront, dining at world-class Greek bakeries, or boating along the beautiful Anclote River. ATTENTION ALL INVESTORS. SELLER IS NOT INTERESTED IN USING YOUR TITLE COMPANY OF CHOICE TO HOLD ESCROW, CLOSE THIS TRANSACTION, OR HAVING YOU PAY FOR THE TITLE WORK INVOLVED. THEY HAVE THEIR OWN PERSONAL AND LOCAL TITLE COMPANY THEY'VE REQUESTED BE USED BY ALL BUYERS AND FULLY INTEND ON PAYING FOR. THAT TITLE COMPANY IS ANCLOTE TITLE SERVICES LOCATED AT 38868 US 19 N TARPON SPRINGS, FL 34689. TITLE AGENTS NAME IS TIFFANY HOLT. THIS REQUEST IS ALSO CLEARLY STATED IN THE FULL MLS LISTING. THIS IS NON-NEGOTIABLE. PLEASE WRITE UP OFFERS ACCORDINGLY. IF YOU ARE UNABLE TO FIND CONTACT INFO ON ANCLOTE TITLE SERVICES FOR CONTRACT PURPOSES ON THE INTERNET, PLEASE TEXT AGENT 1 AND I WILL PROVIDE TO YOU. THANK YOU.
Accepting backups
Price cut: $20K (9/30)
$289,900
53 W PARK STREET, TARPON SPRINGS, FL 34689
3beds
1,781sqft
Single Family Residence
Built in 1920
7,022 Square Feet Lot
$277,500 Zestimate®
$163/sqft
$-- HOA
What's special
- 87 days
- 647
- 53
Zillow last checked:
Listing updated:
Listed by:
Michael Koursiotis 727-460-1314,
FIRST FLORIDA REALTY LLC 727-460-1314
Source: Stellar MLS,MLS#: W7888026 Originating MLS: West Pasco
Originating MLS: West Pasco
Facts & features
Interior
Bedrooms & bathrooms
- Bedrooms: 3
- Bathrooms: 2
- Full bathrooms: 2
Rooms
- Room types: Loft
Primary bedroom
- Features: Walk-In Closet(s)
- Level: First
- Area: 196 Square Feet
- Dimensions: 14x14
Bedroom 2
- Features: Built-in Closet
- Level: First
- Area: 196 Square Feet
- Dimensions: 14x14
Bedroom 3
- Features: Built-in Closet
- Level: First
- Area: 196 Square Feet
- Dimensions: 14x14
Primary bathroom
- Level: First
- Area: 56 Square Feet
- Dimensions: 8x7
Bathroom 2
- Level: First
Kitchen
- Features: Storage Closet
- Level: First
- Area: 169 Square Feet
- Dimensions: 13x13
Laundry
- Level: First
- Area: 35 Square Feet
- Dimensions: 7x5
Living room
- Level: First
- Area: 196 Square Feet
- Dimensions: 14x14
Loft
- Level: Second
Heating
- Central, Electric
Cooling
- Central Air
Appliances
- Included: Cooktop, Dishwasher, Dryer, Electric Water Heater, Range, Range Hood, Refrigerator, Washer
- Laundry: Inside, Laundry Room
Features
- Ceiling Fan(s), Kitchen/Family Room Combo, Open Floorplan, Solid Surface Counters, Solid Wood Cabinets, Stone Counters, Thermostat, Walk-In Closet(s)
- Flooring: Carpet, Laminate, Linoleum, Luxury Vinyl, Porcelain Tile, Tile
- Has fireplace: No
Interior area
- Total structure area: 1,998
- Total interior livable area: 1,781 sqft
Video & virtual tour
Property
Features
- Levels: Two
- Stories: 2
- Exterior features: Private Yard, Rain Gutters, Sidewalk
- Fencing: Vinyl,Wood
Lot
- Size: 7,022 Square Feet
- Dimensions: 50 x 140
Details
- Parcel number: 122715898200000270
- Special conditions: None
Construction
Type & style
- Home type: SingleFamily
- Property subtype: Single Family Residence
Materials
- Stucco, Wood Frame
- Foundation: Crawlspace, Pillar/Post/Pier
- Roof: Shingle
Condition
- New construction: No
- Year built: 1920
Utilities & green energy
- Sewer: Public Sewer
- Water: None
- Utilities for property: BB/HS Internet Available, Cable Available, Cable Connected, Electricity Available, Electricity Connected, Phone Available, Public, Sewer Available, Sewer Connected, Street Lights, Water Available, Water Connected
Community & HOA
Community
- Pet fee: $0 monthly
- Subdivision: TARPON HEIGHTS SEC B
HOA
- Has HOA: No
Location
- Region: Tarpon Springs
Financial & listing details
- Price per square foot: $163/sqft
- Tax assessed value: $330,839
- Annual tax amount: $2,369
- Date on market: 7/27/2026
- Cumulative days on market: 55 days
- Listing terms: Cash
- Ownership: Fee Simple
- Total actual rent: 0
- Electric utility on property: Yes
- Road surface type: Asphalt, Paved
Estimated market value
$277,500
$264,000 - $291,000
$1,957/mo
Price history
| Date | Event | Price |
|---|---|---|
| 9/30/2026 | Price change | $289,900-6.5%$163/sqft |
Source:  Stellar MLS #W7888026 Report a problem Stellar MLS #W7888026 Report a problem | ||
| 9/10/2026 | Price change | $309,900-11.4%$174/sqft |
Source: Stellar MLS #W7888026 Report a problem | ||
| 8/17/2026 | Price change | $349,900-11.4%$196/sqft |
Source: Stellar MLS #W7888026 Report a problem | ||
| 8/11/2026 | Listed for sale | $395,000$222/sqft |
Source: Stellar MLS #W7888026 Report a problem | ||
| 8/4/2026 | Contingent | $395,000$222/sqft |
Source: Stellar MLS #W7888026 Report a problem | ||
| 7/27/2026 | Listed for sale | $395,000+190.7%$222/sqft |
Source: Stellar MLS #W7888026 Report a problem | ||
| 6/5/2015 | Sold | $135,900+0.7%$76/sqft |
Source: Public Record Report a problem | ||
| 4/17/2015 | Pending sale | $134,900$76/sqft |
Source: CENTURY 21 Shaw Realty Group #T2751204 Report a problem | ||
| 4/14/2015 | Listed for sale | $134,900+15.8%$76/sqft |
Source: CENTURY 21 Shaw Realty Group #T2751204 Report a problem | ||
| 6/20/2012 | Sold | $116,500-22.3%$65/sqft |
Source: Stellar MLS #W7516315 Report a problem | ||
| 11/6/2011 | Listed for sale | $149,900+66.6%$84/sqft |
Source: Investment Florida Realty, LLC #W7516315 Report a problem | ||
| 8/22/2005 | Sold | $90,000$51/sqft |
Source: Public Record Report a problem | ||
Public tax history
| Year | Property taxes | Tax assessment |
|---|---|---|
| 2025 | $2,369 +6.3% | $172,903 +2.9% |
| 2024 | $2,229 +2.4% | $168,030 +3% |
| 2023 | $2,177 -0.4% | $163,136 +3% |
| 2022 | $2,186 -0.9% | $158,384 +3% |
| 2021 | $2,206 +0.6% | $153,771 +1.4% |
| 2020 | $2,194 +2.2% | $151,648 +2.3% |
| 2019 | $2,146 | $148,239 +1.9% |
| 2018 | $2,146 +3.5% | $145,475 +2.6% |
| 2017 | $2,074 +1.2% | $141,825 +2.1% |
| 2016 | $2,049 +71.6% | $138,908 +36.8% |
| 2015 | $1,194 +1% | $101,554 +0.8% |
| 2014 | $1,182 +1.4% | $100,748 +1.5% |
| 2013 | $1,166 -45.2% | $99,259 +1.5% |
| 2012 | $2,129 | $97,787 +29.8% |
| 2011 | -- | $75,338 -16.9% |
| 2010 | -- | $90,618 -9.7% |
| 2009 | -- | $100,386 -25.5% |
| 2008 | $2,724 | $134,800 +53.7% |
| 2007 | -- | $87,700 -3.1% |
| 2005 | -- | $90,500 +16.5% |
| 2004 | $439 +3.7% | $77,700 +41% |
| 2003 | $423 +7.9% | $55,100 +6.2% |
| 2002 | $392 | $51,900 -0.6% |
| 2001 | $392 +7.9% | $52,200 +2.8% |
| 2000 | $363 | $50,800 |
Find assessor info on the county website
Monthly payment
Est. payment
Payment breakdown
Explore the cost of this home by adjusting the details. Changes won't be saved.Climate risks
Neighborhood: 34689
Nearby schools
Schools provided by the listing agent
- Elementary: Tarpon Springs Elementary-PN
- Middle: Seminole Middle-PN
- High: Tarpon Springs High-PN
Source: Stellar MLS. This data may not be complete. We recommend contacting the local school district to confirm school assignments for this home.
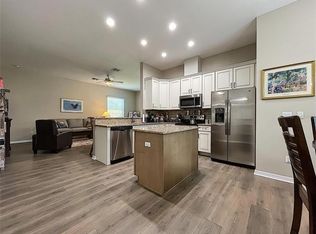

Similar homes
- $285,0003 bd2 ba1.3k sqft39650 US HIGHWAY 19 N #441, TARPON SPRINGS, FL 34689For Sale
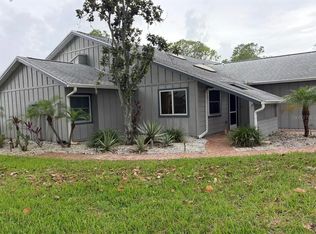
 MLS ID #O6425166, Steven Koleno, BEYCOME OF FLORIDA LLC. Stellar MLS
 - $298,0003 bd1 ba1.1k sqft5850 MONTANA AVENUE, NEW PORT RICHEY, FL 34652For Sale
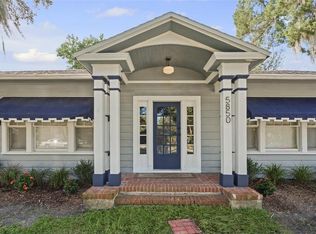 MLS ID #W7890430, Rita Hill, RITA HILL REAL ESTATE. Stellar MLS
 - $279,9003 bd2 ba1.4k sqft2387 BENTLEY DRIVE, PALM HARBOR, FL 34684For Sale
 MLS ID #TB8528504, Frances Vella, CENTURY 21 ELITE LOCATIONS, INC. Stellar MLS
 - $290,0003 bd2 ba1.3k sqft6353 FLORIDA AVENUE, NEW PORT RICHEY, FL 34653For Sale
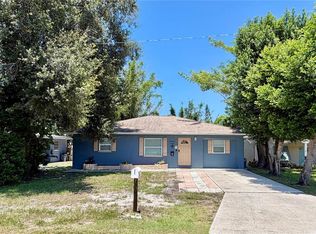 MLS ID #W7888413, Jason St Croix, FUTURE HOME REALTY. Stellar MLS
 - $247,0003 bd2 ba1.2k sqft3214 KILBURN ROAD, HOLIDAY, FL 34691For SaleMLS ID #TB8546751, Brad Brady, REALTY ONE GROUP MVP. Stellar MLS
- $239,9003 bd2 ba1.4k sqft3313 BRIAR CLIFF DRIVE, HOLIDAY, FL 34691For SaleMLS ID #TB8534129, Maria Buote-Mitchell, REALTY EXPERTS. Stellar MLS
- $297,9003 bd2 ba1.7k sqft8949 FOREST LAKE DRIVE, PORT RICHEY, FL 34668For SaleMLS ID #W7888643, Dainellys Villacis, FUTURE HOME REALTY. Stellar MLS
- $339,0003 bd2 ba1.2k sqft3030 CYPRESS GREEN DRIVE, PALM HARBOR, FL 34684For SaleMLS ID #TB8555217, Chant Karajian, 10 STARS PROPERTY MANAGEMENT LLC. Stellar MLS
- $248,0003 bd2 ba1.4k sqft1817 DARTMOUTH DRIVE, HOLIDAY, FL 34691For SaleMLS ID #W7879113, Zena Bacvic, HOMETRUST REALTY GROUP. Stellar MLS
- $294,9004 bd2 ba1.1k sqft915 SEMINOLE STREET, CLEARWATER, FL 33755For SaleMLS ID #TB8533467, Jolanta Wasowski, CHARLES RUTENBERG REALTY INC. Stellar MLS
- $239,9003 bd2 ba1.5k sqft7415 SAN MORITZ DRIVE, PORT RICHEY, FL 34668For SaleMLS ID #TB8559451, Jerome Baker, BAKER REAL ESTATE PRO. GR LLC. Stellar MLS
- $285,0004 bd3 ba2.2k sqft11633 FOX RUN, PORT RICHEY, FL 34668For SaleMLS ID #W7887636, Brande Greenlee, GREENLEE REALTY GROUP. Stellar MLS
- $355,0003 bd2 ba1.8k sqft5650 BITTERSWEET DRIVE, HOLIDAY, FL 34690For SaleMLS ID #TB8520750, Randall Bowman, ASSIST 2 SELL BUYERS N SELLERS. Stellar MLS
- $299,0003 bd2 ba1.3k sqft110 S CORONA AVENUE, CLEARWATER, FL 33765For SaleMLS ID #TB8476182, Tamela Massey, FUTURE HOME REALTY INC. Stellar MLS
- $278,0003 bd2 ba1.4k sqft7628 VALLEY COURT, NEW PORT RICHEY, FL 34653For SaleMLS ID #TB8467893, Charles Carter, CHARLES P CARTER. Stellar MLS
- $325,0002 bd2 ba1.3k sqft2076 BUTTERNUT CIRCLE W, CLEARWATER, FL 33763For SaleMLS ID #TB8549052, Kathie Lea, EXP REALTY. Stellar MLS
- $217,9992 bd2 ba952 sqft3544 WILSON DRIVE, HOLIDAY, FL 34691For SaleMLS ID #W7889146, Sean Webb, HOUSE HUNTIN REALTY LLC. Stellar MLS
- $245,9002 bd2 ba1.3k sqft4238 PINEFIELD AVENUE, HOLIDAY, FL 34691For SaleMLS ID #TB8519871, Joanne Marinho, CHARLES RUTENBERG REALTY INC. Stellar MLS
- $300,0003 bd2 ba1.2k sqft1608 EDNA AVENUE, LARGO, FL 33770For SaleMLS ID #TB8509013, Matthew Brooks, COLDWELL BANKER REALTY. Stellar MLS
- $215,0002 bd2 ba1.1k sqft3914 CARIOCA RD, HOLIDAY, FL 34691For SaleMLS ID #W7889968, Maria Demellis, FLORIDA LUXURY REALTY INC. Stellar MLS
