Welcome home to the charming Beckett Bay community in Tarpon Springs! Situated on a desirable corner lot, this beautifully remodeled three-bedroom, two-bathroom home is completely move-in ready. Fresh exterior paint creates a warm welcome, while soaring ceilings and modern LifeProof laminate flooring enhance the spacious interior. The stunning kitchen has been fully remodeled with granite countertops, wood cabinetry, soft-close drawers, tile backsplash, new appliances, and an oversized island offering abundant storage and comfortable seating for entertaining. It is truly a chef’s dream! The thoughtfully designed split floor plan provides added privacy. Two secondary bedrooms share an updated bathroom featuring a brand-new vanity. On the opposite side of the home, the private primary suite offers brand-new carpeting, an impressive walk-in closet, and a fully remodeled bathroom with a double vanity, walk-in shower, and luxurious soaking tub. Unwind in the screened-in back porch and enjoy the included hot tub or relax in the privacy of the fully fenced backyard. Beckett Bay residents enjoy access to wonderful community amenities, including a swimming pool, basketball and tennis courts, playground, and racquetball building. Nestled in the heart of Tarpon Springs, this home is just minutes from shopping, dining, beaches, parks, and the world-famous Sponge Docks. Schedule your private showing today!
For sale
Price cut: $5.1K (9/16)
$449,900
1427 BAY VIEW STREET, TARPON SPRINGS, FL 34689
3beds
1,938sqft
Single Family Residence
Built in 1991
9,622 Square Feet Lot
$-- Zestimate®
$232/sqft
$99/mo HOA
What's special
Granite countertopsNew appliancesBrand-new carpetingSoaring ceilingsCorner lotFresh exterior paintStunning kitchen
- 69 days
- 446
- 39
Zillow last checked:
Listing updated:
Listed by:
Kelly Lugo 727-389-6696,
NEW DIMENSIONS IN REAL EST INC 727-647-9245,
Sean Comito 727-251-4883,
NEW DIMENSIONS IN REAL EST INC
Source: Stellar MLS,MLS#: W7888343 Originating MLS: West Pasco
Originating MLS: West Pasco
Facts & features
Interior
Bedrooms & bathrooms
- Bedrooms: 3
- Bathrooms: 2
- Full bathrooms: 2
Primary bedroom
- Features: Water Closet/Priv Toilet, Walk-In Closet(s)
- Level: First
- Area: 202.5 Square Feet
- Dimensions: 12.5x16.2
Bedroom 2
- Features: Built-in Closet
- Level: First
- Area: 138.6 Square Feet
- Dimensions: 10.5x13.2
Bedroom 3
- Features: Built-in Closet
- Level: First
- Area: 150.12 Square Feet
- Dimensions: 10.8x13.9
Primary bathroom
- Features: Tub with Separate Shower Stall
- Level: First
- Area: 54 Square Feet
- Dimensions: 9x6
Bathroom 2
- Features: Tub With Shower
- Level: First
- Area: 52.61 Square Feet
- Dimensions: 7.11x7.4
Dining room
- Level: First
- Area: 193.5 Square Feet
- Dimensions: 21.5x9
Kitchen
- Features: Kitchen Island
- Level: First
- Area: 485.9 Square Feet
- Dimensions: 21.5x22.6
Living room
- Level: First
- Area: 293.8 Square Feet
- Dimensions: 13x22.6
Heating
- Electric
Cooling
- Central Air
Appliances
- Included: Convection Oven, Cooktop, Dishwasher, Disposal, Electric Water Heater, Freezer, Refrigerator
- Laundry: Inside
Features
- Ceiling Fan(s), Eating Space In Kitchen, Living Room/Dining Room Combo, Solid Wood Cabinets, Split Bedroom, Stone Counters, Walk-In Closet(s)
- Flooring: Carpet, Ceramic Tile, Laminate
- Has fireplace: No
Interior area
- Total structure area: 2,685
- Total interior livable area: 1,938 sqft
Property
Parking
- Total spaces: 2
- Parking features: Garage - Attached
- Attached garage spaces: 2
Accessibility
- Accessibility features: Accessible Kitchen
Features
- Levels: One
- Stories: 1
- Exterior features: Irrigation System, Private Mailbox, Private Yard, Sidewalk
- Fencing: Vinyl
Lot
- Size: 9,622 Square Feet
- Features: Corner Lot
Details
- Parcel number: 062716061130000490
- Special conditions: None
Construction
Type & style
- Home type: SingleFamily
- Property subtype: Single Family Residence
Materials
- Block, Stucco
- Foundation: Slab
- Roof: Shingle
Condition
- New construction: No
- Year built: 1991
Utilities & green energy
- Sewer: Public Sewer
- Water: Public
- Utilities for property: Cable Available, Electricity Connected, Water Connected
Community & HOA
Community
- Features: Park, Playground, Pool
- Pet fee: $0 monthly
- Subdivision: BECKETT BAY
HOA
- Has HOA: Yes
- Amenities included: Basketball Court, Park, Playground, Pool, Racquetball, Tennis Court(s)
- HOA fee: $99 monthly
- HOA name: Management & Associates
Location
- Region: Tarpon Springs
Financial & listing details
- Price per square foot: $232/sqft
- Tax assessed value: $417,493
- Annual tax amount: $1,906
- Date on market: 8/8/2026
- Cumulative days on market: 69 days
- Listing terms: Cash,Conventional,FHA,VA Loan
- Ownership: Fee Simple
- Total actual rent: 0
- Electric utility on property: Yes
- Road surface type: Asphalt
Estimated market value
Not available
Estimated sales range
Not available
Not available
Price history
| Date | Event | Price |
|---|---|---|
| 9/16/2026 | Price change | $449,900-1.1%$232/sqft |
Source:  Stellar MLS #W7888343 Report a problem Stellar MLS #W7888343 Report a problem | ||
| 8/8/2026 | Listed for sale | $455,000+182.1%$235/sqft |
Source: Stellar MLS #W7888343 Report a problem | ||
| 3/24/2010 | Sold | $161,300+1.4%$83/sqft |
Source: Public Record Report a problem | ||
| 12/15/2009 | Listing removed | $159,000$82/sqft |
Source: Florida Luxury Realty #7434746 Report a problem | ||
| 10/25/2009 | Listed for sale | $159,000+54.4%$82/sqft |
Source: Florida Luxury Realty #7434746 Report a problem | ||
| 3/7/1996 | Sold | $103,000$53/sqft |
Source: Public Record Report a problem | ||
Public tax history
| Year | Property taxes | Tax assessment |
|---|---|---|
| 2025 | $1,906 +6.4% | $143,307 +2.9% |
| 2024 | $1,791 +2.5% | $139,268 +3% |
| 2023 | $1,747 +3.8% | $135,212 +3% |
| 2022 | $1,683 -0.2% | $131,274 +3% |
| 2021 | $1,687 +0.7% | $127,450 +1.4% |
| 2020 | $1,675 +2.5% | $125,690 +2.3% |
| 2019 | $1,634 | $122,864 +1.9% |
| 2018 | $1,634 +1.7% | $120,573 +2.1% |
| 2017 | $1,606 +2.9% | $118,093 +2.1% |
| 2016 | $1,561 -1.6% | $115,664 +0.7% |
| 2015 | $1,587 +0.8% | $114,860 +0.8% |
| 2014 | $1,574 +1% | $113,948 +1.5% |
| 2013 | $1,558 +2.4% | $112,264 +1.7% |
| 2012 | $1,522 | $110,387 -18% |
| 2011 | -- | $134,539 +1.4% |
| 2010 | -- | $132,696 +2.7% |
| 2009 | -- | $129,207 +0.1% |
| 2008 | $1,799 | $129,078 +3% |
| 2007 | -- | $125,318 -28.1% |
| 2005 | -- | $174,300 +15.6% |
| 2004 | $2,001 +1.8% | $150,800 +6.3% |
| 2003 | $1,965 +6.3% | $141,900 +12.1% |
| 2002 | $1,848 | $126,600 +9.5% |
| 2001 | $1,848 +4.4% | $115,600 +7.1% |
| 2000 | $1,770 | $107,900 |
Find assessor info on the county website
Monthly payment
Est. payment
Payment breakdown
Explore the cost of this home by adjusting the details. Changes won't be saved.Climate risks
Neighborhood: 34689
Nearby schools
Schools provided by the listing agent
- Elementary: Tarpon Springs Elementary-PN
- Middle: Tarpon Springs Middle-PN
- High: Tarpon Springs High-PN
Source: Stellar MLS. This data may not be complete. We recommend contacting the local school district to confirm school assignments for this home.
- $404,500-- bd2 ba1.4k sqft1437 Bay View St, Tarpon Springs, FL 34689Off Market
- $412,0003 bd2 ba1.9k sqft1424 Ridge Shore Dr, Tarpon Springs, FL 34689Pending

- $478,1003 bd2 ba1.9k sqft1434 Ridge Shore Dr, Tarpon Springs, FL 34689Off Market

- $358,500-- bd3 ba1.4k sqft1447 Bay View St, Tarpon Springs, FL 34689Off Market
Similar homes
- $440,0003 bd2 ba1.7k sqft527 WAYFARER DRIVE, TARPON SPRINGS, FL 34689For Sale

 MLS ID #TB8539206, Michelle Garcia, CENTURY 21 EXECUTIVE TEAM. Stellar MLS
 - $364,9003 bd2 ba2.1k sqft1221 E LIME STREET, TARPON SPRINGS, FL 34689For Sale
 MLS ID #TB8535324, Joe Koebel, RE/MAX REALTEC GROUP INC. Stellar MLS
 - $599,4003 bd2 ba1.8k sqft714 HIDDEN LAKE DRIVE, TARPON SPRINGS, FL 34689For Sale
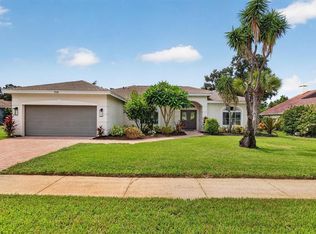 MLS ID #TB8549651, Bridget Breland, COASTAL PROPERTIES GROUP INTERNATIONAL. Stellar MLS
 - $365,0003 bd2 ba1.2k sqft715 W BAYSHORE DRIVE, TARPON SPRINGS, FL 34689For Sale
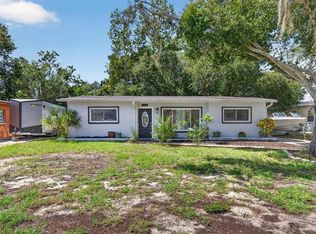 MLS ID #TB8549015, Renee Gialousis, COLDWELL BANKER REALTY. Stellar MLS
 - $434,9003 bd3 ba2.2k sqft750 GRAND CYPRESS LANE, TARPON SPRINGS, FL 34689For SaleMLS ID #TB8508694, Farah Smart, LPT REALTY, LLC. Stellar MLS
- $475,0003 bd2 ba1.6k sqft4510 RICKOVER COURT, NEW PORT RICHEY, FL 34652For SaleMLS ID #W7890014, Judi Pobst, KELLER WILLIAMS REALTY- PALM HARBOR. Stellar MLS
- $449,0003 bd2 ba1.6k sqft9329 AMAZON DRIVE, NEW PORT RICHEY, FL 34655For SaleMLS ID #TB8541163, Andrew Hentzen, HOMESMART. Stellar MLS
- $469,0003 bd2 ba1.5k sqft9639 ALVERNON DRIVE, NEW PORT RICHEY, FL 34655For SaleMLS ID #TB8548293, Jan Bado, BAY VILLA REALTY. Stellar MLS
- $449,9003 bd3 ba2.3k sqft9757 HERMOSILLO DRIVE, NEW PORT RICHEY, FL 34655For SaleMLS ID #TB8504639, Kelly Parks, COASTAL PROPERTIES GROUP INTER. Stellar MLS
- $444,9003 bd2 ba1.8k sqft4607 SAWGRASS BOULEVARD, NEW PORT RICHEY, FL 34653For SaleMLS ID #TB8535761, Ashley Mason, LPT REALTY, LLC.. Stellar MLS
- $500,0003 bd2 ba1.3k sqft744 GREEN VALLEY ROAD, PALM HARBOR, FL 34683For SaleMLS ID #TB8554830, Matthew Halliday, LPT REALTY, LLC.. Stellar MLS
- $525,0004 bd3 ba2.4k sqft1419 BLUE MARLIN BOULEVARD, HOLIDAY, FL 34691For SaleMLS ID #TB8546084, Amanda Lebiszczak, CHARLES RUTENBERG REALTY INC. Stellar MLS
- $439,9003 bd2 ba1.8k sqft10909 CANDY LANE, NEW PORT RICHEY, FL 34654For SaleMLS ID #W7882726, DJ Arrazcaeta Jr, LLC, RE/MAX ALLIANCE GROUP. Stellar MLS
- $534,0003 bd2 ba1.9k sqft914 HARBOR CIRCLE, PALM HARBOR, FL 34683For SaleMLS ID #W7889005, Jennifer Hatzistefanou, RE/MAX CHAMPIONS. Stellar MLS
- $449,9004 bd2 ba1.8k sqft19520 MORDEN BLUSH DRIVE, LUTZ, FL 33558For SaleMLS ID #TB8527845, Lori Santarsiere, COASTAL PROPERTIES GROUP INTER. Stellar MLS
- $399,9003 bd2 ba2.3k sqft6020 MONTANA AVENUE, NEW PORT RICHEY, FL 34653For SaleMLS ID #W7887323, Venessa Finazzo, BHHS FLORIDA PROPERTIES GROUP. Stellar MLS
- $469,9003 bd2 ba1.9k sqft17403 ESTES ROAD, LUTZ, FL 33548For SaleMLS ID #A4705551, Moe Mossa, SAVVY AVENUE, LLC. Stellar MLS
- $624,4004 bd3 ba2.7k sqft2631 ROYAL LIVERPOOL DRIVE, TARPON SPRINGS, FL 34688For SaleMLS ID #TB8537759, Bridget Breland, COASTAL PROPERTIES GROUP INTERNATIONAL. Stellar MLS
- $390,0003 bd3 ba1.7k sqft4006 SAVAGE STATION CIRCLE, NEW PORT RICHEY, FL 34653For SaleMLS ID #TB8545878, Jennifer Bell, CENTURY 21 BEGGINS ENTERPRISES. Stellar MLS
- $469,0003 bd2 ba2.1k sqft9816 SAN MATEO WAY, PORT RICHEY, FL 34668For SaleMLS ID #W7883555, Shawn Poole, SNAP REALTY LLC. Stellar MLS
