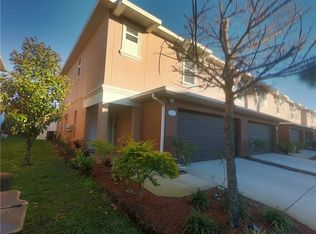
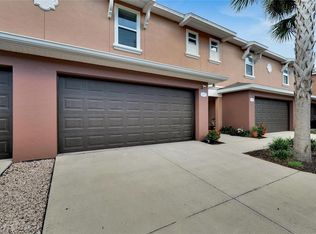
Welcome to this highly sought-after maintenance free end-unit townhouse offering the perfect blend of luxury, comfort, and convenience in the heart of Tarpon Springs. Located in the serene community of The Townhomes of Brittany Park, this beautifully maintained 3-bedroom, 2.5-bathroom townhouse with a 2-car garage is ideal for families and individuals alike. Step inside to an inviting open floor plan featuring neutral tones, abundant natural light, and numerous upgrades throughout (the current owners have made significant investments). The spacious living and dining areas provide the perfect setting for relaxing or entertaining, with large windows that bring the outdoors in. The kitchen features granite countertops, state of the art appliances, ample cabinet space, and a convenient breakfast bar. The primary suite offers a generous bedroom with a walk-in closet and a private en-suite bathroom complete with a soaking tub and separate shower. Two additional spacious bedrooms share a well-appointed full bathroom. The custom patio and fenced backyard create a private outdoor retreat, perfect for entertaining or quiet enjoyment. 2025 upgrades include new tempered glass appliances, ducted exhaust fan, new water heater, luxury flooring, a whole house water purification system, and separate under-sink 6-stage reverse osmosis system. For those with children, the Tarpon Springs Fundamental school is a public option for the resident and one of the highest rated in the County. Residents enjoy access to the community pool and convenient proximity to shopping, dining, Gulf beaches, the famous Tarpon Springs Sponge Docks, historic areas, and entertainment. This move-in ready home offers modern amenities, stylish finishes, and an exceptional location. Schedule your showing today.
For sale
Price cut: $10K (7/21)
$415,000
1819 Sommarie Way, Tarpon Springs, FL 34689
3beds
1,602sqft
:
Get pre-qualified$3,105/mo
Townhouse
Built in 2015
3,115 Square Feet Lot
$406,700 Zestimate®
$259/sqft
$270/mo HOA
What's special
Stylish finishesModern amenitiesTwo additional spacious bedroomsPrivate en-suite bathroomGranite countertopsAbundant natural lightInviting open floor plan
- 107 days |
- 90 |
- 4 |
Zillow last checked:
Listing updated:
Listed by:
Anna Heatherington 727-741-8805,
RE/MAX CHAMPIONS 727-807-7887
Source: Stellar MLS,MLS#: W7884743 Originating MLS: West Pasco
Originating MLS: West Pasco
Facts & features
Interior
Bedrooms & bathrooms
- Bedrooms: 3
- Bathrooms: 3
- Full bathrooms: 2
- 1/2 bathrooms: 1
Primary bedroom
- Features: Garden Bath, Granite Counters, Walk-In Closet(s)
- Level: Second
- Area: 180 Square Feet
- Dimensions: 15x12
Dining room
- Level: First
Kitchen
- Features: Granite Counters
- Level: First
- Area: 108 Square Feet
- Dimensions: 12x9
Living room
- Level: First
- Area: 209 Square Feet
- Dimensions: 11x19
Heating
- Central
Cooling
- Central Air
Appliances
- Included: Dryer, Electric Water Heater, Exhaust Fan, Microwave, Range Hood, Refrigerator, Washer, Water Purifier
- Laundry: Laundry Closet
Features
- Ceiling Fan(s), Eating Space In Kitchen, L Dining, Open Floorplan, PrimaryBedroom Upstairs, Solid Surface Counters, Stone Counters, Thermostat, Walk-In Closet(s)
- Flooring: Luxury Vinyl
- Doors: Sliding Doors
- Windows: Hurricane Shutters
- Has fireplace: No
- Common walls with other units/homes: Corner Unit
Interior area
- Total structure area: 1,602
- Total interior livable area: 1,602 sqft
Video & virtual tour
Property
Parking
- Total spaces: 2
- Parking features: Driveway, Garage Door Opener, Ground Level
- Attached garage spaces: 2
- Has uncovered spaces: Yes
Features
- Levels: Two
- Stories: 2
- Patio & porch: Patio
- Exterior features: Irrigation System, Lighting
- Fencing: Fenced,Vinyl
Lot
- Size: 3,115 Square Feet
- Features: Above Flood Plain
Details
- Parcel number: 062716915240000290
- Special conditions: None
Construction
Type & style
- Home type: Townhouse
- Property subtype: Townhouse
Materials
- Block, Stucco, Wood Frame
- Foundation: Slab
- Roof: Shingle
Condition
- New construction: No
- Year built: 2015
Utilities & green energy
- Sewer: Public Sewer
- Water: Public
- Utilities for property: BB/HS Internet Available, Cable Connected, Electricity Connected, Public, Sewer Connected, Underground Utilities, Water Connected
Community & HOA
Community
- Features: Clubhouse, Deed Restrictions, Pool, Sidewalks
- Pet fee: $0 monthly
- Subdivision: TOWNHOMES AT BRITTANY PARK
HOA
- Has HOA: Yes
- Services included: Community Pool, Pool Maintenance, Recreational Facilities, Sewer, Trash
- HOA fee: $270 monthly
- HOA name: Cy Hornsby
- HOA phone: 727-942-4755
Location
- Region: Tarpon Springs
Financial & listing details
- Price per square foot: $259/sqft
- Tax assessed value: $289,477
- Annual tax amount: $4,845
- Date on market: 4/11/2026
- Cumulative days on market: 107 days
- Listing terms: Cash,Conventional,FHA,VA Loan
- Ownership: Fee Simple
- Total actual rent: 0
- Electric utility on property: Yes
- Road surface type: Asphalt, Paved
Estimated market value
$406,700
$386,000 - $427,000
$2,393/mo
Price history
| Date | Event | Price |
|---|---|---|
| 7/21/2026 | Price change | $415,000-2.4%$259/sqft |
Source:  Stellar MLS #W7884743 Report a problem Stellar MLS #W7884743 Report a problem | ||
| 4/11/2026 | Listed for sale | $425,000+3.7%$265/sqft |
Source: Stellar MLS #W7884743 Report a problem | ||
| 2/8/2026 | Listing removed | $410,000$256/sqft |
Source: Stellar MLS #TB8413107 Report a problem | ||
| 10/20/2025 | Price change | $410,000-2.4%$256/sqft |
Source: Stellar MLS #TB8413107 Report a problem | ||
| 8/12/2025 | Listed for sale | $420,000+27.3%$262/sqft |
Source: Stellar MLS #TB8413107 Report a problem | ||
| 5/9/2024 | Sold | $330,000-2.9%$206/sqft |
Source: Stellar MLS #T3515275 Report a problem | ||
| 4/11/2024 | Pending sale | $340,000$212/sqft |
Source: Stellar MLS #T3515275 Report a problem | ||
| 4/1/2024 | Listed for sale | $340,000+66.7%$212/sqft |
Source: Stellar MLS #T3515275 Report a problem | ||
| 4/1/2024 | Listing removed | -- |
Source: Stellar MLS #T3483292 Report a problem | ||
| 1/9/2024 | Price change | $2,499-3.9%$2/sqft |
Source: Stellar MLS #T3483292 Report a problem | ||
| 11/2/2023 | Listed for rent | $2,600$2/sqft |
Source: Stellar MLS #T3483292 Report a problem | ||
| 8/14/2019 | Sold | $204,000-2.9%$127/sqft |
Source: Public Record Report a problem | ||
| 6/11/2019 | Price change | $210,000-1.3%$131/sqft |
Source: BOUTIQUE REALTY FLORIDA #T3168791 Report a problem | ||
| 6/3/2019 | Price change | $212,800-0.4%$133/sqft |
Source: BOUTIQUE REALTY FLORIDA #T3168791 Report a problem | ||
| 5/29/2019 | Price change | $213,700-0.1%$133/sqft |
Source: BOUTIQUE REALTY FLORIDA #T3168791 Report a problem | ||
| 5/16/2019 | Price change | $213,9000%$134/sqft |
Source: BOUTIQUE REALTY FLORIDA #T3168791 Report a problem | ||
| 4/23/2019 | Price change | $214,000-1.8%$134/sqft |
Source: BOUTIQUE REALTY FLORIDA #T3168791 Report a problem | ||
| 4/15/2019 | Listed for sale | $218,000+24.6%$136/sqft |
Source: BOUTIQUE REALTY FLORIDA #T3168791 Report a problem | ||
| 9/30/2015 | Sold | $174,900$109/sqft |
Source: Stellar MLS #U7748458 Report a problem | ||
Public tax history
| Year | Property taxes | Tax assessment |
|---|---|---|
| 2024 | $5,336 +92.3% | $289,477 +52.4% |
| 2023 | $2,775 +3.3% | $190,002 +3% |
| 2022 | $2,687 -0.7% | $184,468 +3% |
| 2021 | $2,706 +0.5% | $179,095 +1.4% |
| 2020 | $2,693 +13.9% | $176,622 +11% |
| 2019 | $2,365 | $159,071 +1.9% |
| 2018 | $2,365 +1.5% | $156,105 +2.1% |
| 2017 | $2,331 +2.4% | $152,894 +2.1% |
| 2016 | $2,276 +939.6% | $149,749 +1368.1% |
| 2015 | $219 +2% | $10,200 +2.4% |
| 2014 | $215 | $9,960 |
Find assessor info on the county website
Monthly payment
Est. payment
Payment breakdown
Explore the cost of this home by adjusting the details. Changes won't be saved.Climate risks
Neighborhood: 34689
Nearby schools
GreatSchools rating
- 5/10Tarpon Springs Elementary SchoolGrades: PK-5Distance: 1.4 mi
- 6/10Tarpon Springs Middle SchoolGrades: 6-8Distance: 2.8 mi
- 6/10Tarpon Springs High SchoolGrades: PK,9-12Distance: 3 mi
Schools provided by the listing agent
- Elementary: Tarpon Springs Fundamental-PN
- Middle: Tarpon Springs Middle-PN
- High: Tarpon Springs High-PN
Source: Stellar MLS. This data may not be complete. We recommend contacting the local school district to confirm school assignments for this home.
- $291,1003 bd3 ba1.6k sqft1827 Sommarie Way, Tarpon Springs, FL 34689Off Market

- $311,3003 bd3 ba1.6k sqft1811 Sommarie Way, Tarpon Springs, FL 34689Off Market
- $300,0003 bd3 ba1.6k sqft1797 Sommarie Way, Tarpon Springs, FL 34689Sold
- $295,400-- bd-- ba1.6k sqft1835 Sommarie Way, Tarpon Springs, FL 34689Off Market

- $284,700-- bd-- ba1.6k sqft1785 Sommarie Way, Tarpon Springs, FL 34689Off Market
- $309,2003 bd3 ba1.6k sqft1820 Sommarie Way, Tarpon Springs, FL 34689Off Market
- $315,3003 bd3 ba1.6k sqft1828 Sommarie Way, Tarpon Springs, FL 34689Off Market
- $303,300-- bd-- ba1.6k sqft1812 Sommarie Way, Tarpon Springs, FL 34689Off Market
A local agent can set up tours, give advice and negotiate with sellers.
Similar homes
- $434,9003 bd3 ba2.2k sqft750 Grand Cypress Ln, Tarpon Springs, FL 34689For Sale

 MLS ID #TB8508694, Farah Smart, LPT REALTY, LLC. Stellar MLS
 - $430,0003 bd2 ba1.4k sqft510 E Lime St, Tarpon Springs, FL 34689For Sale
 MLS ID #TB8502905, Maria Onoro, SHARKS REALTY GROUP LLC. Stellar MLS
 - $499,9004 bd2 ba2k sqft923 Hunter Ln, Tarpon Springs, FL 34689For Sale
 MLS ID #TB8517328, Nancy Leslie, RE/MAX REALTEC GROUP INC. Stellar MLS
 - $515,0004 bd3 ba1.9k sqft1817 Wood Bend St, Tarpon Springs, FL 34689For Sale
 MLS ID #TB8513817, Susanne Jones, REDFIN CORPORATION. Stellar MLS
 - $450,0004 bd2 ba1.8k sqft3022 Jackson Dr, Holiday, FL 34691For SaleMLS ID #TB8487847, William Perez, LPT REALTY, LLC. Stellar MLS
- $439,0003 bd3 ba1.8k sqft8526 Hawbuck St, New Port Richey, FL 34655For SaleMLS ID #TB8507620, Jessica Wozniak, KELLER WILLIAMS REALTY- PALM HARBOR. Stellar MLS
- $379,9993 bd2 ba1.8k sqft1129 Daleside Ln, New Port Richey, FL 34655For SaleMLS ID #TB8507838, Brittany Norman, COLDWELL BANKER REALTY. Stellar MLS
- $430,0003 bd3 ba1.5k sqft612 Quail Keep Dr, Safety Harbor, FL 34695For SaleMLS ID #W7887064, John Letvin, III, CHARLES RUTENBERG REALTY INC. Stellar MLS
- $424,9002 bd2 ba1.2k sqft51 Cypress Dr, Palm Harbor, FL 34684For SaleMLS ID #TB8500235, Christina Paolillo, CHARLES RUTENBERG REALTY INC. Stellar MLS
- $400,0002 bd2 ba1.2k sqft2643 Saint Josephs Dr W, Dunedin, FL 34698For SaleMLS ID #TB8386003, Mitchell Eckley, COLDWELL BANKER REALTY. Stellar MLS
- $389,9993 bd2 ba1.7k sqft9820 Pocono St, Port Richey, FL 34668For SaleMLS ID #TB8529297, Tiffany Bryant, SUNCOAST GROUP REALTORS LLC. Stellar MLS
- $374,9993 bd2 ba1.2k sqft1628 Crossvine Ct, New Port Richey, FL 34655For SaleMLS ID #TB8519052, Antwan Morcos, REALTY ONE GROUP ADVANTAGE. Stellar MLS
- $409,5003 bd2 ba1.8k sqft(Undisclosed Address), Oldsmar, FL 34677For SaleMLS ID #TB8530374, Alicia Maudlin, CHARLES RUTENBERG REALTY INC. Stellar MLS
- $365,0002 bd3 ba1.5k sqft2982 Estancia Pl, Clearwater, FL 33761For SaleMLS ID #TB8515932, Kristin Rancke, CHARLES RUTENBERG REALTY INC. Stellar MLS
- $274,9003 bd2 ba1.5k sqft3266 Haviland Ct APT 303, Palm Harbor, FL 34684For SaleMLS ID #TB8519429, Mark Fazzini, RE/MAX REALTEC GROUP INC. Stellar MLS
- $320,0002 bd3 ba1.2k sqft3661 Country Pointe Pl, Palm Harbor, FL 34684For SaleMLS ID #TB8490978, Todd Edwards, REDFIN CORPORATION. Stellar MLS
- $260,0003 bd3 ba1.4k sqft4167 Harbour Palm Dr, Holiday, FL 34691For SaleMLS ID #TB8457286, Julie Sartain, CHARLES RUTENBERG REALTY INC. Stellar MLS
- $306,0003 bd2 ba1.4k sqft1853 Dartmouth Dr, Holiday, FL 34691For SaleMLS ID #TB8510421, Vickie Mitchell, REALTY ONE GROUP ADVANTAGE. Stellar MLS
- $250,0002 bd2 ba1.4k sqft2259 Costa Rican Dr APT 23, Clearwater, FL 33763For SaleMLS ID #TB8532732, Susan Sorensen, KELLER WILLIAMS REALTY PORTFOLIO COLLECTION. Stellar MLS
- $479,9003 bd2 ba1.8k sqft3960 Tarpon Pointe Cir, Palm Harbor, FL 34684For SaleMLS ID #TB8523574, Amanda Justus, COLDWELL BANKER REALTY. Stellar MLS
