Discover the perfect blend of luxury and comfort in this stunning 3-bedroom, 2.5-bathroom, 2-car garage townhouse nestled in the heart of Tarpon Springs. Located in the serene neighborhood of The Townhomes of Brittany Park, this beautifully maintained property offers an ideal choice for families and individuals alike. Enter through the doors of this home and be amazed by the inviting open floor plan featuring neutral wall colors, an abundance of soaring sunlight, and numerous upgrades. The living and dining area provides ample space for relaxation and socializing, with large windows that provide views of the great outdoors. The spacious kitchen is a chef’s delight, boasting sleek granite countertops, upgraded appliances, ample cabinet space, and a convenient breakfast bar. Whether you're preparing a quick meal or entertaining guests, this kitchen is sure to inspire your culinary adventures. The master suite is a true retreat, offering a generous bedroom with a walk-in closet, an en-suite bathroom complete with a soaking tub, and separate shower. Two bedrooms are equally spacious and share a well-appointed bathroom. The terraced landscaped patio offers a picturesque setting for outdoor activities or peaceful reflection. Enjoy the community pool and embrace the Florida lifestyle. Location, location, location…. conveniently located in a sought-after neighborhood, this townhome provides easy access to shopping, dining, beaches, restaurants, sponge docks, historic areas, entertainment, and more. Legoland and Disney World is just under 2 hours by car. With its modern amenities and stylish finishes, this is a place you'll be proud to call home. Don't miss your chance to make it yours!
Sold for $300,000
$300,000
1797 Sommarie Way, Tarpon Springs, FL 34689
3beds
1,602sqft
Townhouse
Built in 2015
2,431 Square Feet Lot
$290,200 Zestimate®
$187/sqft
$2,389 Estimated rent
Home value
$290,200
$276,000 - $305,000
$2,389/mo
Zestimate® history
Owner options
List your home for rent
$2,389/mo
Rent Zestimate®
Find your next renter with Zillow Rental Manager. Plus, with online applications, you can quickly screen prospective tenants – for free.
$2,389/mo
Rent Zestimate®
Refinance and save
$2,351/mo
Est. payment
Refinancing to a lower rate could help reduce your monthly payments and save thousands over the life of the loan.
$2,351/mo
Est. payment
Explore your selling options
Work with a Zillow partner agent
Leverage their expertise and Zillow's premium Showcase listings to get your home seen by more buyers.
Get startedList with your own agent
Get your home in front of millions of buyers by listing it on Zillow.
Learn how to do itSell it yourself
Take full control of how buyers see your home on Zillow by listing For Sale by Owner (FSBO).
List your homeWhat's special
Zillow last checked:
Listing updated:
Listed by:
C. Michele Norris 813-352-8765,
RE/MAX REALTY UNLIMITED 813-684-0016
Bought with:
Jonathan Hernandez, 3554458
COLDWELL BANKER REALTY
Source: Stellar MLS,MLS#: T3542460 Originating MLS: Pinellas Suncoast
Originating MLS: Pinellas Suncoast
Facts & features
Interior
Bedrooms & bathrooms
- Bedrooms: 3
- Bathrooms: 3
- Full bathrooms: 2
- 1/2 bathrooms: 1
Rooms
- Room types: Great Room, Utility Room
Primary bedroom
- Features: Ceiling Fan(s), Dual Sinks, En Suite Bathroom, Makeup/Vanity Space, Walk-In Closet(s)
- Level: Second
- Dimensions: 15x12
Bedroom 2
- Features: Ceiling Fan(s), Built-in Closet
- Level: Second
- Dimensions: 12x13
Bedroom 3
- Features: Ceiling Fan(s), Built-in Closet
- Level: Second
- Dimensions: 12x13
Bathroom 1
- Features: Garden Bath, Granite Counters, Tub With Shower, Walk-In Closet(s)
- Level: Second
- Dimensions: 9x10
Bathroom 2
- Features: Tub With Shower
- Level: Second
- Dimensions: 8x9
Dining room
- Level: First
- Dimensions: 12x11
Kitchen
- Features: Breakfast Bar, Granite Counters
- Level: First
- Dimensions: 12x9
Living room
- Level: First
- Dimensions: 11x19
Heating
- Central, Electric
Cooling
- Central Air
Appliances
- Included: Dishwasher, Disposal, Dryer, Electric Water Heater, Microwave, Range, Refrigerator, Washer
- Laundry: Inside, Laundry Room, Upper Level
Features
- Ceiling Fan(s), Crown Molding, Living Room/Dining Room Combo, PrimaryBedroom Upstairs, Solid Wood Cabinets, Split Bedroom, Stone Counters, Walk-In Closet(s)
- Flooring: Carpet, Ceramic Tile, Laminate
- Doors: Sliding Doors
- Has fireplace: No
Interior area
- Total structure area: 2,431
- Total interior livable area: 1,602 sqft
Property
Parking
- Total spaces: 2
- Parking features: Driveway
- Attached garage spaces: 2
- Has uncovered spaces: Yes
Features
- Levels: Two
- Stories: 2
- Patio & porch: Deck, Patio, Porch
- Exterior features: Irrigation System
Lot
- Size: 2,431 Square Feet
- Features: In County, Landscaped, Level, Sidewalk
- Residential vegetation: Trees/Landscaped
Details
- Parcel number: 062716915240000270
- Special conditions: None
Construction
Type & style
- Home type: Townhouse
- Architectural style: Contemporary
- Property subtype: Townhouse
Materials
- Block, Stucco
- Foundation: Slab
- Roof: Shingle
Condition
- New construction: No
- Year built: 2015
Utilities & green energy
- Sewer: Public Sewer
- Water: Public
- Utilities for property: Cable Available, Electricity Available, Sprinkler Meter, Underground Utilities
Community & HOA
Community
- Features: Pool
- Pet fee: $0 monthly
- Subdivision: TOWNHOMES AT BRITTANY PARK
HOA
- Has HOA: Yes
- Services included: Community Pool, Trash
- HOA fee: $259 monthly
- HOA name: Brittany Park HOA
- HOA phone: 727-773-9542
Location
- Region: Tarpon Springs
Financial & listing details
- Price per square foot: $187/sqft
- Tax assessed value: $283,615
- Annual tax amount: $2,397
- Date on market: 7/18/2024
- Cumulative days on market: 217 days
- Listing terms: Cash,Conventional,FHA,VA Loan
- Ownership: Fee Simple
- Total actual rent: 0
- Electric utility on property: Yes
- Road surface type: Paved
Price history
| Date | Event | Price |
|---|---|---|
| 9/20/2024 | Sold | $300,000-4.8%$187/sqft |
Source:  Stellar MLS #T3542460 Report a problem Stellar MLS #T3542460 Report a problem | ||
| 8/22/2024 | Pending sale | $315,000$197/sqft |
Source: Stellar MLS #T3542460 Report a problem | ||
| 8/8/2024 | Price change | $315,000-3.1%$197/sqft |
Source: Stellar MLS #T3542460 Report a problem | ||
| 7/24/2024 | Price change | $325,000-2.1%$203/sqft |
Source: Stellar MLS #T3542460 Report a problem | ||
| 7/19/2024 | Listed for sale | $332,000-0.9%$207/sqft |
Source: Stellar MLS #T3542460 Report a problem | ||
| 7/11/2024 | Listing removed | $335,000$209/sqft |
Source: Stellar MLS #U8224271 Report a problem | ||
| 5/9/2024 | Price change | $335,000-2.6%$209/sqft |
Source: Stellar MLS #U8224271 Report a problem | ||
| 4/28/2024 | Price change | $344,000-1.4%$215/sqft |
Source: Stellar MLS #U8224271 Report a problem | ||
| 3/24/2024 | Price change | $349,000-2.8%$218/sqft |
Source: Stellar MLS #U8224271 Report a problem | ||
| 2/8/2024 | Price change | $359,000-0.3%$224/sqft |
Source: Stellar MLS #U8224271 Report a problem | ||
| 12/17/2023 | Listed for sale | $360,000+105.8%$225/sqft |
Source: Stellar MLS #U8224271 Report a problem | ||
| 9/8/2015 | Sold | $174,900$109/sqft |
Source: Stellar MLS #U7746641 Report a problem | ||
Public tax history
| Year | Property taxes | Tax assessment |
|---|---|---|
| 2024 | $2,449 +2.2% | $174,946 +3% |
| 2023 | $2,397 +3.4% | $169,850 +3% |
| 2022 | $2,318 -0.6% | $164,903 +3% |
| 2021 | $2,331 +0.5% | $160,100 +1.4% |
| 2020 | $2,319 +2.2% | $157,890 +2.3% |
| 2019 | $2,269 | $154,340 +1.9% |
| 2018 | $2,269 +1.5% | $151,462 +2.1% |
| 2017 | $2,236 +2.4% | $148,347 +2.1% |
| 2016 | $2,183 +897% | $145,296 +1324.5% |
| 2015 | $219 +2% | $10,200 +2.4% |
| 2014 | $215 | $9,960 |
Find assessor info on the county website
Neighborhood: 34689
Nearby homes
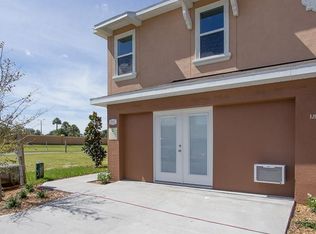
- $284,700-- bd-- ba1.6k sqft1785 Sommarie Way, Tarpon Springs, FL 34689Off Market
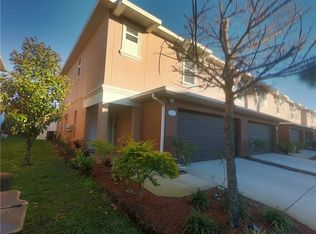
- $311,3003 bd3 ba1.6k sqft1811 Sommarie Way, Tarpon Springs, FL 34689Off Market
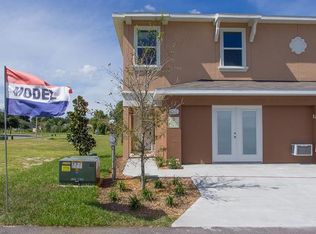
- $290,900-- bd-- ba1.6k sqft1773 Sommarie Way, Tarpon Springs, FL 34689Off Market
- $415,0003 bd3 ba1.6k sqft1819 Sommarie Way, Tarpon Springs, FL 34689For Sale

- $288,300-- bd-- ba1.6k sqft1761 Sommarie Way, Tarpon Springs, FL 34689Off Market
- $291,1003 bd3 ba1.6k sqft1827 Sommarie Way, Tarpon Springs, FL 34689Off Market
- $310,9003 bd3 ba1.6k sqft1798 Sommarie Way, Tarpon Springs, FL 34689Off Market
- $303,300-- bd-- ba1.6k sqft1812 Sommarie Way, Tarpon Springs, FL 34689Off Market
Nearby schools
GreatSchools rating
- 5/10Tarpon Springs Elementary SchoolGrades: PK-5Distance: 1.4 mi
- 6/10Tarpon Springs Middle SchoolGrades: 6-8Distance: 2.8 mi
- 6/10Tarpon Springs High SchoolGrades: PK,9-12Distance: 3 mi
Schools provided by the listing agent
- Elementary: Tarpon Springs Elementary-PN
- Middle: Tarpon Springs Middle-PN
- High: Tarpon Springs High-PN
Source: Stellar MLS. This data may not be complete. We recommend contacting the local school district to confirm school assignments for this home.
Get a cash offer in 3 minutes
Find out how much your home could sell for in as little as 3 minutes with a no-obligation cash offer.
Estimated market value
$290,200
Get a cash offer in 3 minutes
Find out how much your home could sell for in as little as 3 minutes with a no-obligation cash offer.
Estimated market value
$290,200
- Florida
- Pinellas County
- Tarpon Springs
- 34689
- 1797 Sommarie Way
Nearby cities
Nearby zip codes
Other Tarpon Springs Topics
