
RECENT PRICE IMPROVEMENT! Picturesque, serene setting on freshwater pond along with a park-like wide open space between you and your next-door neighbor all adds up to “That perfect location and privacy” . . . The Floor Plan That Everyone Wants! 3 Bedroom 2 Bath second floor end unit - Abundance of Natural Light - High Vaulted Ceilings - Open Spacious Great Room / Living Room w/ Wood Burning Fireplace + Formal Dining Room + Split Bedroom Plan + Spacious Eat-In Kitchen w/ Greenhouse Window + Breakfast Nook w/ Bay Window + Lanai/Florida Room + Spacious Master Suite + Guest Bedroom + Third Bedroom/Den or Office + Dry Bar + Laundry Room + Garage with side door conveniently located at the right side of the building with walkway to covered entrance + MOVE IN CONDITION . . . Bamboo flooring in Living Room and Formal Dining Room, luxury porcelain tiles in Kitchen, Bathrooms and hall, plush carpet in Bedrooms, new blinds in Breakfast Nook, Double Door Refrigerator w/ Ice Maker on door, New Screens on all windows, Major upgrade features include a Tankless Water Heater that delivers instant hot water. Landmark Oaks an Impressive community of townhomes and villas set amid stately oaks and tropical landscaping centrally located and convenient to the Gulf Beaches, Malls, Airports and Everything That The Tampa Bay of Florida Has to Offer NOTE: Heated SqFt of 1586 + 150 SqFt Lanai/Florida Room adds up to Total Living Area of 1736 SqFt (per builder and architectural plans that are on file with the Pinellas County Building Department) SOLD AS-IS w/ Right to Inspect For Sellers Convenience
For sale
$364,500
3053 LANDMARK BOULEVARD #1107, PALM HARBOR, FL 34684
3beds
1,586sqft
:
Get pre-qualified$3,161/mo
Condominium
Built in 1987
-- sqft lot
$-- Zestimate®
$230/sqft
$645/mo HOA
What's special
Guest bedroomAbundance of natural lightSpacious master suitePlush carpet in bedroomsLaundry roomHigh vaulted ceilingsWood burning fireplace
- 15 hours |
- 103 |
- 6 |
Zillow last checked:
Listing updated:
Listed by:
Bob Gullo 727-642-2743,
FUTURE HOME REALTY INC 813-855-4982
Source: Stellar MLS,MLS#: TB8492946 Originating MLS: Suncoast Tampa
Originating MLS: Suncoast Tampa
Facts & features
Interior
Bedrooms & bathrooms
- Bedrooms: 3
- Bathrooms: 2
- Full bathrooms: 2
Rooms
- Room types: Breakfast Room Separate, Florida Room, Dining Room, Great Room, Utility Room
Primary bedroom
- Features: Ceiling Fan(s), Walk-In Closet(s)
- Level: First
- Area: 192 Square Feet
- Dimensions: 12x16
Bedroom 3
- Features: Ceiling Fan(s), Built-in Closet
- Level: First
- Area: 132 Square Feet
- Dimensions: 12x11
Bathroom 2
- Features: Ceiling Fan(s), Dual Closets
- Level: First
- Area: 168 Square Feet
- Dimensions: 12x14
Balcony porch lanai
- Features: Ceiling Fan(s)
- Level: First
- Area: 119 Square Feet
- Dimensions: 17x7
Dinette
- Features: Ceiling Fan(s)
- Level: First
- Area: 72 Square Feet
- Dimensions: 8x9
Dining room
- Level: First
- Area: 162 Square Feet
- Dimensions: 9x18
Great room
- Features: Ceiling Fan(s)
- Level: First
- Area: 288 Square Feet
- Dimensions: 16x18
Kitchen
- Features: Ceiling Fan(s)
- Level: First
- Area: 81 Square Feet
- Dimensions: 9x9
Heating
- Electric
Cooling
- Central Air
Appliances
- Included: Dishwasher, Disposal, Dryer, Electric Water Heater, Exhaust Fan, Microwave, Range, Range Hood, Refrigerator, Tankless Water Heater, Washer
- Laundry: Electric Dryer Hookup, Inside, Laundry Room, Washer Hookup
Features
- Ceiling Fan(s), Dry Bar, Eating Space In Kitchen, High Ceilings, Open Floorplan, Solid Surface Counters, Split Bedroom, Thermostat, Vaulted Ceiling(s), Walk-In Closet(s)
- Flooring: Bamboo, Carpet, Porcelain Tile
- Windows: Window Treatments
- Has fireplace: Yes
- Fireplace features: Family Room, Wood Burning
- Common walls with other units/homes: End Unit
Interior area
- Total structure area: 1,736
- Total interior livable area: 1,586 sqft
Video & virtual tour
Property
Parking
- Total spaces: 1
- Parking features: Garage Door Opener, Ground Level, Guest, Open, Oversized
- Garage spaces: 1
- Has uncovered spaces: Yes
Features
- Levels: One
- Stories: 1
- Exterior features: Sidewalk
- Pool features: Gunite
- Has view: Yes
- View description: Water, Pond
- Has water view: Yes
- Water view: Water,Pond
- Waterfront features: Pond
Lot
- Features: Sidewalk
- Residential vegetation: Mature Landscaping, Oak Trees
Details
- Parcel number: 162816498500111107
- Zoning: CONDO
- Special conditions: None
Construction
Type & style
- Home type: Condo
- Architectural style: Contemporary
- Property subtype: Condominium
Materials
- Block, Stucco
- Foundation: Slab
- Roof: Shingle
Condition
- New construction: No
- Year built: 1987
Utilities & green energy
- Sewer: Public Sewer
- Water: Public
- Utilities for property: BB/HS Internet Available, Cable Connected, Fire Hydrant, Phone Available, Public, Street Lights, Underground Utilities, Water Connected
Community & HOA
Community
- Features: Association Recreation - Owned, Community Mailbox, Deed Restrictions, Pool, Sidewalks, Tennis Court(s)
- Security: Smoke Detector(s)
- Pet fee: $0 monthly
- Subdivision: LANDMARK OAKS CONDO
HOA
- Has HOA: Yes
- Amenities included: Cable TV, Pool, Spa/Hot Tub, Tennis Court(s)
- Services included: Cable TV, Common Area Taxes, Community Pool, Reserve Fund, Fidelity Bond, Internet, Maintenance Structure, Maintenance Grounds, Manager, Pool Maintenance, Sewer, Trash, Water
- HOA fee: $645 monthly
- HOA name: Sentry Mamagement
Location
- Region: Palm Harbor
Financial & listing details
- Price per square foot: $230/sqft
- Tax assessed value: $274,128
- Annual tax amount: $4,129
- Date on market: 4/1/2026
- Cumulative days on market: 114 days
- Listing terms: Cash,Conventional
- Ownership: Condominium
- Total actual rent: 0
- Road surface type: Paved, Asphalt
Estimated market value
Not available
Estimated sales range
Not available
Not available
Price history
| Date | Event | Price |
|---|---|---|
| 8/1/2026 | Listed for sale | $364,500$230/sqft |
Source:  Stellar MLS #TB8492946 Report a problem Stellar MLS #TB8492946 Report a problem | ||
| 7/23/2026 | Listing removed | $364,500$230/sqft |
Source: Stellar MLS #TB8492946 Report a problem | ||
| 7/17/2026 | Price change | $364,500-0.8%$230/sqft |
Source: Stellar MLS #TB8492946 Report a problem | ||
| 5/21/2026 | Price change | $367,400-0.7%$232/sqft |
Source: Stellar MLS #TB8492946 Report a problem | ||
| 5/7/2026 | Price change | $369,900-0.7%$233/sqft |
Source: Stellar MLS #TB8492946 Report a problem | ||
| 4/23/2026 | Price change | $372,400-0.7%$235/sqft |
Source: Stellar MLS #TB8492946 Report a problem | ||
| 4/1/2026 | Listed for sale | $374,900+10.3%$236/sqft |
Source: Stellar MLS #TB8492946 Report a problem | ||
| 1/31/2023 | Sold | $340,000-2.9%$214/sqft |
Source: Public Record Report a problem | ||
| 12/29/2022 | Pending sale | $350,000$221/sqft |
Source: Stellar MLS #U8182722 Report a problem | ||
| 12/11/2022 | Price change | $350,000-5.4%$221/sqft |
Source: Stellar MLS #U8182722 Report a problem | ||
| 12/2/2022 | Price change | $370,000-2.6%$233/sqft |
Source: Stellar MLS #U8182722 Report a problem | ||
| 11/17/2022 | Listed for sale | $380,000+134.6%$240/sqft |
Source: Stellar MLS #U8182722 Report a problem | ||
| 9/21/2015 | Sold | $162,000-4.6%$102/sqft |
Source: Public Record Report a problem | ||
| 5/12/2015 | Price change | $169,900-5.6%$107/sqft |
Source: RE/MAX ELITE REALTY #U7734269 Report a problem | ||
| 4/24/2015 | Listed for sale | $179,900+52.6%$113/sqft |
Source: RE/MAX ELITE REALTY #U7734269 Report a problem | ||
| 6/30/1999 | Sold | $117,900+1.2%$74/sqft |
Source: Public Record Report a problem | ||
| 3/18/1998 | Sold | $116,500+20.1%$73/sqft |
Source: Public Record Report a problem | ||
| 7/19/1994 | Sold | $97,000$61/sqft |
Source: Public Record Report a problem | ||
Public tax history
| Year | Property taxes | Tax assessment |
|---|---|---|
| 2025 | $4,302 +4% | $274,128 +1.3% |
| 2024 | $4,138 +80.5% | $270,578 +65.1% |
| 2023 | $2,293 +3.4% | $163,874 +3% |
| 2022 | $2,217 -0.7% | $159,101 +3% |
| 2021 | $2,232 +0.5% | $154,467 +1.4% |
| 2020 | $2,221 +2.1% | $152,334 +2.3% |
| 2019 | $2,176 | $148,909 +1.9% |
| 2018 | $2,176 +1.6% | $146,132 +2.1% |
| 2017 | $2,141 -4.8% | $143,126 -3.2% |
| 2016 | $2,248 -29.4% | $147,811 -1.5% |
| 2015 | $3,186 +121.9% | $150,074 +37.4% |
| 2014 | $1,436 +1.1% | $109,262 +1.5% |
| 2013 | $1,420 +7% | $107,647 -1.3% |
| 2012 | $1,328 | $109,064 -4.9% |
| 2011 | -- | $114,690 +1.5% |
| 2010 | -- | $112,995 -10.6% |
| 2009 | -- | $126,376 +0.1% |
| 2008 | $1,615 | $126,250 +3% |
| 2007 | -- | $122,573 -17% |
| 2005 | -- | $147,600 +7.4% |
| 2004 | $1,936 +1.9% | $137,400 +7.7% |
| 2003 | $1,899 +6.7% | $127,600 +4.7% |
| 2002 | $1,780 | $121,900 +11.1% |
| 2001 | $1,780 +5.9% | $109,700 +6.3% |
| 2000 | $1,681 | $103,200 |
Find assessor info on the county website
Monthly payment
Est. payment
Payment breakdown
Explore the cost of this home by adjusting the details. Changes won't be saved.Climate risks
Neighborhood: 34684
Nearby schools
GreatSchools rating
- 8/10Curlew Creek Elementary SchoolGrades: PK-5Distance: 0.1 mi
- 5/10Palm Harbor Middle SchoolGrades: 6-8Distance: 2.6 mi
- 5/10Countryside High SchoolGrades: PK,9-12Distance: 2 mi
Schools provided by the listing agent
- Elementary: Curlew Creek Elementary-PN
- Middle: Palm Harbor Middle-PN
- High: Countryside High-PN
Source: Stellar MLS. This data may not be complete. We recommend contacting the local school district to confirm school assignments for this home.
- $270,300-- bd-- ba1.4k sqft3053 Landmark Blvd APT 1101, Palm Harbor, FL 34684Off Market
- $333,4003 bd3 ba1.8k sqft3053 Landmark Blvd APT 1102, Palm Harbor, FL 34684Off Market
- $209,000-- bd-- ba1.1k sqft3053 Landmark Blvd APT 1103, Palm Harbor, FL 34684Off Market
- $300,0003 bd2 ba1.4k sqft3053 Landmark Blvd APT 1104, Palm Harbor, FL 34684Sold

- $333,800-- bd-- ba1.4k sqft3053 Landmark Blvd APT 1105, Palm Harbor, FL 34684Off Market
- $204,400-- bd-- ba1.1k sqft3053 Landmark Blvd APT 1106, Palm Harbor, FL 34684Off Market
- $339,5003 bd2 ba1.5k sqft3024 Landmark Blvd APT 601, Palm Harbor, FL 34684For Sale
- $335,300-- bd-- ba1.7k sqft3024 Landmark Blvd APT 602, Palm Harbor, FL 34684Off Market
A local agent can set up tours, give advice and negotiate with sellers.
Similar homes
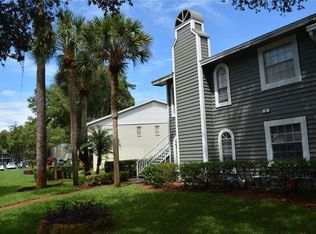
- $374,9003 bd2 ba1.4k sqft3001 LANDMARK BOULEVARD E #106, PALM HARBOR, FL 34684For Sale
 MLS ID #TB8489612, Joanne Sellinger, WEICHERT REALTORS EXCLUSIVE PROPERTIES. Stellar MLS
 - $279,9002 bd2 ba1.2k sqft2816 COUNTRYBROOK DRIVE #L16, PALM HARBOR, FL 34684For Sale
 MLS ID #O6428010, Mustafa Turunc, LPT REALTY, LLC. Stellar MLS
 - $215,0002 bd2 ba1.2k sqft2197 FOX CHASE BOULEVARD #101, PALM HARBOR, FL 34683For Sale
 MLS ID #TB8533411, Samer Faragalla, CHARLES RUTENBERG REALTY INC. Stellar MLS
 - $189,9992 bd2 ba1.2k sqft2297 LARK CIRCLE E #C, PALM HARBOR, FL 34684For Sale
 MLS ID #TB8531851, Jarod Brewer, RE/MAX ACTION FIRST OF FLORIDA. Stellar MLS
 - $309,9002 bd2 ba1.3k sqft2651 MICHAEL PLACE #307, DUNEDIN, FL 34698For SaleMLS ID #TB8499437, Cheryl Stimac, STIMAC REALTY INC. Stellar MLS
- $350,0002 bd2 ba1.2k sqft2543 GLORIOSA DRIVE, PALM HARBOR, FL 34684For SaleMLS ID #TB8525115, Denay Bartuseck, THE REAL ESTATE RX BROKERAGE, LLC. Stellar MLS
- $399,9003 bd2 ba1.1k sqft1515 NEBRASKA AVENUE, PALM HARBOR, FL 34683For SaleMLS ID #TB8523842, Linda Creager, RE/MAX REALTY UNLIMITED. Stellar MLS
- $285,0001 bd1 ba825 sqft36750 US HIGHWAY 19 N #19-115, PALM HARBOR, FL 34683For SaleMLS ID #TB8514554, Hannah Diorio, CHARLES RUTENBERG REALTY INC. Stellar MLS
- $223,9902 bd2 ba1.5k sqft2511 2511 DOLLY BAY DRIVE #102, PALM HARBOR, FL 34684For SaleMLS ID #OM723041, Elena Clemente, JASON MITCHELL REAL ESTATE FLO. Stellar MLS
- $185,0002 bd2 ba1k sqft3153 LAKE PINE WAY #A1, TARPON SPRINGS, FL 34688For SaleMLS ID #W7888117, Natalija Hall, F I GREY & SON RESIDENTIAL. Stellar MLS
- $389,9002 bd2 ba1.8k sqft9117 41ST WAY N #5, PINELLAS PARK, FL 33782For SaleMLS ID #TB8533618, Irene Rue, CHARLES RUTENBERG REALTY INC. Stellar MLS
- $200,0002 bd2 ba1k sqft2700 NEBRASKA AVENUE #5-105, PALM HARBOR, FL 34684For SaleMLS ID #TB8511200, Tammy McInerney, KELLER WILLIAMS REALTY PORTFOLIO COLLECTION. Stellar MLS
- $199,9002 bd2 ba1k sqft113 NINA WAY #113, OLDSMAR, FL 34677For SaleMLS ID #TB8366634, Joe Courey, BRICK HOUSE REALTY SERVICES. Stellar MLS
- $199,0002 bd2 ba979 sqft2655 PINE RIDGE WAY N #D3, PALM HARBOR, FL 34684For SaleMLS ID #W7886861, Betty Crisman, SANDPEAK REALTY. Stellar MLS
- $218,0002 bd2 ba1.4k sqft2341 HAITIAN DRIVE #55, CLEARWATER, FL 33763For SaleMLS ID #O6398320, Steven Koleno, BEYCOME OF FLORIDA LLC. Stellar MLS
- $380,0003 bd3 ba1.6k sqft1505 SUNSET WIND LOOP, OLDSMAR, FL 34677For SaleMLS ID #W7883526, Eric Jenkins, PA, KELLER WILLIAMS REALTY- PALM HARBOR. Stellar MLS
- $369,9003 bd2 ba1.5k sqft6426 DRAKE COURT, NEW PORT RICHEY, FL 34652For SaleMLS ID #W7883067, Anthony Lord, REALNET FLORIDA REAL ESTATE. Stellar MLS
- $389,0002 bd2 ba1.5k sqft4031 93RD TERRACE N #5, PINELLAS PARK, FL 33782For SaleMLS ID #TB8501865, Judy Selak, MAINLANDS-LAKES REALTY INC. Stellar MLS
- $259,0002 bd2 ba930 sqft2749 COUNTRYSIDE BOULEVARD #14, CLEARWATER, FL 33761For SaleMLS ID #TB8501921, Kimberley Schaeffer, DALTON WADE INC. Stellar MLS
- $239,5002 bd2 ba1.1k sqft1801 E LAKE ROAD #17C, PALM HARBOR, FL 34685For SaleMLS ID #TB8505105, Joanne Dunn, FUTURE HOME REALTY INC. Stellar MLS
