Beautiful 2023 newer 3 bedroom 2 bath manufactured home located in the sought after Lake Tarpon Mobile Home Village where you OWN YOUR LAND. The home sits in a cul-de-sac on a large lot. Features an open floor plan with a split bedroom layout. Flow from the kitchen to the dining area to the living area. Meal prep and wash dishes at the island and enjoy your meal at the breakfast bar or in the dining area. Relax in the living room entertaining friends and family, enjoying your favorite shows or curling up with a good book. Venture down the hallway where there are two guest rooms with large closets and a spacious second bath. The large primary bedroom is on the other side of the house and has a spacious closet and ensuite bath. Enjoy the spa like modern ensuite bath with double sinks, soaking tub and spacious walk in shower, the bath has plenty of storage as well. The home features a newer water softener and whole house water filter. Control lighting with the smart lighting system throughout the home. The sprinkler system has 4 new well points and pump. This home is only 3 years old so major things like the driveway, roof, heating/cooling, water heater, washer/dryer, other appliances have a lifespan. There are 20 tiedowns around the home with continuous host beam in back. Home offers a warranty and floor allowance. With an exceptionally low HOA fee of just $109.69 each month, residents own their own land, enjoy access to a lively golf cart friendly community that enjoys many social activities and includes a private boat dock and fishing pier on Lake Tarpon, a large remodeled heated pool with sundeck and covered seating areas, clubhouse with full kitchen, stage, sound system and screen, card room, library, billiard room, shuffleboard, bocce ball, horseshoes, golf practice net, as well as a picnic and grilling area. There is an area used for pickleball. Easily accessible to many dining options, golf courses, shopping, parks, entertainment and beautiful Gulf beaches as well as two major airports. This is an outstanding opportunity to own a well-cared for home in one of the area’s most popular 55+ communities. Schedule your showing today.
For sale
$314,900
210 Philadelphia Ct #17, Palm Harbor, FL 34684
3beds
1,512sqft
Manufactured Home, Single Family Residence
Built in 2023
8,237 Square Feet Lot
$-- Zestimate®
$208/sqft
$110/mo HOA
What's special
Breakfast barSpacious second bathPicnic and grilling area
- 36 days |
- 133 |
- 4 |
Zillow last checked:
Listing updated:
Listed by:
Angela Criscuoli 551-206-1232,
A BETTER WAY REALTY INC 727-481-4768
Source: Stellar MLS,MLS#: TB8520994 Originating MLS: Suncoast Tampa
Originating MLS: Suncoast Tampa
Facts & features
Interior
Bedrooms & bathrooms
- Bedrooms: 3
- Bathrooms: 2
- Full bathrooms: 2
Primary bedroom
- Features: Bar, Built-in Closet
- Level: First
- Area: 378 Square Feet
- Dimensions: 21x18
Bathroom 1
- Features: Bath With Whirlpool, Dual Sinks, En Suite Bathroom, Multiple Shower Heads, Linen Closet
- Level: First
- Area: 80 Square Feet
- Dimensions: 8x10
Kitchen
- Features: Breakfast Bar, Pantry, Stone Counters
- Level: First
- Area: 144 Square Feet
- Dimensions: 12x12
Living room
- Level: First
- Area: 196 Square Feet
- Dimensions: 14x14
Heating
- Electric
Cooling
- Central Air
Appliances
- Included: Dishwasher, Disposal, Dryer, Electric Water Heater, Microwave, Range, Range Hood, Refrigerator, Washer, Water Softener
- Laundry: Inside, Laundry Room
Features
- Eating Space In Kitchen, Open Floorplan, Primary Bedroom Main Floor, Smart Home, Split Bedroom, Thermostat, Walk-In Closet(s)
- Flooring: Carpet, Laminate, Tile
- Windows: Window Treatments
- Has fireplace: No
Interior area
- Total structure area: 2,172
- Total interior livable area: 1,512 sqft
Video & virtual tour
Property
Parking
- Total spaces: 2
- Parking features: Covered, Driveway
- Carport spaces: 2
- Has uncovered spaces: Yes
Features
- Levels: One
- Stories: 1
- Patio & porch: Patio
- Exterior features: Irrigation System, Sidewalk
- Waterfront features: Lake, Lake Privileges
Lot
- Size: 8,237 Square Feet
- Dimensions: 64 x 105
- Features: Cul-De-Sac
Details
- Additional structures: Shed(s)
- Parcel number: 302716488160080170
- Zoning: R-6
- Special conditions: None
Construction
Type & style
- Home type: MobileManufactured
- Property subtype: Manufactured Home, Single Family Residence
Materials
- Vinyl Siding
- Foundation: Pillar/Post/Pier
- Roof: Shingle
Condition
- Completed
- New construction: No
- Year built: 2023
Utilities & green energy
- Sewer: Public Sewer
- Water: Public
- Utilities for property: Cable Available, Electricity Available, Fiber Optics, Fire Hydrant, Phone Available, Public, Sewer Connected, Sprinkler Well, Water Connected
Community & HOA
Community
- Features: Community Boat Ramp, Dock, Fishing, Lake, Clubhouse, Deed Restrictions, Golf Carts OK, Irrigation-Reclaimed Water, Pool, Sidewalks
- Security: Smoke Detector(s)
- Pet fee: $0 monthly
- Senior community: Yes
- Subdivision: LAKE TARPON MOBILE HOME VILLAGE
HOA
- Has HOA: Yes
- Amenities included: Clubhouse, Lobby Key Required, Pool, Recreation Facilities, Shuffleboard Court
- Services included: Common Area Taxes, Community Pool, Reserve Fund, Pool Maintenance, Recreational Facilities, Trash
- HOA fee: $110 monthly
- HOA name: Beth
- HOA phone: 727-784-5815
Location
- Region: Palm Harbor
Financial & listing details
- Price per square foot: $208/sqft
- Tax assessed value: $237,518
- Annual tax amount: $3,792
- Date on market: 6/20/2026
- Cumulative days on market: 37 days
- Listing terms: Cash,Conventional,FHA
- Ownership: Fee Simple
- Total actual rent: 0
- Electric utility on property: Yes
- Road surface type: Paved
- Body type: Double Wide
Estimated market value
Not available
Estimated sales range
Not available
Not available
Price history
| Date | Event | Price |
|---|---|---|
| 6/20/2026 | Listed for sale | $314,900+293.6%$208/sqft |
Source:  Stellar MLS #TB8520994 Report a problem Stellar MLS #TB8520994 Report a problem | ||
| 3/4/2022 | Sold | $80,000-15.7%$53/sqft |
Source: Public Record Report a problem | ||
| 2/8/2022 | Pending sale | $94,900$63/sqft |
Source: Stellar MLS #U8143322 Report a problem | ||
| 11/15/2021 | Listed for sale | $94,900+97.7%$63/sqft |
Source: Stellar MLS #U8143322 Report a problem | ||
| 4/18/2016 | Sold | $48,000$32/sqft |
Source: Public Record Report a problem | ||
Public tax history
| Year | Property taxes | Tax assessment |
|---|---|---|
| 2024 | $3,580 +121.3% | $237,518 +90% |
| 2023 | $1,618 -4.6% | $124,978 +49.1% |
| 2022 | $1,695 +8.6% | $83,809 +10% |
| 2021 | $1,562 +0.8% | $76,190 +2.3% |
| 2020 | $1,549 +7.1% | $74,478 +8.7% |
| 2019 | $1,446 | $68,528 +2.1% |
| 2018 | $1,446 +1.2% | $67,111 +10% |
| 2017 | $1,429 +238.3% | $61,008 +52% |
| 2016 | $423 -0.3% | $40,126 +0.7% |
| 2015 | $424 +1.7% | $39,847 +0.8% |
| 2014 | $417 +2.2% | $39,531 +1.5% |
| 2013 | $408 +33.4% | $38,947 -1.7% |
| 2012 | $306 | $39,619 +3% |
| 2011 | -- | $38,465 +1.5% |
| 2010 | -- | $37,897 +2.7% |
| 2009 | -- | $36,901 +0.1% |
| 2008 | $237 | $36,864 +3% |
| 2007 | -- | $35,790 -36% |
| 2005 | -- | $55,900 +21.5% |
| 2004 | $174 +7.7% | $46,000 +24.3% |
| 2003 | $162 +2.7% | $37,000 +17.1% |
| 2002 | $158 | $31,600 -12.5% |
| 2001 | $158 +16.4% | $36,100 +3.4% |
| 2000 | $135 | $34,900 |
Find assessor info on the county website
Monthly payment
Climate risks
Neighborhood: 34684
Nearby schools
GreatSchools rating
- 5/10Highland Lakes Elementary SchoolGrades: PK-5Distance: 2 mi
- 6/10Tarpon Springs Middle SchoolGrades: 6-8Distance: 4.4 mi
- 6/10Tarpon Springs High SchoolGrades: PK,9-12Distance: 3.9 mi
- $175,100-- bd2 ba864 sqft208 Philadelphia Ct #16, Palm Harbor, FL 34684Off Market
- $183,400-- bd2 ba1k sqft214 Philadelphia Ct #18, Palm Harbor, FL 34684Off Market
- $126,5002 bd2 ba1k sqft214 Philadelphia Ct, Palm Harbor, FL 34684Off Market
- $138,4002 bd2 ba1k sqft69 Harbor Way, Palm Harbor, FL 34684Off Market
- $168,600-- bd2 ba1.1k sqft69 Harbor Way #20, Palm Harbor, FL 34684Off Market
- $129,0002 bd2 ba864 sqft73 Harbor Way #19, Palm Harbor, FL 34684Off Market
- $151,4002 bd2 ba1k sqft221 Colonial Blvd #23, Palm Harbor, FL 34684Off Market
- $136,7002 bd2 ba1k sqft221 Colonial Blvd, Palm Harbor, FL 34684Off Market
A local agent can set up tours, give advice and negotiate with sellers.
Similar homes
- $274,9002 bd2 ba1.4k sqft31 Revere Way #23, Palm Harbor, FL 34684For Sale
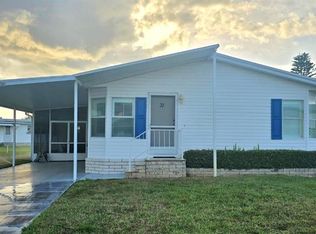
 MLS ID #TB8486509, William Decker, A BETTER WAY REALTY INC. Stellar MLS
 - $379,9002 bd2 ba1.2k sqft271 Colonial Blvd #11, Palm Harbor, FL 34684For Sale
 MLS ID #TB8525256, Angela Criscuoli, A BETTER WAY REALTY INC. Stellar MLS
 - $379,9002 bd2 ba1.3k sqft264 Philadelphia Blvd #51, Palm Harbor, FL 34684For Sale
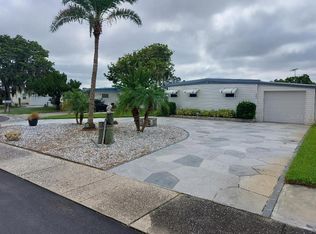 MLS ID #TB8433499, William Decker, A BETTER WAY REALTY INC. Stellar MLS
 - $389,0002 bd2 ba1.6k sqft197 Philadelphia Blvd #26, Palm Harbor, FL 34684For Sale
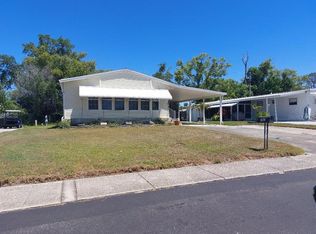 MLS ID #TB8502601, William Decker, A BETTER WAY REALTY INC. Stellar MLS
 - $229,9002 bd2 ba1.1k sqft40 Concord Ln, Palm Harbor, FL 34684For SaleMLS ID #TB8476911, Angela Criscuoli, A BETTER WAY REALTY INC. Stellar MLS
- $229,9002 bd2 ba1k sqft184 Independence Ave #8, Palm Harbor, FL 34684For SaleMLS ID #TB8495345, William Decker, A BETTER WAY REALTY INC. Stellar MLS
- $225,0002 bd2 ba1k sqft176 Independence Ave #6, Palm Harbor, FL 34684For SaleMLS ID #TB8487952, Angela Criscuoli, A BETTER WAY REALTY INC. Stellar MLS
- $224,9002 bd2 ba1k sqft57 Harbor Way #24, Palm Harbor, FL 34684For SaleMLS ID #TB8374884, William Decker, A BETTER WAY REALTY INC. Stellar MLS
- $175,0002 bd2 ba1k sqft192 Philadelphia Blvd #9, Palm Harbor, FL 34684For SaleMLS ID #TB8504586, Roseanna Calley, PREFERRED REALTY GROUP, LLC. Stellar MLS
- $189,4992 bd2 ba1k sqft105 Freedom Ct #30, Palm Harbor, FL 34684For SaleMLS ID #TB8478293, Shelly Ridgely, A BETTER WAY REALTY INC. Stellar MLS
- $374,9003 bd2 ba1.4k sqft3001 Landmark Blvd APT 106, Palm Harbor, FL 34684For SaleMLS ID #TB8489612, Joanne Sellinger, WEICHERT REALTORS EXCLUSIVE PROPERTIES. Stellar MLS
- $249,5002 bd4 ba976 sqft3121 Beecher Dr E APT D, Palm Harbor, FL 34683For SaleMLS ID #TB8528258, Michelle Newport, CENTURY 21 COAST TO COAST. Stellar MLS
- $199,5002 bd2 ba980 sqft1001 Tartan Dr APT 302, Palm Harbor, FL 34684For SaleMLS ID #TB8482639, Angela Criscuoli, A BETTER WAY REALTY INC. Stellar MLS
- $299,9002 bd2 ba1.4k sqft6504 Werner Ave, New Port Richey, FL 34652For SaleMLS ID #W7885389, Natalija Hall, F I GREY & SON RESIDENTIAL. Stellar MLS
- $334,0003 bd2 ba1.2k sqft304 Los Prados Dr #304, Safety Harbor, FL 34695For SaleMLS ID #TB8439202, Jacques Marion, CHARLES RUTENBERG REALTY INC. Stellar MLS
- $239,9002 bd2 ba1k sqft1505 Lennox Rd E #1505, Palm Harbor, FL 34683For SaleMLS ID #TB8518788, George Prigun, GAP AND ASSOCIATES LLC. Stellar MLS
- $338,0004 bd2 ba1.7k sqft10342 Shady Dr, Hudson, FL 34669For SaleMLS ID #TB8446117, Denise Doone, DALTON WADE INC. Stellar MLS
- $239,9002 bd2 ba1.1k sqft3301 Alt #19-254, Dunedin, FL 34698For SaleMLS ID #TB8476944, Joseph Cvach, CVACH REAL ESTATE SERVICES. Stellar MLS
- $239,5002 bd2 ba1.1k sqft1801 E Lake Rd APT 17C, Palm Harbor, FL 34685For SaleMLS ID #TB8505105, Joanne Dunn, FUTURE HOME REALTY INC. Stellar MLS
- $320,0002 bd2 ba1.2k sqft1705 Ironwood Ct E, Oldsmar, FL 34677For SaleMLS ID #TB8486052, Aned Pantoja, KELLER WILLIAMS TAMPA PROPERTIES. Stellar MLS
