Great opportunity to own a slice of tropical paradise! This 2BR/2BA/1CG GOLF community home is move in ready but waiting for a little TLC. Situated in the Heart of Tampa Bay...the great Florida lifestyle is at your fingertips. Endless activity choices from Bay to Gulf. Located on a corner lot in a quiet neighborhood, the exterior landscaping highlights tropical foliage encased by cement curbing, an exquisite paver sidewalk/front porch entry and a double driveway. This well-maintained 1576 heated square foot "Eden" home offers an open floorplan with a neutral decor. Interior updates include a gorgeous stained wood entry door, stunning “Lucerne Gray” Parkay XPR luxury vinyl plank (LVP) flooring by Standards (2020), 6 panel interior doors, decorative baseboard trim, 2" faux wood blinds, smoke detectors and decorative ceiling fans/lighting. The kitchen is the "Heart of the Home" surrounded by the Living/Dining & Florida room. This sleek eat-in kitchen (updated 2013) features granite-look countertops, decorative bronze backsplash, composite sink, beautiful solid wood cabinets, halogen track lighting and LVP flooring. Appliances include a GE stainless-steel dishwasher and garbage disposal. Spacious Florida room offers a pass thru window w/breakfast bar into kitchen...awesome for entertaining, LVP, 2 decorative ceiling fans and a wall of windows providing lots of natural light. Primary bedroom features a walk-in closet, LVP floor, decorative ceiling fan w/light and a private ensuite bath (with a fully tiled walk-in shower, LVP, comfort height commode/white vanity, sink/faucet, mirror and lighting). Spacious guest bedroom has two closets, LVP and ceiling fan. Guest bath offers a bathtub w/shower (updates mirror the primary bath). Linen closet located in hallway. Laundry room, located in garage w/direct access from kitchen, houses utility sink, storage cabinetry and a State water heater. The 1 car garage also features an exterior man door (for easy backyard access), Raynor garage door, Genie Pro door motor, Cutler Hammer electric panel and Bryant HVAC system (2016). Exterior features include thermal window sliders (2013) w/accordion storm shutters, a tile roof (2006), flat roof (2021), gutters/downspout and irrigation system. Monthly maintenance fee ($469) includes basic cable, internet, water/sewer/trash, lawn care, irrigation w/reclaimed water, exterior painting & roof repair/replacement for maintenance purposes. Two pets are welcome! Mainlands of Tamarac surrounds the 18-hole public Mainlands Golf Course and is adjacent to Mayor's Park at Freedom Lake which offers paved walking paths around 2 lakes, an outdoor workout area, playground, picnic pavilions, a dog park, and sailboat (racing remote control)! Come join the residents of Mainlands, an active 55+ community offering a variety of social activities, clubhouse, heated in-ground pool & shuffleboard courts. A well managed and maintained community with easy access to any amenity such as nearby shopping, restaurants, sports/arts venues, parks, churches, medical care, banks, interstate, two airports & the Gulf beaches! Don't miss this one-of-a-kind opportunity to "live" the Florida Lifestyle! Sold AS IS.
For sale
$280,000
10188 45TH STREET N #2, PINELLAS PARK, FL 33782
2beds
1,576sqft
:
Get pre-qualified$2,364/mo
Single Family Residence
Built in 1972
5,950 Square Feet Lot
$-- Zestimate®
$178/sqft
$469/mo HOA
What's special
Granite-look countertopsGarbage disposalIrrigation systemTile roofSpacious florida roomSleek eat-in kitchenBeautiful solid wood cabinets
- 1 day |
- 155 |
- 11 |
Likely to sell faster than
Zillow last checked:
Listing updated:
Listed by:
Chris McDonald 727-631-1150,
MAINLANDS REAL ESTATE INC 727-576-0101
Source: Stellar MLS,MLS#: TB8535494 Originating MLS: Suncoast Tampa
Originating MLS: Suncoast Tampa
Facts & features
Interior
Bedrooms & bathrooms
- Bedrooms: 2
- Bathrooms: 2
- Full bathrooms: 2
Rooms
- Room types: Family Room
Primary bedroom
- Features: Ceiling Fan(s), En Suite Bathroom, Shower No Tub, Walk-In Closet(s)
- Level: First
- Area: 182 Square Feet
- Dimensions: 14x13
Bedroom 2
- Features: Ceiling Fan(s), Dual Closets
- Level: First
- Area: 154 Square Feet
- Dimensions: 14x11
Dining room
- Level: First
- Area: 110 Square Feet
- Dimensions: 10x11
Family room
- Features: Breakfast Bar, Ceiling Fan(s)
- Level: First
- Area: 290 Square Feet
- Dimensions: 10x29
Kitchen
- Level: First
- Area: 160 Square Feet
- Dimensions: 10x16
Living room
- Level: First
- Area: 294 Square Feet
- Dimensions: 14x21
Heating
- Central, Electric
Cooling
- Central Air
Appliances
- Included: Dishwasher, Disposal, Electric Water Heater
- Laundry: In Garage
Features
- Ceiling Fan(s), Eating Space In Kitchen, Living Room/Dining Room Combo, Walk-In Closet(s)
- Flooring: Luxury Vinyl
- Windows: Hurricane Shutters
- Has fireplace: No
- Common walls with other units/homes: Corner Unit
Interior area
- Total structure area: 1,941
- Total interior livable area: 1,576 sqft
Video & virtual tour
Property
Parking
- Total spaces: 1
- Parking features: Driveway, Garage Door Opener
- Attached garage spaces: 1
- Has uncovered spaces: Yes
- Details: Garage Dimensions: 12x21
Features
- Levels: One
- Stories: 1
- Patio & porch: Front Porch
- Exterior features: Irrigation System, Rain Gutters, Sidewalk, Sprinkler Metered
- Pool features: Heated, In Ground
Lot
- Size: 5,950 Square Feet
- Dimensions: 67 x 90
- Features: Corner Lot, City Lot, Near Golf Course, Sidewalk
Details
- Parcel number: 223016545660400040
- Special conditions: None
Construction
Type & style
- Home type: SingleFamily
- Architectural style: Ranch
- Property subtype: Single Family Residence
Materials
- Block, Stucco
- Foundation: Slab
- Roof: Built-Up,Tile
Condition
- New construction: No
- Year built: 1972
Details
- Builder model: Eden
Utilities & green energy
- Sewer: Public Sewer
- Water: Public
- Utilities for property: BB/HS Internet Available, Cable Connected, Electricity Connected, Sprinkler Meter, Sprinkler Recycled, Street Lights
Green energy
- Water conservation: Irrigation-Reclaimed Water
Community & HOA
Community
- Features: Association Recreation - Owned, Buyer Approval Required, Clubhouse, Golf Carts OK, Golf, Irrigation-Reclaimed Water, Pool, Sidewalks
- Security: Smoke Detector(s)
- Pet fee: $0 monthly
- Senior community: Yes
- Subdivision: MAINLANDS OF TAMARAC BY THE GULF TWO CONDO
HOA
- Has HOA: No
- Amenities included: Cable TV, Clubhouse, Gated, Golf Course, Maintenance, Pool, Shuffleboard Court
- Services included: Cable TV, Community Pool, Reserve Fund, Internet, Manager, Pool Maintenance, Private Road, Sewer, Trash, Water
- HOA fee: $469 monthly
- HOA name: Mainlands Mgmt: Joe Polkowski
- HOA phone: 727-573-5670
- Second HOA name: Mainlands Master Association
Location
- Region: Pinellas Park
Financial & listing details
- Price per square foot: $178/sqft
- Annual tax amount: $2,130
- Date on market: 8/7/2026
- Cumulative days on market: 2 days
- Listing terms: Cash,Conventional,FHA
- Ownership: Fee Simple
- Total actual rent: 0
- Electric utility on property: Yes
- Road surface type: Paved, Asphalt
Estimated market value
Not available
Estimated sales range
Not available
Not available
Price history
| Date | Event | Price |
|---|---|---|
| 8/7/2026 | Listed for sale | $280,000$178/sqft |
Source:  Stellar MLS #TB8535494 Report a problem Stellar MLS #TB8535494 Report a problem | ||
Public tax history
Tax history is unavailable.
Monthly payment
Est. payment
Payment breakdown
Explore the cost of this home by adjusting the details. Changes won't be saved.Climate risks
Neighborhood: 33782
Nearby schools
GreatSchools rating
- 8/10Pinellas Central Elementary SchoolGrades: PK-5Distance: 0.9 mi
- 6/10Fitzgerald Middle SchoolGrades: 6-8Distance: 2.1 mi
- 3/10Pinellas Park High SchoolGrades: 9-12Distance: 2.1 mi
- $258,2002 bd2 ba1.5k sqft10188 45th St N, Pinellas Park, FL 33782Off Market
- $253,8002 bd2 ba1.5k sqft10188 45th St, Pinellas Park, FL 33782Off Market
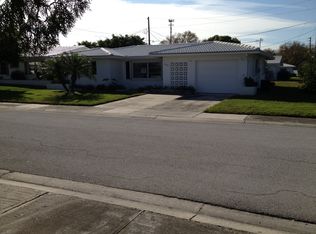
- $226,0002 bd2 ba1.2k sqft10172 45th St N, Pinellas Park, FL 33782Off Market

- $160,200-- bd1 ba984 sqft10193 45th Way N, Pinellas Park, FL 33782Off Market
- $233,5002 bd1 ba1.1k sqft10183 45th Way N, Pinellas Park, FL 33782Off Market
- $135,2002 bd1 ba1.1k sqft10183 45th Way, Pinellas Park, FL 33782Off Market
- $233,9002 bd2 ba1.5k sqft10177 45th St N, Pinellas Park, FL 33782Off Market
- $239,7002 bd2 ba1.5k sqft10177 45th St, Pinellas Park, FL 33782Off Market
A local agent can set up tours, give advice and negotiate with sellers.
Similar homes
- $229,5002 bd2 ba1.1k sqft4425 96TH AVENUE N, PINELLAS PARK, FL 33782For Sale
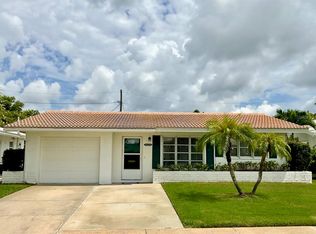
 MLS ID #TB8536264, Donna Marie Bartoli, CENTURY 21 RE CHAMPIONS. Stellar MLS
 - $284,9002 bd2 ba1.4k sqft3490 101ST TERRACE N, PINELLAS PARK, FL 33782For Sale
 MLS ID #TB8494090, Luisa Tolusso, MAINLANDS REAL ESTATE INC. Stellar MLS
 - $309,0002 bd2 ba1.1k sqft3708 97TH AVENUE N, PINELLAS PARK, FL 33782For Sale
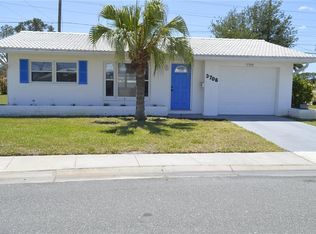 MLS ID #TB8505253, John Keller, JACK KELLER INC. Stellar MLS
 - $314,9003 bd2 ba1.2k sqft5891 93RD AVENUE N, PINELLAS PARK, FL 33782For Sale
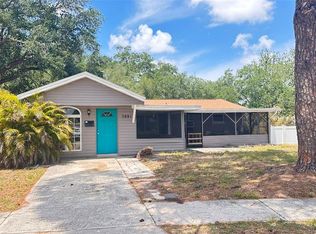 MLS ID #TB8507206, Ralph Carrasquillo, IQ COMMERCIAL. Stellar MLS
 - $325,0003 bd1 ba901 sqft10061 61ST WAY N, PINELLAS PARK, FL 33782For SaleMLS ID #TB8516442, Marleny Salavarrieta, HOME SEARCH REALTY. Stellar MLS
- $309,9992 bd2 ba1.1k sqft6971 78TH AVENUE N, PINELLAS PARK, FL 33781For SaleMLS ID #TB8513381, Huong Tran, CHARLES RUTENBERG REALTY INC. Stellar MLS
- $167,5002 bd1 ba840 sqft5420 PALM CREST COURT N, PINELLAS PARK, FL 33782For SaleMLS ID #TB8525037, Steve Scherpf, SSI REALTY OF TAMPA BAY, LLC. Stellar MLS
- $144,9002 bd1 ba950 sqft9805 LILY STREET N #9805, PINELLAS PARK, FL 33782For SaleMLS ID #TB8501788, Mia Kolar, MC HOMES REALTY INC. Stellar MLS
- $149,9002 bd2 ba1.1k sqft6437 93RD TERRACE N #5003, PINELLAS PARK, FL 33782For SaleMLS ID #TB8496406, Bert Morrison, CENTURY 21 RE CHAMPIONS. Stellar MLS
- $314,9003 bd1 ba1k sqft5733 66TH LANE N, ST PETERSBURG, FL 33709For SaleMLS ID #TB8528476, Carrie Rowland, RE/MAX ALLIANCE GROUP. Stellar MLS
- $164,9002 bd2 ba975 sqft5130 70TH PLACE N, PINELLAS PARK, FL 33781For SaleMLS ID #TB8510550, Scott Fraser, WEICHERT REALTORS EXCLUSIVE PROPERTIES. Stellar MLS
- $249,9993 bd2 ba950 sqft146 NE MADISON CIRCLE N, ST PETERSBURG, FL 33702For SaleMLS ID #TB8518009, Fabian Casarez, INVESTCOR REALTY LLC. Stellar MLS
- $256,0002 bd2 ba1.1k sqft4045 BLUFF OAK COURT, PALM HARBOR, FL 34684For SaleMLS ID #TB8533355, Tracey Holmquist, COLDWELL BANKER REALTY. Stellar MLS
- $339,9002 bd2 ba1.1k sqft507 PLAZA SEVILLE COURT #15, ST PETERSBURG, FL 33706For SaleMLS ID #TB8535151, Joe Nix, BHHS FLORIDA PROPERTIES GROUP. Stellar MLS
- $342,0003 bd2 ba997 sqft8283 86TH AVENUE, SEMINOLE, FL 33777For SaleMLS ID #O6424070, Karen Albright, OPENDOOR BROKERAGE LLC. Stellar MLS
- $289,0002 bd2 ba1.2k sqft2288 CITRUS COURT, CLEARWATER, FL 33763For SaleMLS ID #TB8522919, Tim Richardson, DALTON WADE INC. Stellar MLS
- $325,0003 bd2 ba1.1k sqft1348 FRIEND AVENUE, CLEARWATER, FL 33756For SaleMLS ID #TB8508214, Fabrice Barrault, STREETSMART REALTY. Stellar MLS
- $300,0003 bd3 ba1.6k sqft4405 TUSCAN LOON DRIVE, TAMPA, FL 33619For SaleMLS ID #TB8535592, Raghu Kulkarni, SIGMARK REALTY LLC. Stellar MLS
- $309,0002 bd2 ba1.7k sqft8186 TERRACE GARDEN DRIVE N #109, ST PETERSBURG, FL 33709For SaleMLS ID #TB8505351, Melissa Vivenzio, CENTURY 21 RE CHAMPIONS. Stellar MLS
- $334,0002 bd1 ba939 sqft4637 12TH AVENUE N, ST PETERSBURG, FL 33713For SaleMLS ID #TB8518689, Bobby Knuth, RUSSELL PROPERTY GROUP LLC. Stellar MLS
