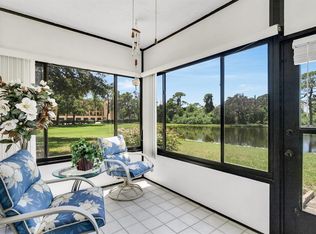
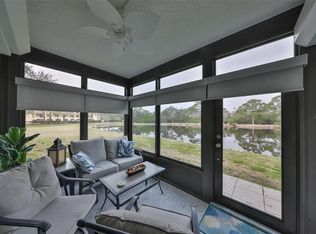
Under contract-accepting backup offers. Welcome to UNIT 109, a beautifully updated FIRST-FLOOR CORNER RESIDENCE in the sought-after SYRACUSE BUILDING AT TERRACE PARK AT FIVE TOWNS. Offering 1,765 SQUARE FEET of spacious, light-filled living space, this 2-BEDROOM, 2-BATH CONDOMINIUM combines privacy, comfort, and an exceptional Florida lifestyle. Designed for both everyday living and entertaining, the open floor plan features MULTIPLE LIVING AREAS, INVITING LIVING AND DINING SPACES, TWO ENCLOSED LANAI SPACES, AND A BRIGHT FLORIDA ROOM overlooking peaceful tropical landscaping. GARDEN VIEWS, ABUNDANT NATURAL LIGHT, AND BEAUTIFULLY MAINTAINED GREEN SPACE create a relaxed atmosphere throughout the home. Just outside, enjoy OUTDOOR GATHERING AREAS AND PRIVATE GRILLING AREAS. The renovated kitchen serves as the centerpiece of the home and features GRANITE COUNTERTOPS, SOLID WOOD CABINETRY, UNDER-CABINET LIGHTING, STAINLESS STEEL APPLIANCES, UPGRADED FLOORING, DESIGNER FINISHES, AND STYLISH LIGHTING. The spacious primary suite offers GENEROUS CLOSET SPACE and a beautifully renovated ensuite bathroom complete with an OVERSIZED WALK-IN SHOWER, SEPARATE SOAKING TUB, AND SPA-INSPIRED FINISHES. A comfortable GUEST BEDROOM AND SECOND FULL BATHROOM provide privacy and flexibility for family or guests. Additional features include a NEWER A/C SYSTEM INSTALLED IN 2021 WITH A TRANSFERABLE SERVICE AGREEMENT THROUGH JUNE 2027, HURRICANE SHUTTERS, and an EXPANSIVE INTERIOR LAUNDRY ROOM WITH BUILT-IN STORAGE, WASHER, AND DRYER. COVERED PARKING SPACE #16 is conveniently located directly in front of the residence. The Syracuse Building is also equipped with a FULLY INSTALLED FIRE SPRINKLER SYSTEM THROUGHOUT THE CONDOMINIUM. Residents of TERRACE PARK AT FIVE TOWNS enjoy approximately 8 ACRES OF BEAUTIFULLY MAINTAINED GROUNDS and an impressive array of amenities, including SIX SWIMMING POOLS, TWO CLUBHOUSES, WALKING PATHS, TENNIS COURTS, BOCCE BALL, SHUFFLEBOARD, FITNESS CENTERS, CARD ROOMS, BILLIARDS, AND NUMEROUS SOCIAL ACTIVITIES. Syracuse Building residents also have access to a PRIVATE SECOND-FLOOR TERRACE GATHERING AREA AND EXCLUSIVE TOP-FLOOR SUNDECK. The monthly maintenance fee provides exceptional value and includes NATURAL GAS FOR HEATING AND COOKING, WATER, SEWER, TRASH, CABLE, INTERNET, BUILDING AND FLOOD INSURANCE, EXTERIOR MAINTENANCE, SECURITY, AND FULL ACCESS TO COMMUNITY AMENITIES. Conveniently located near TYRONE SQUARE MALL, PREMIER SHOPPING, FINE DINING, MEDICAL FACILITIES, BAY PINES VA HEALTHCARE SYSTEM, AND THE SUGAR-SAND BEACHES OF MADEIRA BEACH. FIRST-FLOOR CORNER RESIDENCES IN THE SYRACUSE BUILDING ARE RARELY AVAILABLE. If you've been waiting for a home that combines GENEROUS LIVING SPACE, BEAUTIFUL UPDATES, PRIVACY, RESORT-STYLE AMENITIES, AND THE CAREFREE FLORIDA LIFESTYLE, UNIT 109 deserves your attention. SCHEDULE YOUR PRIVATE SHOWING TODAY AND DISCOVER WHY THIS COULD BE THE FLORIDA HOME YOU'VE BEEN WAITING FOR!
Accepting backups
Price cut: $6K (7/29)
$309,000
8186 TERRACE GARDEN DRIVE N #109, ST PETERSBURG, FL 33709
2beds
1,765sqft
Condominium
Built in 1987
-- sqft lot
$295,600 Zestimate®
$175/sqft
$864/mo HOA
What's special
Stylish lightingSix swimming poolsTennis courtsFirst-floor corner residenceDesigner finishesSpa-inspired finishesRenovated kitchen
- 117 days
- 101
- 5
Zillow last checked:
Listing updated:
Listed by:
Melissa Vivenzio, PA 813-531-1460,
CENTURY 21 RE CHAMPIONS 727-398-2774
Source: Stellar MLS,MLS#: TB8505351 Originating MLS: Suncoast Tampa
Originating MLS: Suncoast Tampa
Facts & features
Interior
Bedrooms & bathrooms
- Bedrooms: 2
- Bathrooms: 2
- Full bathrooms: 2
Rooms
- Room types: Bonus Room, Florida Room
Primary bedroom
- Features: Ceiling Fan(s), Walk-In Closet(s)
- Level: First
- Area: 192 Square Feet
- Dimensions: 12x16
Kitchen
- Level: First
- Area: 162 Square Feet
- Dimensions: 9x18
Living room
- Level: First
- Area: 270 Square Feet
- Dimensions: 18x15
Heating
- Natural Gas
Cooling
- Central Air
Appliances
- Included: Dishwasher, Disposal, Dryer, Exhaust Fan, Ice Maker, Microwave, Range, Refrigerator, Washer
- Laundry: Inside, Laundry Room
Features
- Built-in Features, Ceiling Fan(s), Living Room/Dining Room Combo, Open Floorplan, Stone Counters, Thermostat, Walk-In Closet(s)
- Flooring: Ceramic Tile, Luxury Vinyl
- Doors: Sliding Doors
- Windows: Window Treatments, Hurricane Shutters
- Has fireplace: No
- Common walls with other units/homes: Corner Unit
Interior area
- Total structure area: 1,765
- Total interior livable area: 1,765 sqft
Video & virtual tour
Property
Parking
- Total spaces: 1
- Parking features: Assigned, Covered, Guest
- Carport spaces: 1
Features
- Levels: Three Or More
- Stories: 3
- Patio & porch: Enclosed, Front Porch, Rear Porch, Screened
- Exterior features: Irrigation System, Private Mailbox, Sidewalk, Storage
Details
- Parcel number: 363015903480001090
- Zoning: CONDO
- Special conditions: None
Construction
Type & style
- Home type: Condo
- Property subtype: Condominium
Materials
- Block
- Foundation: Slab
- Roof: Built-Up,Membrane
Condition
- Completed
- New construction: No
- Year built: 1987
Utilities & green energy
- Sewer: Public Sewer
- Water: Public
- Utilities for property: BB/HS Internet Available, Cable Connected, Natural Gas Connected, Sewer Connected, Water Connected
Community & HOA
Community
- Features: Buyer Approval Required, Clubhouse, Community Mailbox, Fitness Center, Pool, Sidewalks, Tennis Court(s)
- Security: Smoke Detector(s)
- Pet fee: $0 monthly
- Senior community: Yes
- Subdivision: TERRACE PARK OF FIVE TOWNS
HOA
- Has HOA: No
- Amenities included: Clubhouse, Fitness Center, Pickleball Court(s), Pool, Sauna, Security, Shuffleboard Court, Tennis Court(s), Vehicle Restrictions
- Services included: Cable TV, Community Pool, Gas, Internet, Maintenance Structure, Maintenance Grounds, Maintenance Repairs, Pool Maintenance, Recreational Facilities, Security, Sewer, Trash, Water
- HOA fee: $864 monthly
- HOA name: Vesta Property Services
Location
- Region: Saint Petersburg
Financial & listing details
- Price per square foot: $175/sqft
- Tax assessed value: $229,187
- Annual tax amount: $2,569
- Date on market: 5/7/2026
- Cumulative days on market: 107 days
- Listing terms: Cash,Other,VA Loan
- Ownership: Condominium
- Total actual rent: 0
- Road surface type: Asphalt
Estimated market value
$295,600
$281,000 - $310,000
$2,504/mo
Price history
| Date | Event | Price |
|---|---|---|
| 7/29/2026 | Price change | $309,000-1.9%$175/sqft |
Source:  Stellar MLS #TB8505351 Report a problem Stellar MLS #TB8505351 Report a problem | ||
| 6/29/2026 | Price change | $315,000-1.9%$178/sqft |
Source: Stellar MLS #TB8505351 Report a problem | ||
| 6/4/2026 | Price change | $321,000-1.5%$182/sqft |
Source: Stellar MLS #TB8505351 Report a problem | ||
| 5/7/2026 | Listed for sale | $326,000+67.2%$185/sqft |
Source: Stellar MLS #TB8505351 Report a problem | ||
| 3/30/2018 | Sold | $195,000+30.9%$110/sqft |
Source: Public Record Report a problem | ||
| 8/5/2016 | Sold | $149,000$84/sqft |
Source: Stellar MLS #U7781269 Report a problem | ||
| 6/17/2016 | Pending sale | $149,000$84/sqft |
Source: CENTURY 21 Beggins Enterprises #U7781269 Report a problem | ||
| 6/15/2016 | Listed for sale | $149,000+51.3%$84/sqft |
Source: CENTURY 21 Beggins Enterprises #U7781269 Report a problem | ||
| 7/6/1999 | Sold | $98,500$56/sqft |
Source: Public Record Report a problem | ||
Public tax history
| Year | Property taxes | Tax assessment |
|---|---|---|
| 2025 | $2,569 +0.7% | $172,533 +2.9% |
| 2024 | $2,550 +2.6% | $167,671 +3% |
| 2023 | $2,485 +2.6% | $162,787 +3% |
| 2022 | $2,421 -0.8% | $158,046 +3% |
| 2021 | $2,440 +0.8% | $153,443 +1.4% |
| 2020 | $2,420 +2.5% | $151,324 +2.3% |
| 2019 | $2,362 | $147,922 +65.9% |
| 2018 | $2,362 +109.6% | $89,137 +2.1% |
| 2017 | $1,127 +14.8% | $87,304 +4.3% |
| 2016 | $982 +1.1% | $83,719 +0.7% |
| 2015 | $971 -3.6% | $83,137 -0.4% |
| 2014 | $1,007 +1.6% | $83,496 +1.5% |
| 2013 | $991 +8.2% | $82,262 +1.7% |
| 2012 | $917 | $80,887 -15.4% |
| 2011 | -- | $95,620 -2% |
| 2010 | -- | $97,580 -1.9% |
| 2009 | -- | $99,490 +0.1% |
| 2008 | $1,284 | $99,391 +3% |
| 2007 | -- | $96,496 -17% |
| 2005 | -- | $116,300 +1% |
| 2004 | $1,587 +0.8% | $115,100 +17.9% |
| 2003 | $1,574 +6.6% | $97,600 +4.5% |
| 2002 | $1,476 | $93,400 +6.3% |
| 2001 | $1,476 +5% | $87,900 +7.9% |
| 2000 | $1,405 | $81,500 |
Find assessor info on the county website
Monthly payment
Est. payment
Payment breakdown
Explore the cost of this home by adjusting the details. Changes won't be saved.Climate risks
Neighborhood: 33709
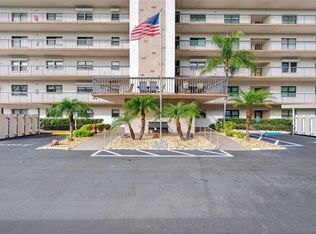
- $348,8002 bd2 ba1.7k sqft8186 Terrace Garden Dr N UNIT 101, Saint Petersburg, FL 33709Sold
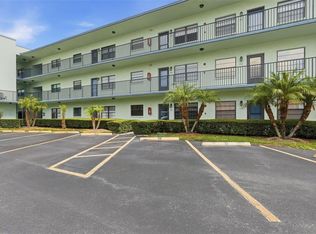
- $330,0002 bd2 ba1.7k sqft8186 Terrace Garden Dr N UNIT 102, Saint Petersburg, FL 33709Sold
- $230,0002 bd2 ba1.4k sqft8186 Terrace Garden Dr N UNIT 307, Saint Petersburg, FL 33709Sold
- $262,5002 bd2 ba1.4k sqft8186 Terrace Garden Dr N UNIT 604, Saint Petersburg, FL 33709Sold

Similar homes
- $184,0002 bd2 ba1.1k sqft5920 80TH STREET N #406, ST PETERSBURG, FL 33709For Sale

 MLS ID #TB8428997, Isabel Arango, MC HOMES REALTY INC. Stellar MLS
 - $170,0002 bd2 ba915 sqft5973 TERRACE PARK DRIVE N #109, ST PETERSBURG, FL 33709For Sale
 MLS ID #TB8527082, Meagan Somers, COLDWELL BANKER REALTY. Stellar MLS
 - $235,0002 bd2 ba956 sqft7249 PARKSIDE VILLAS DRIVE N, ST PETERSBURG, FL 33709For Sale
 MLS ID #TB8541913, Lancy Yu-Litton, CHARLES RUTENBERG REALTY INC. Stellar MLS
 - $295,0002 bd2 ba1.4k sqft5900 SHORE BOULEVARD S #504, GULFPORT, FL 33707For Sale
 MLS ID #TB8479048, Kim Morwood, KIM MORWOOD. Stellar MLS
 - $315,0002 bd2 ba1.1k sqft19029 N US HIGHWAY 19 #9-704, CLEARWATER, FL 33764For SaleMLS ID #TB8544559, Kelly Liedtke, AMW REAL ESTATE. Stellar MLS
- $290,0002 bd2 ba1k sqft1316 PASADENA AVENUE S #102, SOUTH PASADENA, FL 33707For SaleMLS ID #TB8541778, Jane Freel, RE/MAX ACTION FIRST OF FLORIDA. Stellar MLS
- $339,0002 bd2 ba1.4k sqft1100 BELCHER ROAD S #448, LARGO, FL 33771For SaleMLS ID #TB8544326, Gina Poore', RE/MAX ACTION FIRST OF FLORIDA. Stellar MLS
- $270,0002 bd3 ba1.6k sqft2101 SUNSET POINT ROAD #2105, CLEARWATER, FL 33765For SaleMLS ID #TB8535109, Jonathan Trieste, TRIESTE REAL ESTATE. Stellar MLS
- $285,0002 bd2 ba890 sqft6269 PALMA DEL MAR BOULEVARD S #105, ST PETERSBURG, FL 33715For SaleMLS ID #TB8447816, Linda Lowe, BAIRD REALTY GROUP. Stellar MLS
- $159,0002 bd2 ba1.4k sqft6400 46TH AVENUE N #301, KENNETH CITY, FL 33709For SaleMLS ID #TB8516062, Melissa Vivenzio, PA, CENTURY 21 RE CHAMPIONS. Stellar MLS
- $325,0002 bd2 ba1.7k sqft9110 40TH WAY N, PINELLAS PARK, FL 33782For SaleMLS ID #TB8534934, Dawn Palazotto, MAINLANDS REAL ESTATE INC. Stellar MLS
- $295,0002 bd2 ba1.4k sqft5980 SHORE BOULEVARD S #405, GULFPORT, FL 33707For SaleMLS ID #TB8497860, Joseph Thompson, SELLERS EXPRESS REALTY INC. Stellar MLS
- $279,9002 bd2 ba1.1k sqft1332 PASADENA AVENUE S #501, SOUTH PASADENA, FL 33707For SaleMLS ID #TB8452052, Lisa Joaquin, CHARLES RUTENBERG REALTY INC. Stellar MLS
- $280,0002 bd2 ba1.5k sqft10188 45TH STREET N #2, PINELLAS PARK, FL 33782For SaleMLS ID #TB8535494, Chris McDonald, MAINLANDS REAL ESTATE INC. Stellar MLS
- $179,9002 bd2 ba1k sqft9700 STARKEY ROAD #228, SEMINOLE, FL 33777For SaleMLS ID #TB8512416, Dayna Bates, 1 PALM REALTY. Stellar MLS
- $180,0002 bd2 ba1.1k sqft12300 PARK BOULEVARD #116, SEMINOLE, FL 33772For SaleMLS ID #TB8500851, Jim Wilson, CHARLES RUTENBERG REALTY INC. Stellar MLS
- $260,0002 bd2 ba955 sqft2591 COUNTRYSIDE BOULEVARD #5203, CLEARWATER, FL 33761For SaleMLS ID #TB8485406, Becki Server, CENTURY 21 INTEGRA. Stellar MLS
- $219,9003 bd2 ba1.3k sqft357 MOUNT SAXON AVENUE NE #323, ST PETERSBURG, FL 33702For SaleMLS ID #TB8543323, Leah Albright, BAREFOOT REALTY GROUP. Stellar MLS
- $209,0003 bd2 ba1k sqft4215 E BAY DRIVE #1602D, CLEARWATER, FL 33764For SaleMLS ID #TB8532555, Nathan Kalk, RE/MAX REALTY UNLIMITED. Stellar MLS
- $210,0002 bd2 ba1.1k sqft2583 COUNTRYSIDE BOULEVARD #3201, CLEARWATER, FL 33761For SaleMLS ID #TB8540904, Tammie Fraser, EXP REALTY LLC. Stellar MLS
