Skip main navigation
Sold for $262,500
  • $262,500

    8186 TERRACE GARDEN DRIVE N #604, ST PETERSBURG, FL 33709

    2beds
    1,435sqft
    Condominium
    Built in 1987
    -- sqft lot
    $255,700 Zestimate®
    $183/sqft
    $2,213 Estimated rent

    Home value

    $255,700

    $233,000 - $281,000

    $2,213/mo

    Zestimate® history
    Loading
    Loading...

    Owner options

    List your home for rent

    $2,213/mo

    Rent Zestimate®

    Find your next renter with Zillow Rental Manager. Plus, with online applications, you can quickly screen prospective tenants – for free.

    Learn more

    $2,213/mo

    Rent Zestimate®

    Refinance and save

    $2,644/mo

    Est. payment

    Refinancing to a lower rate could help reduce your monthly payments and save thousands over the life of the loan.

    See today's rates

    $2,644/mo

    Est. payment

    Explore your selling options

    Work with a Zillow partner agent

    Leverage their expertise and Zillow's premium Showcase listings to get your home seen by more buyers.

    Get started

    List with your own agent

    Get your home in front of millions of buyers by listing it on Zillow.

    Learn how to do it

    Sell it yourself

    Take full control of how buyers see your home on Zillow by listing For Sale by Owner (FSBO).

    List your home

    What's special

    Sold Data Entry Only (SDO)

    Zillow last checked:

    Listing updated:

    Listed by:

    Non-Member Agent,

    STELLAR NON-MEMBER OFFICE 000-000-0000

    Bought with:

    Dawn Bournand, 3426682

    RE/MAX ALLIANCE GROUP

    Source: Stellar MLS,MLS#: J992560MLS LogoOriginating MLS: Other

    Facts & features

    Interior

    Bedrooms & bathrooms
    • Bedrooms: 2
    • Bathrooms: 2
    • Full bathrooms: 2
    Rooms
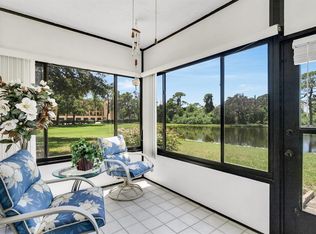
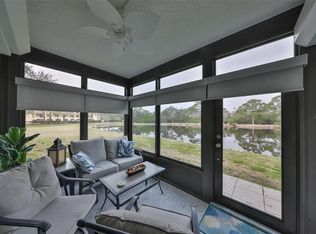
    • Room types: Florida Room, Utility Room
    Primary bedroom
    • Features: Walk-In Closet(s)
    • Level: First
    • Area: 204 Square Feet
    • Dimensions: 17x12
    Bedroom 2
    • Features: Built-in Closet
    • Level: First
    • Area: 168 Square Feet
    • Dimensions: 14x12
    Dining room
    • Level: First
    • Area: 140 Square Feet
    • Dimensions: 14x10
    Family room
    • Level: First
    • Area: 112 Square Feet
    • Dimensions: 14x8
    Family room
    • Level: First
    • Area: 168 Square Feet
    • Dimensions: 14x12
    Kitchen
    • Level: First
    • Area: 120 Square Feet
    • Dimensions: 15x8
    Living room
    • Level: First
    • Area: 210 Square Feet
    • Dimensions: 15x14
    Utility room
    • Level: First
    Heating
    • Central, Natural Gas
    Cooling
    • Central Air
    Appliances
    • Included: Dishwasher, Dryer, Ice Maker, Microwave, Range, Range Hood, Refrigerator, Washer
    • Laundry: Inside, Laundry Room, Same Floor As Condo Unit
    Features
    • Ceiling Fan(s), Living Room/Dining Room Combo, Open Floorplan, Primary Bedroom Main Floor, Solid Surface Counters, Solid Wood Cabinets, Split Bedroom, Thermostat, Walk-In Closet(s)
    • Flooring: Laminate
    • Doors: Sliding Doors
    • Windows: Storm Window(s), Window Treatments, Hurricane Shutters
    • Has fireplace: No
    Interior area
    • Total structure area: 1,435
    • Total interior livable area: 1,435 sqft

    Property

    Parking
    • Total spaces: 1
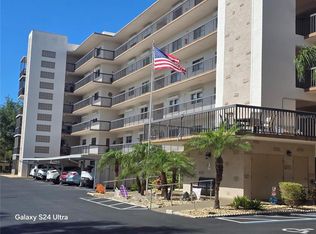
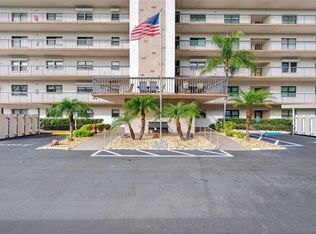
    • Parking features: Carport
    • Carport spaces: 1
    Features
    • Levels: One
    • Stories: 1
    • Exterior features: Balcony, Lighting, Storage
    • Has view: Yes
    • View description: Garden, Trees/Woods, Water, Bay/Harbor - Partial, Pond
    • Has water view: Yes
    • Water view: Water,Bay/Harbor - Partial,Pond
    • Waterfront features: Pond Access
    Lot
    • Size: 8.59 Acres
    • Features: FloodZone, In County, Landscaped
    Details
    • Parcel number: 363015903480006040
    • Special conditions: None

    Construction

    Type & style
    • Home type: Condo
    • Property subtype: Condominium
    Materials
    • Block, Concrete
    • Foundation: Slab
    • Roof: Membrane,Other
    Condition
    • New construction: No
    • Year built: 1987

    Utilities & green energy

    • Sewer: Public Sewer
    • Water: Public
    • Utilities for property: BB/HS Internet Available, Cable Available, Cable Connected, Electricity Connected, Natural Gas Connected, Public, Sewer Connected, Street Lights, Underground Utilities, Water Connected

    Community & HOA

    Community
    • Features: Buyer Approval Required, Clubhouse, Fitness Center, Pool, Sidewalks, Tennis Court(s)
    • Security: Fire Alarm, Fire Sprinkler System
    • Pet fee: $0 monthly
    • Senior community: Yes
    • Subdivision: TERRACE PARK OF FIVE TOWNS
    HOA
    • Has HOA: No
    • Services included: Cable TV, Common Area Taxes, Community Pool, Reserve Fund, Gas, Insurance, Internet, Maintenance Structure, Maintenance Grounds, Maintenance Repairs, Manager, Pool Maintenance, Recreational Facilities, Security, Sewer, Trash, Water
    • HOA fee: $827 monthly
    • HOA name: VESTA MANAGEMENT
    Location
    • Region: Saint Petersburg

    Financial & listing details

    • Price per square foot: $183/sqft
    • Tax assessed value: $174,852
    • Annual tax amount: $791
    • Date on market: 8/25/2025
    • Listing terms: Cash,Conventional,VA Loan
    • Ownership: Condominium
    • Total actual rent: 0
    • Electric utility on property: Yes
    • Road surface type: Paved

    Price history

    DateEventPrice
    8/25/2025Sold$262,500-4.5%$183/sqft
    Source: Stellar MLS #J992560 Report a problem
    1/29/2025Listed for sale$274,900+52.7%$192/sqft
    Source: Stellar MLS #TB8342939 Report a problem
    12/17/2019Sold$180,000-10%$125/sqft
    Source: Public Record Report a problem
    11/13/2019Pending sale$200,000$139/sqft
    Source: EXP REALTY LLC #T3202331 Report a problem
    10/21/2019Price change$200,000-9.1%$139/sqft
    Source: EXP REALTY LLC #T3202331 Report a problem
    10/5/2019Listed for sale$220,000$153/sqft
    Source: EXP REALTY LLC #T3202331 Report a problem

    Public tax history

    YearProperty taxesTax assessment
    2025$834 +5.4%$83,320 +2.9%
    2024$791 +5.1%$80,972 +3%
    2023$752 +5.6%$78,614 +3%
    2022$712 -0.4%$76,324 +3%
    2021$715 -0.3%$74,101 +1.4%
    2020$717 -8.4%$73,078 -1.2%
    2019$783 $73,961 +1.9%
    2018$783 +0.2%$72,582 +2.1%
    2017$781 +3.3%$71,089 +2.1%
    2016$757 +1%$69,627 +0.7%
    2015$749 -2.9%$69,143 +0.8%
    2014$772 -0.2%$68,594 +1.5%
    2013$773 +7.4%$67,580 +1.7%
    2012$720 $66,450 -6.3%
    2011-- $70,938 -12.3%
    2010-- $80,852 -9.7%
    2009-- $89,495 +0.1%
    2008$1,074 $89,406 +7.2%
    2007-- $83,404 -12%
    2005-- $94,800 +6.5%
    2004$1,296 +1%$89,000 +18.2%
    2003$1,283 +13.8%$75,300 +1.1%
    2002$1,127 $74,500 +6.3%
    2001$1,127 +4.2%$70,100 +2.9%
    2000$1,082 $68,100
    Find assessor info on the county website

    Neighborhood: 33709

    Nearby schools

    GreatSchools rating
    Get a cash offer in 3 minutes
    Find out how much your home could sell for in as little as 3 minutes with a no-obligation cash offer.
    Estimated market value
    $255,700
    Get a cash offer in 3 minutes
    Find out how much your home could sell for in as little as 3 minutes with a no-obligation cash offer.
    Estimated market value
    $255,700