Skip main navigation
Sold for $407,500
  • $407,500

    8186 TERRACE GARDEN DRIVE N #609, ST PETERSBURG, FL 33709

    2beds
    1,765sqft
    Condominium
    Built in 1987
    -- sqft lot
    $390,300 Zestimate®
    $231/sqft
    $2,504 Estimated rent

    Home value

    $390,300

    $351,000 - $433,000

    $2,504/mo

    Zestimate® history
    Loading
    Loading...

    Owner options

    List your home for rent

    $2,504/mo

    Rent Zestimate®

    Find your next renter with Zillow Rental Manager. Plus, with online applications, you can quickly screen prospective tenants – for free.

    Learn more

    $2,504/mo

    Rent Zestimate®

    Refinance and save

    $3,671/mo

    Est. payment

    Refinancing to a lower rate could help reduce your monthly payments and save thousands over the life of the loan.

    See today's rates

    $3,671/mo

    Est. payment

    Explore your selling options

    Work with a Zillow partner agent

    Leverage their expertise and Zillow's premium Showcase listings to get your home seen by more buyers.

    Get started

    List with your own agent

    Get your home in front of millions of buyers by listing it on Zillow.

    Learn how to do it

    Sell it yourself

    Take full control of how buyers see your home on Zillow by listing For Sale by Owner (FSBO).

    List your home

    What's special

    Guest suiteOversized dual-level islandState-of-the-art gourmet kitchenFull-sized laundry roomDramatic floor-to-ceiling tile workBuilt-in phone-charging outletsMarble countertops
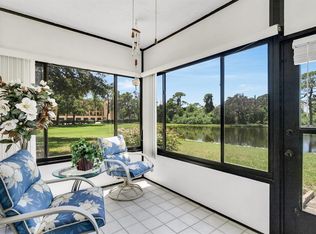
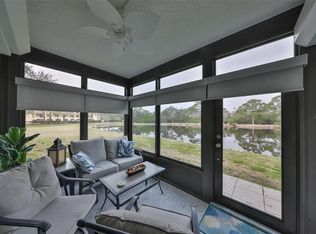
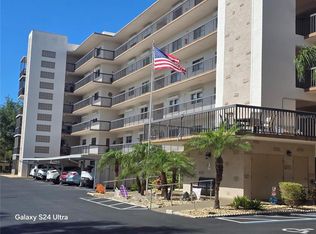
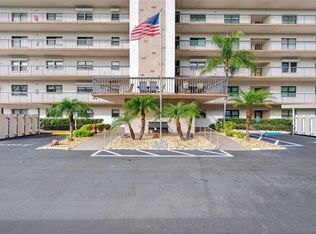
    OFFERING SELLER FINANCING! Experience the pinnacle of luxury in this exquisitely remodeled 1,765-square-foot penthouse condo. Thoughtfully designed with meticulous attention to detail, this corner-unit masterpiece features a state-of-the-art gourmet kitchen equipped with marble countertops, soft-close cabinetry, a spacious pantry, and top-of-the-line LG stainless steel appliances, including a natural gas range with double ovens. An oversized, dual-level island offers both functionality and elegance, while a reverse osmosis water system and built-in phone-charging outlets demonstrate that no detail was overlooked. The expansive layout is enhanced by 24-inch porcelain tile, pristine white crown molding, and large hurricane-rated windows that flood the space with natural light, creating a sophisticated and inviting ambiance. The spacious primary suite is a true sanctuary, boasting an expansive walk-in closet with California Closet built in organization system and a spa-inspired bathroom with a dual-sink vanity, a luxurious dual waterfall shower system, dramatic floor-to-ceiling tile work, soothing blue accent lighting, and a private water closet with a bidet. The guest suite is equally impressive, offering another generous walk-in closet with organization built-ins, and its own refined charm. Two private, tiled balconies provide breathtaking views of the Bayou and Intracoastal waters, offering tranquil outdoor spaces perfect for relaxing or entertaining. A full-sized laundry room with ample storage further enhances the convenience and functionality of this exceptional residence. This penthouse is located within an active 55+ community that delivers resort-style living at its finest. Amenities include five heated swimming pools, tennis courts, bocce ball, shuffleboard, horseshoe pits, fitness centers, libraries, billiard rooms, and card rooms. Shaded picnic areas with grills and beautifully landscaped grounds with ponds and natural gardens offer serene settings for socializing or unwinding. Residents also benefit from free monthly pest control and upgraded outdoor lighting for peace of mind. Situated in a picturesque neighborhood, this stunning home is just minutes from the sandy shores of Madeira Beach, the vibrant Tyrone Mall, and the cultural and culinary delights of downtown St. Petersburg. With world-class dining, shopping, and entertainment close at hand, this penthouse combines luxurious living with unmatched convenience.

    Zillow last checked:

    Listing updated:

    Listed by:

    Troy Walseth 727-331-5500,

    KELLER WILLIAMS GULF BEACHES 727-367-3756

    Bought with:

    Christopher Colachis, 3544115

    KELLER WILLIAMS ST PETE REALTY

    Source: Stellar MLS,MLS#: TB8343254MLS LogoOriginating MLS: Suncoast Tampa

    Facts & features

    Interior

    Bedrooms & bathrooms
    • Bedrooms: 2
    • Bathrooms: 2
    • Full bathrooms: 2
    Rooms
    • Room types: Family Room, Utility Room
    Primary bedroom
    • Features: Ceiling Fan(s), En Suite Bathroom, Walk-In Closet(s)
    • Level: First
    • Area: 195.5 Square Feet
    • Dimensions: 11.5x17
    Bedroom 2
    • Features: Ceiling Fan(s), Dual Closets
    • Level: First
    • Area: 143 Square Feet
    • Dimensions: 11x13
    Primary bathroom
    • Features: Built-In Shower Bench, Dual Sinks, Granite Counters, Makeup/Vanity Space, Multiple Shower Heads, Rain Shower Head, Shower No Tub, Split Vanities, Stone Counters, Water Closet/Priv Toilet, Window/Skylight in Bath
    • Level: First
    • Area: 97.5 Square Feet
    • Dimensions: 7.5x13
    Bathroom 2
    • Features: Built-In Shower Bench, Granite Counters, Multiple Shower Heads, Rain Shower Head, Shower No Tub, Single Vanity
    • Level: First
    • Area: 135 Square Feet
    • Dimensions: 15x9
    Dining room
    • Level: First
    • Area: 330 Square Feet
    • Dimensions: 20x16.5
    Family room
    • Features: Ceiling Fan(s)
    • Level: First
    • Area: 159.5 Square Feet
    • Dimensions: 14.5x11
    Kitchen
    • Features: Breakfast Bar, Pantry, Granite Counters
    • Level: First
    • Area: 166.25 Square Feet
    • Dimensions: 17.5x9.5
    Laundry
    • Features: Built-In Shelving
    • Level: First
    Living room
    • Features: Ceiling Fan(s)
    • Level: First
    • Area: 270 Square Feet
    • Dimensions: 15x18
    Heating
    • Central, Electric
    Cooling
    • Central Air
    Appliances
    • Included: Dishwasher, Dryer, Microwave, Range, Refrigerator
    • Laundry: Electric Dryer Hookup, Inside, Laundry Room, Washer Hookup
    Features
    • Built-in Features, Ceiling Fan(s), Crown Molding, Kitchen/Family Room Combo, Living Room/Dining Room Combo, Open Floorplan, Solid Wood Cabinets, Stone Counters, Thermostat, Walk-In Closet(s)
    • Flooring: Luxury Vinyl, Porcelain Tile
    • Doors: Outdoor Grill, Sliding Doors
    • Windows: Window Treatments
    • Has fireplace: No
    • Common walls with other units/homes: Corner Unit,End Unit
    Interior area
    • Total structure area: 1,765
    • Total interior livable area: 1,765 sqft

    Property

    Parking
    • Total spaces: 1
    • Parking features: Assigned, Covered, Guest
    • Carport spaces: 1
    Features
    • Levels: One
    • Stories: 1
    • Patio & porch: Covered, Enclosed, Front Porch, Rear Porch, Screened
    • Exterior features: Balcony, Irrigation System, Lighting, Outdoor Grill, Sidewalk, Storage, Tennis Court(s)
    • Pool features: Deck, Gunite, Lighting, Outside Bath Access
    • Has view: Yes
    • View description: Trees/Woods, Water, Pond
    • Has water view: Yes
    • Water view: Water,Pond
    • Waterfront features: Pond, Pond Access
    Lot
    • Size: 8.59 Acres
    • Features: FloodZone, City Lot, Landscaped, Near Marina, Near Public Transit, Sidewalk
    • Residential vegetation: Mature Landscaping, Trees/Landscaped, Wooded
    Details
    • Parcel number: 363015903480006090
    • Special conditions: None

    Construction

    Type & style
    • Home type: Condo
    • Property subtype: Condominium
    Materials
    • Block, Concrete
    • Foundation: Slab
    • Roof: Built-Up,Other
    Condition
    • New construction: No
    • Year built: 1987

    Utilities & green energy

    • Sewer: Public Sewer
    • Water: Public
    • Utilities for property: BB/HS Internet Available, Cable Connected, Electricity Connected, Natural Gas Connected, Public, Sewer Connected, Street Lights, Water Connected

    Community & HOA

    Community
    • Features: Association Recreation - Owned, Buyer Approval Required, Clubhouse, Community Mailbox, Fitness Center, Irrigation-Reclaimed Water, Pool, Sidewalks, Tennis Court(s)
    • Pet fee: $0 monthly
    • Senior community: Yes
    • Subdivision: TERRACE PARK OF FIVE TOWNS
    HOA
    • Has HOA: Yes
    • Services included: Cable TV, Community Pool, Reserve Fund, Gas, Insurance, Internet, Maintenance Structure, Maintenance Grounds, Manager, Other, Pool Maintenance, Recreational Facilities, Sewer, Trash, Water
    • HOA fee: $851 monthly
    • HOA name: Dawn Ostertag/Vesta Property Services
    • HOA phone: 727-546-2485
    Location
    • Region: Saint Petersburg

    Financial & listing details

    • Price per square foot: $231/sqft
    • Tax assessed value: $216,955
    • Annual tax amount: $2,336
    • Date on market: 1/28/2025
    • Cumulative days on market: 405 days
    • Listing terms: Cash,Conventional
    • Ownership: Condominium
    • Total actual rent: 0
    • Electric utility on property: Yes
    • Road surface type: Paved, Asphalt

    Price history

    DateEventPrice
    4/23/2025Sold$407,500-5.2%$231/sqft
    Source: Stellar MLS #TB8343254 Report a problem
    3/12/2025Pending sale$430,000$244/sqft
    Source: Stellar MLS #TB8343254 Report a problem
    1/28/2025Listed for sale$430,000$244/sqft
    Source: Stellar MLS #TB8343254 Report a problem
    1/3/2025Listing removed$430,000$244/sqft
    Source: Stellar MLS #U8252816 Report a problem
    12/26/2024Price change$430,000-6.5%$244/sqft
    Source: Stellar MLS #U8252816 Report a problem
    12/11/2024Price change$460,000-4.1%$261/sqft
    Source: Stellar MLS #U8252816 Report a problem
    10/20/2024Price change$479,900-3.8%$272/sqft
    Source: Stellar MLS #U8252816 Report a problem
    8/24/2024Price change$499,000-5%$283/sqft
    Source: Stellar MLS #U8252816 Report a problem
    8/7/2024Listed for sale$525,000-4.5%$297/sqft
    Source: Stellar MLS #U8252816 Report a problem
    8/3/2024Listing removed--
    Source: Stellar MLS #T3538570 Report a problem
    7/18/2024Price change$550,000-4.3%$312/sqft
    Source: Stellar MLS #T3538570 Report a problem
    7/3/2024Listed for sale$575,000-3.8%$326/sqft
    Source: Stellar MLS #T3538570 Report a problem
    6/20/2024Listing removed--
    Source: Stellar MLS #O6164765 Report a problem
    5/5/2024Price change$598,000-8.1%$339/sqft
    Source: Stellar MLS #O6164765 Report a problem
    4/6/2024Price change$651,000-3.7%$369/sqft
    Source: Stellar MLS #O6164765 Report a problem
    2/27/2024Price change$676,000-3.2%$383/sqft
    Source: Stellar MLS #O6164765 Report a problem
    2/12/2024Price change$698,000-0.1%$395/sqft
    Source: Stellar MLS #O6164765 Report a problem
    1/7/2024Price change$698,900-3.6%$396/sqft
    Source: Stellar MLS #O6164765 Report a problem
    12/19/2023Listed for sale$725,000-3.3%$411/sqft
    Source: Stellar MLS #O6164765 Report a problem
    10/10/2022Listing removed--
    Source: Stellar MLS #O6015873 Report a problem
    4/9/2022Listed for sale$750,000$425/sqft
    Source: Stellar MLS #O6015873 Report a problem
    4/2/2022Listing removed--
    Source: Stellar MLS #U8141483 Report a problem
    10/29/2021Listed for sale$750,000+233.3%$425/sqft
    Source: Stellar MLS #U8141483 Report a problem
    7/26/2018Sold$225,000$127/sqft
    Source: Stellar MLS #U8004004 Report a problem
    5/21/2018Pending sale$225,000$127/sqft
    Source: KELLER WILLIAMS ST PETE REALTY #U8004004 Report a problem
    5/21/2018Listed for sale$225,000+104.5%$127/sqft
    Source: KELLER WILLIAMS ST PETE REALTY #U8004004 Report a problem
    10/2/2015Sold$110,000+71.1%$62/sqft
    Source: Public Record Report a problem
    10/2/2014Sold$64,300$36/sqft
    Source: Public Record Report a problem

    Public tax history

    YearProperty taxesTax assessment
    2025$2,450 +4.9%$156,890 +2.9%
    2024$2,337 +2.6%$152,468 +3%
    2023$2,278 +2.6%$148,027 +3%
    2022$2,220 -0.8%$143,716 +3%
    2021$2,238 -41.7%$139,530 -14.4%
    2020$3,837 +10.4%$162,951 +10%
    2019$3,475 $148,137 +42.7%
    2018$3,475 +145.3%$103,789 -2.9%
    2017$1,416 -3.6%$106,915 +2.1%
    2016$1,469 -32.5%$104,716 +12.3%
    2015$2,176 +12.3%$93,235 +14.2%
    2014$1,938 -0.6%$81,623 +0.4%
    2013$1,949 +11.2%$81,276 +8.2%
    2012$1,753 $75,101 -11.4%
    2011-- $84,728 -3.6%
    2010-- $87,904 -10.1%
    2009-- $97,748 +0.1%
    2008$1,246 $97,650 +3%
    2007-- $94,806 -16.9%
    2005-- $114,100 +1.2%
    2004$1,547 +0.9%$112,800 +17.7%
    2003$1,533 +6.8%$95,800 +4.6%
    2002$1,436 $91,600 +6.3%
    2001$1,436 +5.1%$86,200 +7.9%
    2000$1,365 $79,900
    Find assessor info on the county website

    Neighborhood: 33709

    Nearby schools

    GreatSchools rating
    Schools provided by the listing agent
    • Elementary: Rawlings Elementary-PN
    • Middle: Pinellas Park Middle-PN
    • High: Dixie Hollins High-PN

    Source: Stellar MLS. This data may not be complete. We recommend contacting the local school district to confirm school assignments for this home.

    Get a cash offer in 3 minutes
    Find out how much your home could sell for in as little as 3 minutes with a no-obligation cash offer.
    Estimated market value
    $390,300
    Get a cash offer in 3 minutes
    Find out how much your home could sell for in as little as 3 minutes with a no-obligation cash offer.
    Estimated market value
    $390,300