Skip main navigation
Sold for $348,800
  • $348,800

    8186 TERRACE GARDEN DRIVE N #101, ST PETERSBURG, FL 33709

    2beds
    1,765sqft
    Condominium
    Built in 1987
    -- sqft lot
    $344,400 Zestimate®
    $198/sqft
    $2,504 Estimated rent

    Home value

    $344,400

    $313,000 - $379,000

    $2,504/mo

    Zestimate® history
    Loading
    Loading...

    Owner options

    List your home for rent

    $2,504/mo

    Rent Zestimate®

    Find your next renter with Zillow Rental Manager. Plus, with online applications, you can quickly screen prospective tenants – for free.

    Learn more

    $2,504/mo

    Rent Zestimate®

    Refinance and save

    $3,265/mo

    Est. payment

    Refinancing to a lower rate could help reduce your monthly payments and save thousands over the life of the loan.

    See today's rates

    $3,265/mo

    Est. payment

    Explore your selling options

    Work with a Zillow partner agent

    Leverage their expertise and Zillow's premium Showcase listings to get your home seen by more buyers.

    Get started

    List with your own agent

    Get your home in front of millions of buyers by listing it on Zillow.

    Learn how to do it

    Sell it yourself

    Take full control of how buyers see your home on Zillow by listing For Sale by Owner (FSBO).

    List your home

    What's special

    Breakfast barEn suite bathSpacious family roomWaterfront florida roomTranquil pond viewsFormal dining roomBack screened patio
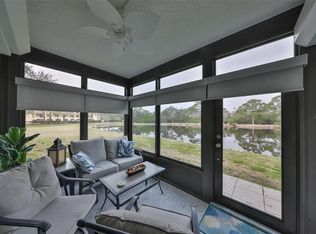
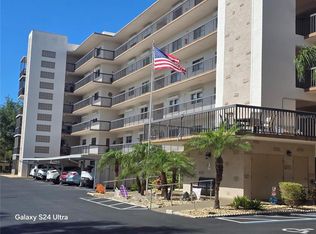
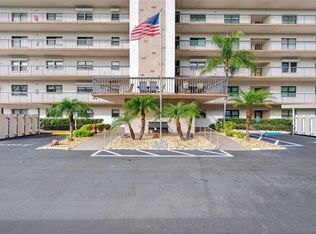
    Don't Miss Out!! This is not your average condo – it’s a rare villa-style END UNIT with exceptional privacy, accessibility, and beauty. This FIRST FLOOR 2-bedroom, 2-bath WATERVIEW condo offers the comfort and feel of a villa, with plenty of room to accommodate guests. Owned by the same family since it was built and NEVER RENTED OUT, it has been meticulously cared for and filled with thoughtful details and an inviting layout. Enjoy the ease of DIRECT ACCESS FROM YOUR ASSIGNED CARPORT TO THE FRONT DOOR, the wheelchair assessable ramp allowing effortless entry with groceries and packages. A large foyer welcomes you into the home, leading to a formal dining room with mirrored wall and a spacious family room with tranquil pond views. The bright kitchen features white cabinets, a double sink, breakfast bar, closet pantry, and space for a petite table. Off the kitchen, a waterfront Florida room overlooks the serene pond and opens via a French door, to the BACK SCREENED PATIO—ideal as a four-season retreat. The primary suite boasts a WALK-IN CLOSET, private access to the FRONT PORCH, and en suite bath with a dressing area, shower stall and separate tub. The second bedroom offers a full-wall closet, and the hall bath includes a tub/shower combo. The laundry room with ample cabinetry and a laundry tub adds convenience. The front porch opens to the parking lot for easy entry and doubles as an extra storage space. This eliminates the need for stairs or an elevator, and a convenient wheelchair accessible ramp is also provided. Other perks include: NEW A/C in '25 as well as NEW interior paint, ceiling fans and lighting throughout. This home CAN BE SOLD FURNISHED, ready for you to move right in! Located in a 55+ community offering RESORT STYLE AMENITIES, including 6 pools (5 heated), tennis and pickleball courts, walking trails, fitness center, billiard room, and multiple community centers. High Speed Internet and Cable with streaming channels (HBO Max, Paramount, Peacock Premium, AMC+, Disney + HULU, Tennis Channel) are all included! This well maintained community is located minutes from the intercoastal and 15 minutes to Redington Beach, Madeira Beach, and Treasure Island.

    Zillow last checked:

    Listing updated:

    Listed by:

    Beth Cupari 813-363-7802,

    COASTAL PROPERTIES GROUP INTER 813-553-6869

    Bought with:

    Andrew Daniels, 3315709

    54 REALTY LLC

    Source: Stellar MLS,MLS#: TB8417472MLS LogoOriginating MLS: Suncoast Tampa

    Facts & features

    Interior

    Bedrooms & bathrooms
    • Bedrooms: 2
    • Bathrooms: 2
    • Full bathrooms: 2
    Rooms
    • Room types: Family Room, Florida Room
    Primary bedroom
    • Features: Walk-In Closet(s)
    • Level: First
    • Area: 204 Square Feet
    • Dimensions: 12x17
    Bedroom 2
    • Features: Built-in Closet
    • Level: First
    • Area: 143 Square Feet
    • Dimensions: 11x13
    Balcony porch lanai
    • Level: First
    • Area: 204 Square Feet
    • Dimensions: 12x17
    Balcony porch lanai
    • Level: First
    • Area: 96 Square Feet
    • Dimensions: 12x8
    Dining room
    • Level: First
    • Area: 168 Square Feet
    • Dimensions: 14x12
    Florida room
    • Level: First
    • Area: 140 Square Feet
    • Dimensions: 14x10
    Foyer
    • Level: First
    • Area: 48 Square Feet
    • Dimensions: 8x6
    Kitchen
    • Level: First
    • Area: 162 Square Feet
    • Dimensions: 18x9
    Living room
    • Level: First
    • Area: 270 Square Feet
    • Dimensions: 15x18
    Utility room
    • Level: First
    • Area: 70 Square Feet
    • Dimensions: 7x10
    Heating
    • Central, Electric, Natural Gas
    Cooling
    • Central Air
    Appliances
    • Included: Dishwasher, Disposal, Dryer, Range, Refrigerator, Washer
    • Laundry: Inside, Laundry Room
    Features
    • Ceiling Fan(s), Eating Space In Kitchen, Open Floorplan, Primary Bedroom Main Floor, Split Bedroom, Thermostat, Walk-In Closet(s)
    • Flooring: Carpet, Ceramic Tile, Linoleum
    • Windows: Blinds, Drapes, Window Treatments
    • Has fireplace: No
    • Common walls with other units/homes: Corner Unit
    Interior area
    • Total structure area: 1,765
    • Total interior livable area: 1,765 sqft

    Property

    Parking
    • Total spaces: 1
    • Parking features: Guest
    • Carport spaces: 1
    Features
    • Levels: One
    • Stories: 1
    • Patio & porch: Covered, Enclosed, Front Porch, Rear Porch
    • Exterior features: Storage
    • Has view: Yes
    • View description: Water, Pond
    • Has water view: Yes
    • Water view: Water,Pond
    • Waterfront features: Pond
    Lot
    • Features: Sidewalk
    • Residential vegetation: Mature Landscaping, Trees/Landscaped
    Details
    • Parcel number: 363015903480001010
    • Zoning: RPD-15
    • Special conditions: None

    Construction

    Type & style
    • Home type: Condo
    • Architectural style: Florida
    • Property subtype: Condominium
    Materials
    • Concrete, Wood Frame
    • Foundation: Slab
    • Roof: Other
    Condition
    • Completed
    • New construction: No
    • Year built: 1987

    Utilities & green energy

    • Sewer: Public Sewer
    • Water: Public
    • Utilities for property: Cable Connected, Electricity Connected, Natural Gas Connected, Sewer Connected, Street Lights

    Community & HOA

    Community
    • Features: Community Mailbox, Fitness Center, Pool, Sidewalks, Tennis Court(s)
    • Security: Fire Alarm, Fire Sprinkler System, Medical Alarm, Smoke Detector(s)
    • Pet fee: $0 monthly
    • Senior community: Yes
    • Subdivision: TERRACE PARK OF FIVE TOWNS
    HOA
    • Has HOA: Yes
    • Amenities included: Clubhouse, Fitness Center, Pickleball Court(s), Tennis Court(s)
    • Services included: Cable TV, Community Pool, Reserve Fund, Internet, Maintenance Structure, Maintenance Grounds, Pool Maintenance, Private Road, Recreational Facilities, Security, Sewer, Trash, Water
    • HOA fee: $851 monthly
    • HOA name: Vesta Property Services / Gene Park
    • HOA phone: 727-546-2485
    Location
    • Region: Saint Petersburg

    Financial & listing details

    • Price per square foot: $198/sqft
    • Tax assessed value: $229,187
    • Annual tax amount: $5,161
    • Date on market: 8/14/2025
    • Cumulative days on market: 124 days
    • Listing terms: Cash,Conventional
    • Ownership: Condominium
    • Total actual rent: 0
    • Electric utility on property: Yes
    • Road surface type: Paved

    Price history

    DateEventPrice
    2/9/2026Sold$348,800$198/sqft
    Source: Stellar MLS #TB8417472 Report a problem
    12/16/2025Pending sale$348,800$198/sqft
    Source: Stellar MLS #TB8417472 Report a problem
    12/4/2025Price change$348,8000%$198/sqft
    Source: Stellar MLS #TB8417472 Report a problem
    11/14/2025Price change$348,888-0.3%$198/sqft
    Source: Stellar MLS #TB8417472 Report a problem
    10/20/2025Price change$349,900-6.7%$198/sqft
    Source: Stellar MLS #TB8417472 Report a problem
    8/20/2025Price change$374,900-6%$212/sqft
    Source: Stellar MLS #TB8417472 Report a problem
    8/14/2025Listed for sale$399,000+200.1%$226/sqft
    Source: Stellar MLS #TB8417472 Report a problem
    8/18/2020Sold$132,945$75/sqft
    Source: Public Record Report a problem

    Public tax history

    YearProperty taxesTax assessment
    2025$4,878 -5.5%$229,187 -3.9%
    2024$5,161 +8.5%$238,515 +10%
    2023$4,756 +5.2%$216,832 +10%
    2022$4,520 +9.8%$197,120 +10%
    2021$4,115 +14.3%$179,200 +19.7%
    2020$3,601 +10%$149,733 +10%
    2019$3,274 $136,121 -2.5%
    2018$3,274 +7.8%$139,645 +11.2%
    2017$3,037 +26%$125,583 +15.3%
    2016$2,411 +9.3%$108,918 +11.6%
    2015$2,206 +10%$97,625 +15.5%
    2014$2,005 +0.2%$84,520 +1.3%
    2013$2,000 +12.8%$83,466 +9.8%
    2012$1,774 $76,004 -16.5%
    2011-- $90,979 -0.8%
    2010-- $91,758 -26.9%
    2009-- $125,550 -9.5%
    2008$3,073 $138,800 -2.3%
    2007-- $142,000 +22.1%
    2005-- $116,300 +1%
    2004$2,886 +15.9%$115,100 +17.9%
    2003$2,490 +12.1%$97,600 +4.5%
    2002$2,222 $93,400 +6.3%
    2001$2,222 +8.6%$87,900 +7.9%
    2000$2,045 $81,500
    Find assessor info on the county website

    Neighborhood: 33709

    Nearby schools

    GreatSchools rating
    Get a cash offer in 3 minutes
    Find out how much your home could sell for in as little as 3 minutes with a no-obligation cash offer.
    Estimated market value
    $344,400
    Get a cash offer in 3 minutes
    Find out how much your home could sell for in as little as 3 minutes with a no-obligation cash offer.
    Estimated market value
    $344,400