Skip main navigation
Sold for $330,000
  • $330,000

    8186 TERRACE GARDEN DRIVE N #102, ST PETERSBURG, FL 33709

    2beds
    1,765sqft
    Condominium
    Built in 1987
    -- sqft lot
    $314,000 Zestimate®
    $187/sqft
    $2,600 Estimated rent

    Home value

    $314,000

    $283,000 - $349,000

    $2,600/mo

    Zestimate® history
    Loading
    Loading...

    Owner options

    List your home for rent

    $2,600/mo

    Rent Zestimate®

    Find your next renter with Zillow Rental Manager. Plus, with online applications, you can quickly screen prospective tenants – for free.

    Learn more

    $2,600/mo

    Rent Zestimate®

    Refinance and save

    $3,176/mo

    Est. payment

    Refinancing to a lower rate could help reduce your monthly payments and save thousands over the life of the loan.

    See today's rates

    $3,176/mo

    Est. payment

    Explore your selling options

    Work with a Zillow partner agent

    Leverage their expertise and Zillow's premium Showcase listings to get your home seen by more buyers.

    Get started

    List with your own agent

    Get your home in front of millions of buyers by listing it on Zillow.

    Learn how to do it

    Sell it yourself

    Take full control of how buyers see your home on Zillow by listing For Sale by Owner (FSBO).

    List your home

    What's special

    Six swimming poolsEn suite bathroomSpacious floor planOpen floor planAthletic courtsAmple living spaceLovely water views
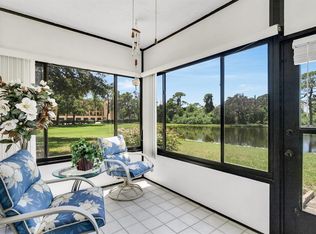
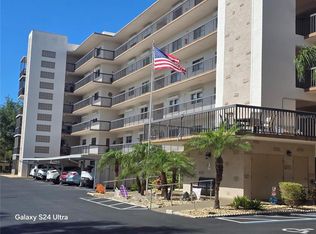
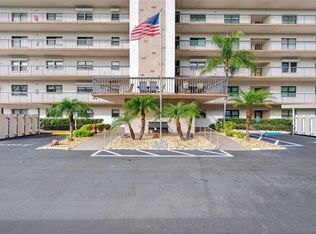
    “All the Bells and Whistles” - Rarely available this 1st-floor condo located in “The Syracuse” building with a spacious floor plan offering 1765 sqft of living space. Comes complete with lovely water views! The open floor plan feels and flows like a single-family home with ample living space and a gracious entry foyer. The dining room, living room, kitchen, and Florida Room flow seamlessly together with consistent flooring throughout the rooms. A newly completed sunroom / screened porch with impact windows and doors offers year-round comfort while enjoying your morning coffee or a light beverage in the afternoon overlooking the pond. The spacious Primary bedroom offers a walk-in closet with an en suite bathroom that has been completely updated with a dual vanity, a large walk-in shower with custom tile, a jetted tub, and additional storage. The guest bedroom offers 2 closets and shares a fully updated hallway bathroom with a tub/shower combo. An interior laundry room with additional storage is located off the kitchen. Updates include hurricane-impact windows and doors. The Five Towns community is just minutes from the Gulf beaches and downtown St. Petersburg. Active adults will surely appreciate all of the resort-style amenities this established 55+ community has to offer including six swimming pools, athletic courts for pickleball, tennis, bocce, and shuffleboard, several patios & picnic areas, 2 clubhouses with libraries, fitness centers, billiards rooms, and card rooms. Convenient covered parking is located in spot # 2 directly in front of your front door. The condo is being sold turn-key and fully furnished.

    Zillow last checked:

    Listing updated:

    Listed by:

    William Thomas 813-335-2304,

    COMPASS FLORIDA LLC 727-339-7902,

    Derreck Thomas 813-405-7082,

    COMPASS FLORIDA LLC

    Bought with:

    Carol Hasbrouck, 3374698

    LUXURY & BEACH REALTY INC

    Source: Stellar MLS,MLS#: TB8343717MLS LogoOriginating MLS: Suncoast Tampa

    Facts & features

    Interior

    Bedrooms & bathrooms
    • Bedrooms: 2
    • Bathrooms: 2
    • Full bathrooms: 2
    Rooms
    • Room types: Florida Room, Utility Room
    Primary bedroom
    • Features: Walk-In Closet(s)
    • Level: First
    • Area: 168 Square Feet
    • Dimensions: 14x12
    Bedroom 2
    • Features: Built-in Closet
    • Level: First
    • Area: 132 Square Feet
    • Dimensions: 11x12
    Dining room
    • Level: First
    • Area: 96 Square Feet
    • Dimensions: 8x12
    Kitchen
    • Level: First
    • Area: 128 Square Feet
    • Dimensions: 16x8
    Living room
    • Level: First
    • Area: 252 Square Feet
    • Dimensions: 18x14
    Heating
    • Central, Electric
    Cooling
    • Central Air
    Appliances
    • Included: Dishwasher, Dryer, Microwave, Range, Refrigerator, Washer
    • Laundry: Inside, Laundry Room
    Features
    • Ceiling Fan(s), Living Room/Dining Room Combo, Open Floorplan, Primary Bedroom Main Floor, Thermostat, Walk-In Closet(s)
    • Flooring: Carpet, Laminate, Tile
    • Windows: Blinds, Storm Window(s), Window Treatments
    • Has fireplace: No
    • Furnished: Yes
    Interior area
    • Total structure area: 1,765
    • Total interior livable area: 1,765 sqft

    Property

    Parking
    • Total spaces: 1
    • Parking features: Assigned, Guest
    • Carport spaces: 1
    Accessibility
    • Accessibility features: Customized Wheelchair Accessible, Enhanced Accessible
    Features
    • Levels: One
    • Stories: 1
    • Patio & porch: Enclosed, Rear Porch
    • Exterior features: Lighting, Sidewalk, Tennis Court(s)
    • Has private pool: Yes
    • Pool features: Indoor, Lighting
    • On waterfront: Yes
    • Waterfront features: Pond
    Lot
    • Features: Conservation Area, FloodZone, City Lot
    • Residential vegetation: Trees/Landscaped, Wooded
    Details
    • Parcel number: 363015903480001020
    • Lease amount: $0
    • Zoning: CONDO
    • Special conditions: None

    Construction

    Type & style
    • Home type: Condo
    • Property subtype: Condominium
    Materials
    • Block, Stucco
    • Foundation: Slab
    • Roof: Membrane,Other
    Condition
    • New construction: No
    • Year built: 1987

    Utilities & green energy

    • Sewer: Public Sewer
    • Water: Public
    • Utilities for property: Cable Connected, Electricity Connected, Sewer Connected, Sprinkler Recycled

    Community & HOA

    Community
    • Features: Association Recreation - Owned, Clubhouse, Deed Restrictions, Fitness Center, Handicap Modified, Pool, Sidewalks, Tennis Court(s), Wheelchair Access
    • Pet fee: $0 monthly
    • Senior community: Yes
    • Subdivision: TERRACE PARK 05 TOWN
    HOA
    • Has HOA: Yes
    • Amenities included: Clubhouse, Fitness Center, Handicap Modified, Maintenance, Pickleball Court(s), Pool, Recreation Facilities, Shuffleboard Court, Storage, Tennis Court(s), Wheelchair Access
    • Services included: Cable TV, Common Area Taxes, Community Pool, Reserve Fund, Insurance, Internet, Maintenance Structure, Maintenance Grounds, Manager, Pool Maintenance, Recreational Facilities, Sewer, Trash, Water
    • HOA fee: $852 monthly
    • HOA name: Gene Park
    • HOA phone: 727-546-2485
    Location
    • Region: Saint Petersburg

    Financial & listing details

    • Price per square foot: $187/sqft
    • Tax assessed value: $217,286
    • Annual tax amount: $1,258
    • Date on market: 2/7/2025
    • Cumulative days on market: 4 days
    • Listing terms: Cash
    • Ownership: Condominium
    • Total actual rent: 0
    • Electric utility on property: Yes
    • Road surface type: Paved, Asphalt

    Price history

    DateEventPrice
    3/11/2025Sold$330,000-5.4%$187/sqft
    Source: Stellar MLS #TB8343717 Report a problem
    2/11/2025Pending sale$349,000$198/sqft
    Source: Stellar MLS #TB8343717 Report a problem
    2/7/2025Listed for sale$349,000+107.7%$198/sqft
    Source: Stellar MLS #TB8343717 Report a problem
    3/11/2005Sold$168,000+78.7%$95/sqft
    Source: Public Record Report a problem
    3/24/1998Sold$94,000$53/sqft
    Source: Public Record Report a problem

    Public tax history

    YearProperty taxesTax assessment
    2025$1,387 +5.8%$106,371 +2.9%
    2024$1,311 +3.6%$103,373 +3%
    2023$1,266 +3.7%$100,362 +3%
    2022$1,221 +0.2%$97,439 +3%
    2021$1,218 +1.3%$94,601 +1.4%
    2020$1,202 +3.2%$93,295 +2.3%
    2019$1,165 $91,197 +1.9%
    2018$1,165 +2.6%$89,497 +2.1%
    2017$1,135 +9%$87,656 +2.1%
    2016$1,042 +1%$85,853 +0.7%
    2015$1,032 -1.2%$85,256 +0.8%
    2014$1,044 +1.5%$84,579 +1.5%
    2013$1,028 +7.9%$83,329 +1.7%
    2012$953 $81,936 -10.2%
    2011-- $91,212 -6.1%
    2010-- $97,088 -25%
    2009-- $129,438 -8.5%
    2008$2,228 $141,500 -4.8%
    2007-- $148,700 +20.5%
    2005-- $123,400 +0.7%
    2004$2,435 +58.8%$122,600 +28%
    2003$1,533 +6.8%$95,800 +4.6%
    2002$1,436 $91,600 +6.3%
    2001$1,436 +5.1%$86,200 +7.9%
    2000$1,365 $79,900
    Find assessor info on the county website

    Neighborhood: 33709

    Nearby schools

    GreatSchools rating
    Get a cash offer in 3 minutes
    Find out how much your home could sell for in as little as 3 minutes with a no-obligation cash offer.
    Estimated market value
    $314,000
    Get a cash offer in 3 minutes
    Find out how much your home could sell for in as little as 3 minutes with a no-obligation cash offer.
    Estimated market value
    $314,000