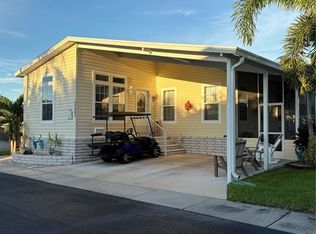
VOTED BEST MOBILE HOME PARK IN PINELLAS PARK! A Simply Beautiful Home located in the Welcoming Community of resident owned 55+ Golden Gate. Magnificently furnished 2 bedroom, 2 full bath with almost 1300 square feet filled with natural bright light for luxury southern living. Prepare yourself for the jaw dropping WOW factor when you step in this 2x6 sturdy constructed Jacobson built home with lots of custom upgrades and all the bells and whistles! Spectacular open concept floor plan designed for entertaining all of your family and friends! Durable wood look vinyl plank flooring, beautiful natural light transom windows, ceiling fans, soaring 9 ft. textured ceiling, crown molding, high baseboards and 6 panel interior doors flow throughout the home. Exquisite Chef's kitchen with center island/breakfast bar and classic beadboard front, decorative deep farmhouse style sink, sparkling tile backsplash, plant shelving, recessed lighting, quality stainless steel GE appliances and lots of counter and cabinet space. Spacious primary bedroom with private ensuite bathroom. Enormous walk in closet, gleaming private bath with dual counter vanity, low step in double shower, two separate built in seats and two separate shower heads. Oversized interior laundry room with a large closet, LG full size stackable washer and dryer, deep utility sink and outdoor access. Guest bath has a tub/shower combo. EcoWater home water system. High and dry flood zone X! Spacious golf cart garage/work shop with loft storage and roll up garage door! Gorgeous screened outdoor living area with ceiling fans, speckled epoxy flooring and soaring vaulted ceiling. A true rocking chair covered front porch with composite deck boards, white vinyl railing and quality Anderson thermal storm door. Rear patio and brick paver bar-b-que and sitting area. The exterior space offers many options to enjoy from beautiful afternoon sun filled front porch that offers evening Sunsets to rear deck to enjoy morning coffee to shaded screen space. Maintenance free exterior vinyl siding, dimensional shingle roof and brick front landscaping area. Wonderful opportunity to be the new resident in one of Pinellas Counties Elite 55+ active communities with a low monthly fee of only $220.00. The Club House has many monthly planned activities, with a billiard/card room, library, kitchen, large stage and auditorium. Tropical Florida Lifestyle Living offering a sparkling heated in ground pool, heated spa, shuffleboard courts, horseshoe pits, bocce ball court, clubhouse, billiard room, endless scheduled activities, water, sewer and trash. Easy access to Tampa, Clearwater, St. Petersburg, all major highways, interstates and our World Famous Sugar Sand Beaches! Call and schedule your private showing and make this your Florida Staycation home today!
For sale
Price cut: $13.6K (6/1)
$268,900
82107 A STREET N #107, PINELLAS PARK, FL 33781
2beds
1,296sqft
Manufactured Home, Single Family Residence
Built in 2021
-- sqft lot
$259,400 Zestimate®
$207/sqft
$220/mo HOA
What's special
Classic beadboard frontDimensional shingle roofCeiling fansEcowater home water systemCrown moldingShaded screen spaceRecessed lighting
- 222 days |
- 96 |
- 3 |
Zillow last checked:
Listing updated:
Listed by:
Connie Hite 727-432-3800,
FUTURE HOME REALTY INC 813-855-4982,
Richard Hunt 727-488-2674,
FUTURE HOME REALTY INC
Source: Stellar MLS,MLS#: TB8460784 Originating MLS: Suncoast Tampa
Originating MLS: Suncoast Tampa
Facts & features
Interior
Bedrooms & bathrooms
- Bedrooms: 2
- Bathrooms: 2
- Full bathrooms: 2
Primary bedroom
- Features: Ceiling Fan(s), Walk-In Closet(s)
- Level: First
- Area: 182 Square Feet
- Dimensions: 14x13
Bedroom 2
- Features: Ceiling Fan(s), Built-in Closet
- Level: First
- Area: 130 Square Feet
- Dimensions: 13x10
Dining room
- Level: First
- Area: 100 Square Feet
- Dimensions: 10x10
Great room
- Features: Ceiling Fan(s)
- Level: First
- Area: 238 Square Feet
- Dimensions: 17x14
Kitchen
- Features: Breakfast Bar
- Level: First
- Area: 135 Square Feet
- Dimensions: 15x9
Heating
- Central, Electric, Heat Pump
Cooling
- Central Air
Appliances
- Included: Dishwasher, Dryer, Electric Water Heater, Exhaust Fan, Microwave, Range, Refrigerator, Washer, Water Softener
- Laundry: Electric Dryer Hookup, Inside, Laundry Room, Washer Hookup
Features
- Built-in Features, Ceiling Fan(s), Crown Molding, Eating Space In Kitchen, High Ceilings, Open Floorplan, Thermostat, Walk-In Closet(s)
- Flooring: Luxury Vinyl
- Windows: Window Treatments
- Has fireplace: No
- Furnished: Yes
Interior area
- Total structure area: 2,128
- Total interior livable area: 1,296 sqft
Video & virtual tour
Property
Parking
- Total spaces: 1
- Parking features: Carport
- Carport spaces: 1
Features
- Levels: One
- Stories: 1
- Patio & porch: Covered, Enclosed, Front Porch, Patio, Screened
- Exterior features: Private Mailbox, Rain Gutters, Sidewalk, Storage
Lot
- Features: Sidewalk
Details
- Additional structures: Storage, Workshop
- Parcel number: 273016314810001070
- Special conditions: None
Construction
Type & style
- Home type: MobileManufactured
- Property subtype: Manufactured Home, Single Family Residence
Materials
- Vinyl Siding
- Foundation: Crawlspace, Pillar/Post/Pier
- Roof: Shingle
Condition
- New construction: No
- Year built: 2021
Utilities & green energy
- Sewer: Public Sewer
- Water: Public
- Utilities for property: BB/HS Internet Available, Cable Available, Electricity Connected, Public, Sewer Connected, Street Lights, Underground Utilities, Water Connected
Community & HOA
Community
- Features: Buyer Approval Required, Clubhouse, Deed Restrictions, Golf Carts OK, Pool, Sidewalks
- Pet fee: $0 monthly
- Senior community: Yes
- Subdivision: GOLDEN GATE MOBILE HOME PARK UNREC
HOA
- Has HOA: Yes
- Amenities included: Clubhouse, Pool, Shuffleboard Court, Spa/Hot Tub
- Services included: Common Area Taxes, Community Pool, Reserve Fund, Maintenance Grounds, Manager, Pool Maintenance, Private Road, Recreational Facilities, Sewer, Trash, Water
- HOA fee: $220 monthly
- HOA name: West Coast Management / Terry Cross
- HOA phone: 941-243-0242
Location
- Region: Pinellas Park
Financial & listing details
- Price per square foot: $207/sqft
- Annual tax amount: $3,819
- Date on market: 1/7/2026
- Cumulative days on market: 189 days
- Listing terms: Cash,Conventional
- Ownership: Co-op
- Total actual rent: 0
- Electric utility on property: Yes
- Road surface type: Paved
- Body type: Double Wide
Estimated market value
$259,400
$246,000 - $272,000
$1,743/mo
Price history
| Date | Event | Price |
|---|---|---|
| 6/1/2026 | Price change | $268,900-4.8%$207/sqft |
Source:  Stellar MLS #TB8460784 Report a problem Stellar MLS #TB8460784 Report a problem | ||
| 3/1/2026 | Price change | $282,500-5.8%$218/sqft |
Source: Stellar MLS #TB8460784 Report a problem | ||
| 1/7/2026 | Listed for sale | $299,900+649.8%$231/sqft |
Source: Stellar MLS #TB8460784 Report a problem | ||
| 5/10/2021 | Listing removed | -- |
Source: Stellar MLS #U8111404 Report a problem | ||
| 3/2/2021 | Pending sale | $40,000$31/sqft |
Source: Stellar MLS #U8111404 Report a problem | ||
| 1/29/2021 | Listed for sale | $40,000$31/sqft |
Source: Stellar MLS #U8111404 Report a problem | ||
Public tax history
Tax history is unavailable.
Monthly payment
Climate risks
Neighborhood: Golden Gate
Nearby schools
GreatSchools rating
- 3/10Pinellas Park Elementary SchoolGrades: PK-5Distance: 1.3 mi
- 4/10Pinellas Park Middle SchoolGrades: 6-8Distance: 3.1 mi
- 3/10Pinellas Park High SchoolGrades: 9-12Distance: 3.2 mi
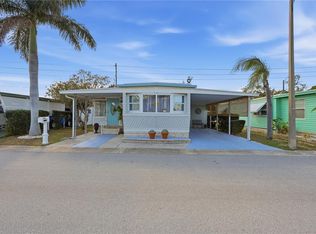
- $115,0002 bd1 ba814 sqft82008 A St UNIT 8, Pinellas Park, FL 33781Pending
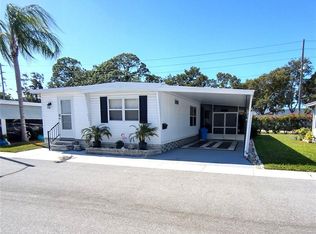
- $108,0002 bd2 ba915 sqft82015 A St UNIT 15, Pinellas Park, FL 33781Sold
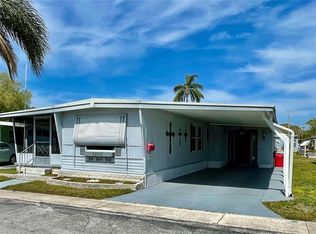
- $118,0002 bd1 ba1k sqft82020 4th Ave N #20, Pinellas Park, FL 33781Sold
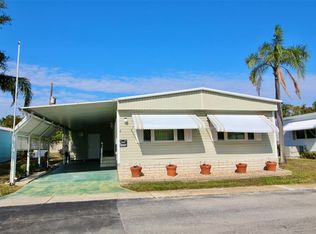
- $120,0003 bd2 ba1.5k sqft82037 5th Ave N #37, Pinellas Park, FL 33781Sold
- $140,0002 bd2 ba1.2k sqft82039 5th Ave N #39, Pinellas Park, FL 33781Sold
- $212,0002 bd2 ba1.2k sqft82077 1st Ave N #77, Pinellas Park, FL 33781Sold
- $260,0003 bd2 ba1.8k sqft82085 1st Ave N #85, Pinellas Park, FL 33781For Sale
- $185,0002 bd2 ba1k sqft82102 A St N, Pinellas Park, FL 33781Sold
- $105,0002 bd2 ba1.3k sqft82199 F St UNIT 199, Pinellas Park, FL 33781Sold
A local agent can set up tours, give advice and negotiate with sellers.
Similar homes
- $245,0002 bd2 ba1.1k sqft8804 40TH LANE N, PINELLAS PARK, FL 33782For Sale

 MLS ID #TB8515156, Heather Lesikar, CENTURY 21 LINK REALTY, INC.. Stellar MLS
 - $295,0003 bd2 ba1.2k sqft134 AMERICANA COURT NE #216, ST PETERSBURG, FL 33702For Sale
 MLS ID #TB8474949, Tammy Brophy Wenzel, BROPHY REAL ESTATE. Stellar MLS
 - $240,0002 bd2 ba1k sqft9700 STARKEY ROAD #325, SEMINOLE, FL 33777For Sale
 MLS ID #TB8537273, Cheryl Greenwood, GREENWOOD ST. PETE REALTY, INC. Stellar MLS
 - $285,0002 bd2 ba1.3k sqft11147 102ND WAY #212, LARGO, FL 33773For Sale
 MLS ID #TB8433257, Debbie Kempf, RE/MAX REALTY UNLIMITED. Stellar MLS
 - $284,9002 bd2 ba1.4k sqft3490 101ST TERRACE N, PINELLAS PARK, FL 33782For SaleMLS ID #TB8494090, Luisa Tolusso, MAINLANDS REAL ESTATE INC. Stellar MLS
- $230,0002 bd2 ba1.5k sqftVillage Green 55 Community, Saint Petersburg, FL 33702For SaleMLS ID #11926661, Darlene Price, Here Comes The Sun Mobile Homes. NY State MLS
- $225,0002 bd2 ba1.1k sqft6420 92ND PLACE #1202, PINELLAS PARK, FL 33782For SaleMLS ID #TB8485784, Tracy Cooper, LPT REALTY, LLC. Stellar MLS
- $249,9002 bd2 ba1.2k sqft121 FERNWOOD CIRCLE #121, SEMINOLE, FL 33777For SaleMLS ID #TB8470542, Tim O'Neil, PLUMLEE GULF BEACH REALTY. Stellar MLS
- $259,0002 bd2 ba1.3k sqft214 DOLPHIN DRIVE N, OLDSMAR, FL 34677For SaleMLS ID #TB8538126, Jayne Phoenix, BHHS FLORIDA PROPERTIES GROUP. Stellar MLS
- $382,5003 bd1 ba1.3k sqft4240 69TH AVENUE N, PINELLAS PARK, FL 33781For SaleMLS ID #W7887399, Paula Hall, SKYBROOK REALTY & ASSOCIATES, INC.. Stellar MLS
- $379,9003 bd2 ba1.5k sqft9021 41ST WAY N #0, PINELLAS PARK, FL 33782For SaleMLS ID #TB8521045, Kendra McDaniel, CHARLES RUTENBERG REALTY INC. Stellar MLS
- $195,9003 bd2 ba1.2k sqft2001 83rd Ave N Lot 5035, Saint Petersburg, FL 33702New ConstructionMLS ID #11777897, Sheila Blevins, Village Green. My State MLS
- $319,0002 bd2 ba1k sqft7300 SUNSHINE SKYWAY LANE #206, ST PETERSBURG, FL 33711For SaleMLS ID #TB8536377, Leesa Moore, REALTY OF AMERICA. Stellar MLS
- $274,9002 bd2 ba1k sqft5817 PARK STREET N #406, ST PETERSBURG, FL 33709For SaleMLS ID #TB8437827, Alexi Schreier, COLDWELL BANKER REALTY. Stellar MLS
- $240,0002 bd2 ba1k sqft116 DOLPHIN DRIVE S, OLDSMAR, FL 34677For SaleMLS ID #TB8537217, Bridget Broderick, REALTY EXPERTS. Stellar MLS
- $325,0002 bd2 ba1.1k sqft6075 SHORE BOULEVARD S #606, GULFPORT, FL 33707For SaleMLS ID #TB8478858, Joseph Thompson, SELLERS EXPRESS REALTY INC. Stellar MLS
- $169,9002 bd2 ba974 sqft10374 106TH AVENUE #9, LARGO, FL 33773For SaleMLS ID #O6403733, Steven Koleno, BEYCOME OF FLORIDA LLC. Stellar MLS
- $299,9002 bd2 ba1.6k sqft5130 BRITTANY DRIVE S #1002, ST PETERSBURG, FL 33715For SaleMLS ID #A4687843, Gerard Green, RE/MAX ALLIANCE GROUP. Stellar MLS
- $254,9003 bd2 ba1.5k sqft212 CEDARWOOD CIRCLE #212, SEMINOLE, FL 33777For SaleMLS ID #TB8495131, Rick Ford, EXP REALTY LLC. Stellar MLS
- $168,0002 bd2 ba1.1k sqft1950 59TH AVENUE N #119, ST PETERSBURG, FL 33714For SaleMLS ID #TB8479856, Mark Dayton, DMC REALTY PARTNERS, LLC. Stellar MLS
