
Start your mornings with coffee in the breakfast nook and unwind with evening cocktails in the shady lanai with remote custom blinds. Inside, you'll find cathedral ceilings, sheet rock walls, marble windowsills, crown molding, baseboards, and classic six-panel doors throughout. The open-concept kitchen, living, and dining areas are spacious, light, and airy-perfect for entertaining. Stainless steel kitchen appliances complete the space. The primary bedroom easily accommodates a king-size bed and additional furniture and features a huge closet. The on-suite bath offers a double-sink vanity with designer lighting, ceramic flooring, and a beautifully tiled walk-in shower Ceiling fan. The guest bath features ceramic flooring, a designer tub/shower, and a stylish vanity with updated lighting. Additional highlights include an indoor laundry closet with hook-ups. This home offers a two-car carport. Plus, a large storage shed. A perfect blend of space, comfort, and thoughtful upgrades-ready for you to enjoy. No neighbors behind the home.
New construction
$195,900
2001 83rd Ave N Lot 5035, Saint Petersburg, FL 33702
3beds
1,248sqft
Manufactured Home
Built in 2020
-- sqft lot
$190,300 Zestimate®
$157/sqft
$-- HOA
What's special
- 98 days |
- 145 |
- 7 |
Zillow last checked:
Listing updated:
Listed by:
Sheila Blevins 727-577-0135,
Village Green
Source: My State MLS,MLS#: 11777897
Facts & features
Interior
Bedrooms & bathrooms
- Bedrooms: 3
- Bathrooms: 2
- Full bathrooms: 2
Rooms
- Room types: Breakfast Room, Den, Dining Room, First Floor Bathroom, First Floor Master Bedroom, Kitchen, Laundry Room, Living Room, Master Bedroom, Private Guest Room
Kitchen
- Features: Open, Laminate Counters
Basement
- Area: 0
Heating
- Electric, Forced Air
Cooling
- Central
Appliances
- Included: Dishwasher, Refrigerator, Microwave, Oven, Washer, Stainless Steel Appliances
Features
- Ground Floor, Laundry
- Has basement: No
- Has fireplace: No
Interior area
- Total structure area: 1,248
- Total interior livable area: 1,248 sqft
- Finished area above ground: 1,248
Property
Parking
- Parking features: Carport
- Has carport: Yes
Accessibility
- Accessibility features: Handicap
Features
- Stories: 1
- Patio & porch: Screened Porch
Lot
- Features: Near Bus
Details
- Additional structures: Shed(s), Carport, Office
- Parcel number: 621516795823
- On leased land: Yes
- Lease amount: $789
Construction
Type & style
- Home type: MobileManufactured
- Property subtype: Manufactured Home
Materials
- Vinyl Siding
- Roof: Asphalt
Condition
- New Construction
- New construction: Yes
- Year built: 2020
Utilities & green energy
- Electric: Amps(0)
- Sewer: Municipal
- Water: Municipal
Community & HOA
Community
- Features: Pool, 55 and Over, Clubhouse, Laundry, Recreation Room
- Security: Fire Sprinkler System
- Senior community: Yes
HOA
- Has HOA: No
- Amenities included: Pool, 55 and Over, Clubhouse, Laundry, Recreation Room
Location
- Region: Saint Petersburg
Financial & listing details
- Price per square foot: $157/sqft
- Date on market: 5/19/2026
- Date available: 05/19/2026
- Listing agreement: Exclusive
Estimated market value
$190,300
$181,000 - $200,000
Not available
Price history
| Date | Event | Price |
|---|---|---|
| 5/19/2026 | Price change | $195,900+0.2%$157/sqft |
Source: My State MLS #11777897 Report a problem | ||
| 1/24/2026 | Listed for sale | $195,500$157/sqft |
Source: My State MLS #11637109 Report a problem | ||
Public tax history
Tax history is unavailable.
Monthly payment
Climate risks
Neighborhood: Winston Park
Nearby schools
GreatSchools rating
- 6/10Sawgrass Lake Elementary SchoolGrades: PK-5Distance: 0.2 mi
- 3/10Meadowlawn Middle SchoolGrades: 6-8Distance: 1.3 mi
- 5/10Northeast High SchoolGrades: PK,9-12Distance: 1.6 mi
- $658,0003 bd2 ba2.2k sqft8028 17th Way N, Saint Petersburg, FL 33702Off Market
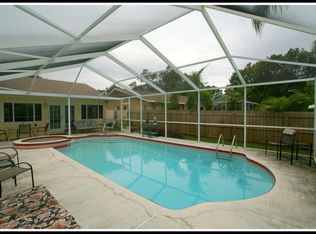
- $610,8003 bd2 ba1.7k sqft8100 17th Way N, Saint Petersburg, FL 33702Off Market

- $89,5003 bd2 ba1k sqft2001 83rd Ave N #5072-5072-, Saint Petersburg, FL 33702Off Market
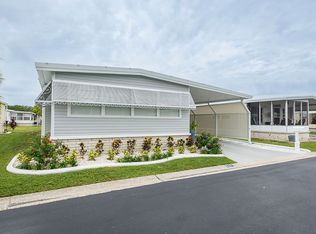
- $572,4003 bd2 ba1.6k sqft8000 17th Way N, Saint Petersburg, FL 33702Off Market
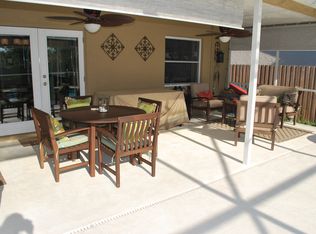
- $536,000-- bd2 ba1.8k sqft8134 17th Way N, Saint Petersburg, FL 33702Off Market
- $543,4003 bd2 ba1.6k sqft7932 17th Way N, Saint Petersburg, FL 33702Off Market
- $466,900-- bd-- ba1.6k sqft8150 17th Way N, Saint Petersburg, FL 33702Off Market
- $155,0002 bd2 ba-- sqft2001 83rd Ave N, Saint Petersburg, FL 33702New Construction
Similar homes
- $230,0002 bd2 ba1.5k sqftVillage Green 55 Community, Saint Petersburg, FL 33702For Sale
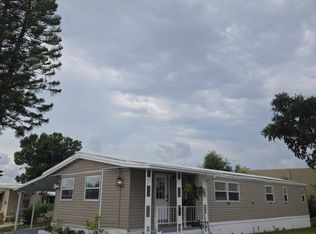 MLS ID #11926661, Darlene Price, Here Comes The Sun Mobile Homes. NY State MLS
 - $150,0002 bd2 ba960 sqft2001 83rd Ave N Lot 3006, Saint Petersburg, FL 33702For Sale
 MLS ID #11791234, Sheila Blevins, Village Green. My State MLS
 - $189,9993 bd2 ba1.3k sqftGateway Community Clubhouse, Petersburg, FL 33716New Construction
 MLS ID #11281954, Brittney Moody, Great Florida Living, Inc.. My State MLS
 - $119,9002 bd2 ba912 sqftVillage Green, Saint Petersburg, FL 33702New Construction
 MLS ID #11819018, Sheila Blevins, Village Green. My State MLS
 - $99,5003 bd2 ba1.6k sqft2001 83rd Ave N Lot 1186, Saint Petersburg, FL 33702For SaleMLS ID #11628631, Sheila Blevins, Village Green. My State MLS
- $185,0002 bd2 ba960 sqft5967 TERRACE PARK DRIVE N #201, ST PETERSBURG, FL 33709For Sale
 MLS ID #TB8506558, Maria Buote-Mitchell, REALTY EXPERTS. Stellar MLS
 - $167,5002 bd2 ba975 sqft6950 46th Ave N Lot 46, Saint Petersburg, FL 33709For Sale By Owner
- $195,0002 bd2 ba945 sqft11511 113TH STREET #13F, SEMINOLE, FL 33778For SaleMLS ID #TB8539609, Jac Smith, KELLER WILLIAMS ST PETE REALTY. Stellar MLS
- $139,9002 bd2 ba1.3k sqft5200 28th St N Lot 306, Saint Petersburg, FL 33714For SaleMLS ID #11913820, Larry Juliano, Sawgrass Trails. My State MLS
- $199,9992 bd2 ba1.2k sqft6080 80TH STREET N #201, ST PETERSBURG, FL 33709For SaleMLS ID #TB8426343, Manuela Hendrickson, GLOBAL LIFESTYLE LLC. Stellar MLS
- $175,0002 bd2 ba1.1k sqft257 SAGO PALM STREET, LARGO, FL 33778For SaleMLS ID #TB8483024, Richard Boswell, KELLER WILLIAMS TAMPA PROPERTIES. Stellar MLS
- $169,9002 bd2 ba974 sqft10374 106TH AVENUE #9, LARGO, FL 33773For SaleMLS ID #O6403733, Steven Koleno, BEYCOME OF FLORIDA LLC. Stellar MLS
- $145,9002 bd2 ba960 sqft5200 28th St N #178, Saint Petersburg, FL 33714For SaleMLS ID #11524189, James Snyder, IRIMAX FINANCIAL LLC. My State MLS
- $212,9002 bd2 ba1.2k sqft9790 66TH STREET N #252, PINELLAS PARK, FL 33782For SaleMLS ID #TB8525235, Holly Frandeka, CHARLES RUTENBERG REALTY INC. Stellar MLS
- $198,9002 bd2 ba1.1k sqft1208 HIGHLAND AVENUE SE #121, LARGO, FL 33771For SaleMLS ID #TB8517015, Jeffrey Borham, PA, EXP REALTY LLC. Stellar MLS
- $233,0002 bd2 ba1.1k sqft6204 92ND PLACE N #3705, PINELLAS PARK, FL 33782For SaleMLS ID #TB8516337, Caitlin Gordon, SIGNATURE REALTY ASSOCIATES. Stellar MLS
- $118,5002 bd1 ba752 sqft7244 MOUNT FAIRFIELD ROAD NE #530, ST PETERSBURG, FL 33702For SaleMLS ID #TB8516462, Charity Cicardo, BAREFOOT REALTY GROUP. Stellar MLS
- $212,0002 bd2 ba1.1k sqft1100 BELCHER ROAD S #759, LARGO, FL 33771For SaleMLS ID #TB8534090, Brenda Bianchi, BIANCHI REALTY & PROPERTY MANAGEMENT INC.. Stellar MLS
- $174,9002 bd2 ba1.1k sqft9260 47th Ave N #100, Saint Petersburg, FL 33708For SaleMLS ID #11571656, James Snyder, IRIMAX FINANCIAL LLC. My State MLS
- $129,5002 bd2 ba1.3k sqft5200 28th St N Lot 424, Saint Petersburg, FL 33714For SaleMLS ID #11676815, Larry Juliano, Sawgrass Trails. My State MLS
