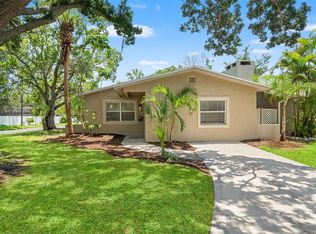
Virtually Staged. Welcome to Pinellas Park, located in FEMA Flood Zone X, this beautiful home not only offers beautiful details but convenience as well located near major highways, plenty of shopping and restaurants. The windows were replaced in 2018 and a newer HVAC system installed in late 2023. NEW ROOF TO BE INSTALLED BY CLOSING. Modern finishes and a bright, inviting atmosphere create a welcoming feel throughout the home. Recessed lighting highlights the main living areas, while the built-in electric fireplace serves as an attractive focal point. The updated kitchen features imported Athena Quartz countertops and backsplash, a built-in breakfast bar, and brand-new stainless-steel appliances. Luxury vinyl flooring extends throughout, complemented by tall baseboards, framed windows, and upgraded trim details that add character and style. The screened lanai provides additional entertaining space, while the decorative pond and fountain create a peaceful backyard setting. The primary suite includes a private en-suite bathroom, and the thoughtful floor plan offers abundant closet space for storage. Large windows provide natural light, and ceiling fans throughout provide year-round comfort. Photos are partially staged. Schedule your private showing today!
For sale
Price cut: $5K (7/29)
$379,900
7001 59TH STREET N, PINELLAS PARK, FL 33781
3beds
1,368sqft
:
Get pre-qualified$2,572/mo
Single Family Residence
Built in 1971
6,739 Square Feet Lot
$-- Zestimate®
$278/sqft
$-- HOA
What's special
Modern finishesBuilt-in breakfast barFramed windowsBright inviting atmosphereUpdated kitchenTall baseboardsBrand-new stainless-steel appliances
- 53 days |
- 1,378 |
- 178 |
Zillow last checked:
Listing updated:
Listed by:
Crystal Karkatselos 727-433-3981,
KELLER WILLIAMS REALTY PORTFOLIO COLLECTION 727-489-0800
Source: Stellar MLS,MLS#: TB8516357 Originating MLS: Suncoast Tampa
Originating MLS: Suncoast Tampa
Facts & features
Interior
Bedrooms & bathrooms
- Bedrooms: 3
- Bathrooms: 2
- Full bathrooms: 2
Rooms
- Room types: Utility Room
Primary bedroom
- Features: Ceiling Fan(s), Built-in Closet
- Level: First
- Area: 168 Square Feet
- Dimensions: 14x12
Bedroom 2
- Features: Ceiling Fan(s), Built-in Closet
- Level: First
- Area: 144 Square Feet
- Dimensions: 12x12
Bedroom 3
- Features: Built-in Closet
- Level: First
- Area: 88 Square Feet
- Dimensions: 11x8
Kitchen
- Features: Breakfast Bar
- Level: First
- Area: 96 Square Feet
- Dimensions: 8x12
Living room
- Features: Ceiling Fan(s)
- Level: First
- Area: 420 Square Feet
- Dimensions: 28x15
Heating
- Central, Electric
Cooling
- Central Air
Appliances
- Included: Dryer, Range, Range Hood, Refrigerator, Washer
- Laundry: Electric Dryer Hookup, Inside, Laundry Room, Washer Hookup
Features
- Ceiling Fan(s), Living Room/Dining Room Combo, Open Floorplan
- Flooring: Luxury Vinyl, Tile
- Doors: Sliding Doors
- Has fireplace: Yes
- Fireplace features: Electric, Living Room, Non Wood Burning
Interior area
- Total structure area: 1,368
- Total interior livable area: 1,368 sqft
Video & virtual tour
Property
Parking
- Parking features: Driveway
- Has uncovered spaces: Yes
Features
- Levels: One
- Stories: 1
- Patio & porch: Rear Porch, Screened
- Exterior features: Private Yard, Sidewalk
- Fencing: Fenced,Wood
Lot
- Size: 6,739 Square Feet
- Dimensions: 65 x 98
- Features: Corner Lot
Details
- Additional structures: Shed(s)
- Parcel number: 293016711090000010
- Special conditions: None
Construction
Type & style
- Home type: SingleFamily
- Property subtype: Single Family Residence
Materials
- Block
- Foundation: Slab
- Roof: Shingle
Condition
- New construction: No
- Year built: 1971
Utilities & green energy
- Sewer: Public Sewer
- Water: Public
- Utilities for property: Electricity Connected, Sewer Connected, Water Connected
Community & HOA
Community
- Pet fee: $0 monthly
- Subdivision: PINELLAS PARK
HOA
- Has HOA: No
Location
- Region: Pinellas Park
Financial & listing details
- Price per square foot: $278/sqft
- Tax assessed value: $246,427
- Annual tax amount: $5,263
- Date on market: 6/12/2026
- Cumulative days on market: 39 days
- Listing terms: Cash,Conventional,FHA,VA Loan
- Ownership: Fee Simple
- Total actual rent: 0
- Electric utility on property: Yes
- Road surface type: Paved
Estimated market value
Not available
Estimated sales range
Not available
Not available
Price history
| Date | Event | Price |
|---|---|---|
| 7/29/2026 | Price change | $379,900-1.3%$278/sqft |
Source:  Stellar MLS #TB8516357 Report a problem Stellar MLS #TB8516357 Report a problem | ||
| 7/14/2026 | Listed for sale | $384,900-1.3%$281/sqft |
Source: Stellar MLS #TB8516357 Report a problem | ||
| 7/8/2026 | Contingent | $389,800$285/sqft |
Source: Stellar MLS #TB8516357 Report a problem | ||
| 7/6/2026 | Pending sale | $389,800$285/sqft |
Source: Stellar MLS #TB8516357 Report a problem | ||
| 6/27/2026 | Price change | $389,800-2.5%$285/sqft |
Source: Stellar MLS #TB8516357 Report a problem | ||
| 6/12/2026 | Listed for sale | $399,800+50.8%$292/sqft |
Source: Stellar MLS #TB8516357 Report a problem | ||
| 3/30/2026 | Sold | $265,144-8.5%$194/sqft |
Source: Stellar MLS #TB8426856 Report a problem | ||
| 1/20/2026 | Pending sale | $289,900$212/sqft |
Source: Stellar MLS #TB8426856 Report a problem | ||
| 1/13/2026 | Price change | $289,900-3.3%$212/sqft |
Source: Stellar MLS #TB8426856 Report a problem | ||
| 12/1/2025 | Price change | $299,900-3.2%$219/sqft |
Source: Stellar MLS #TB8426856 Report a problem | ||
| 10/8/2025 | Price change | $309,900-4.6%$227/sqft |
Source: Stellar MLS #TB8426856 Report a problem | ||
| 9/16/2025 | Listed for sale | $324,900+2237.4%$238/sqft |
Source: Stellar MLS #TB8426856 Report a problem | ||
| 11/29/1994 | Sold | $13,900$10/sqft |
Source: Public Record Report a problem | ||
Public tax history
| Year | Property taxes | Tax assessment |
|---|---|---|
| 2025 | $5,263 +604.4% | $246,427 +232.3% |
| 2024 | $747 +0.2% | $74,158 +3% |
| 2023 | $745 +1.2% | $71,998 +3% |
| 2022 | $736 +1.5% | $69,901 +3% |
| 2021 | $726 +10.2% | $67,865 +1.4% |
| 2020 | $659 +0.5% | $66,928 +2.3% |
| 2019 | $656 | $65,423 +1.9% |
| 2018 | $656 +0.3% | $64,203 +2.1% |
| 2017 | $654 -0.7% | $62,882 +2.1% |
| 2016 | $658 -2.3% | $61,589 +0.7% |
| 2015 | $673 +0.1% | $61,161 +0.8% |
| 2014 | $673 -0.1% | $60,676 +1.5% |
| 2013 | $674 +1.8% | $59,779 +1.7% |
| 2012 | $662 | $58,780 -5.1% |
| 2011 | -- | $61,953 +1.5% |
| 2010 | -- | $61,037 +2.7% |
| 2009 | -- | $59,432 +0.1% |
| 2008 | $644 | $59,373 +3% |
| 2007 | -- | $57,644 -44% |
| 2005 | -- | $102,900 +14.1% |
| 2004 | $708 +3.2% | $90,200 +14.2% |
| 2003 | $686 +6.9% | $79,000 +11.7% |
| 2002 | $642 | $70,700 +9.3% |
| 2001 | $642 +6.4% | $64,700 +14.9% |
| 2000 | $603 | $56,300 |
Find assessor info on the county website
Monthly payment
Est. payment
Payment breakdown
Explore the cost of this home by adjusting the details. Changes won't be saved.Climate risks
Neighborhood: 33781
Nearby schools
GreatSchools rating
- 5/10Marjorie Kinnan Rawlings Elementary SchoolGrades: PK-5Distance: 1.1 mi
- 4/10Pinellas Park Middle SchoolGrades: 6-8Distance: 1.2 mi
- 3/10Dixie M. Hollins High SchoolGrades: 9-12Distance: 1.5 mi
- $246,6004 bd1 ba1.5k sqft5875 70th Ave N, Pinellas Park, FL 33781Off Market

- $406,4003 bd2 ba1.2k sqft7005 59th St N, Pinellas Park, FL 33781Off Market
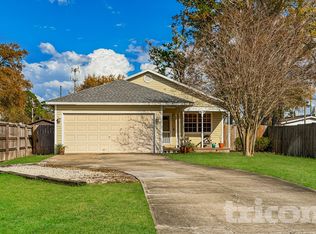
- $240,500-- bd1 ba972 sqft5865 70th Ave N, Pinellas Park, FL 33781Off Market
- $155,0002 bd1 ba594 sqft7009 59th St N, Pinellas Park, FL 33781Sold
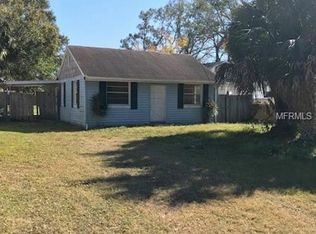
- $231,1003 bd1 ba950 sqft6998 59th St N, Pinellas Park, FL 33781Off Market
- $221,4002 bd1 ba780 sqft5920 70th Ave N, Pinellas Park, FL 33781Off Market
- $496,2003 bd3 ba2.1k sqft7000 59th St N, Pinellas Park, FL 33781Off Market
- $383,0009,252 Square Feet7008 59th St N, Pinellas Park, FL 33781Off Market
A local agent can set up tours, give advice and negotiate with sellers.
Similar homes
- $394,9003 bd2 ba1.1k sqft11014 58TH STREET N, PINELLAS PARK, FL 33782For Sale
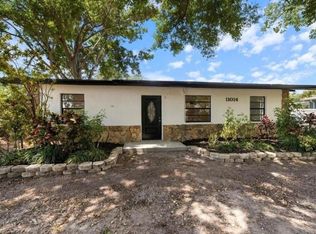
 MLS ID #A4691454, Cynthia Brock, GULF SANDS REALTY, LLC. Stellar MLS
 - $399,9002 bd2 ba1.1k sqft4034 MAINLANDS BOULEVARD N, PINELLAS PARK, FL 33782For Sale
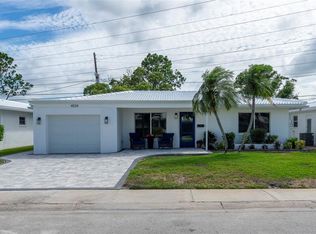 MLS ID #TB8520075, Connie Stewart, FLORIDA DRIVEN REAL ESTATE. Stellar MLS
 - $389,9002 bd2 ba1.5k sqft9608 41ST STREET N #2, PINELLAS PARK, FL 33782For Sale
 MLS ID #TB8515578, Laura Pirie, LPT REALTY, LLC. Stellar MLS
 - $409,0003 bd2 ba1.5k sqft4247 HELENA STREET NE, ST PETERSBURG, FL 33703For Sale
 MLS ID #TB8531705, David Augello, ON POINT REALTY LLC. Stellar MLS
 - $399,0003 bd1 ba1.1k sqft3568 4TH AVENUE SE, LARGO, FL 33771For SaleMLS ID #TB8526545, Roy Fillyaw, SMITH & ASSOCIATES REAL ESTATE. Stellar MLS
- $395,9003 bd2 ba1.3k sqft8120 7TH STREET N, ST PETERSBURG, FL 33702For SaleMLS ID #TB8523073, Peter Habashy, PEOPLE'S TRUST REALTY. Stellar MLS
- $379,9003 bd2 ba1.3k sqft1735 MICHIGAN AVENUE NE, ST PETERSBURG, FL 33703For SaleMLS ID #TB8463185, Mariam Wassef, CHARLES RUTENBERG REALTY INC. Stellar MLS
- $394,9003 bd2 ba1.1k sqft1834 NEW HAMPSHIRE AVENUE NE, ST PETERSBURG, FL 33703For SaleMLS ID #TB8525889, Austin Lozada, LPT REALTY, LLC. Stellar MLS
- $429,9003 bd2 ba1.3k sqft5175 23RD AVENUE N, ST PETERSBURG, FL 33710For SaleMLS ID #TB8476065, Nicole Shaw, REALTY EXPERTS. Stellar MLS
- $410,0004 bd2 ba1.5k sqft4145 HARRISBURG STREET NE, ST PETERSBURG, FL 33703For SaleMLS ID #TB8521051, Andrew Salamone, COMPASS FLORIDA LLC. Stellar MLS
- $369,9003 bd2 ba1.4k sqft1818 SHORE ACRES BOULEVARD NE, ST PETERSBURG, FL 33703For SaleMLS ID #TB8454495, Diana Beattie, CHARLES RUTENBERG REALTY INC. Stellar MLS
- $449,9004 bd3 ba1.4k sqft7017 20TH STREET N, ST PETERSBURG, FL 33702For SaleMLS ID #TB8517484, Thomas Morillo LLC, REALTY ONE GROUP SUNSHINE. Stellar MLS
- $379,0003 bd1 ba1k sqft3579 POCAHONTAS DRIVE, LARGO, FL 33774For SaleMLS ID #TB8501651, Kerryn Ellson, COASTAL PROPERTIES GROUP INTERNATIONAL. Stellar MLS
- $445,0003 bd2 ba1.3k sqft3929 13TH AVENUE N, ST PETERSBURG, FL 33713For SaleMLS ID #TB8455468, Kyle Hickey, CORCORAN DWELLINGS. Stellar MLS
- $389,9003 bd2 ba1k sqft1806 VANCOUVER DRIVE, CLEARWATER, FL 33756For SaleMLS ID #TB8519780, Matthew Brashear, RE/MAX ELITE REALTY. Stellar MLS
- $375,0003 bd1 ba1.3k sqft101 40TH AVENUE SE, ST PETERSBURG, FL 33705For SaleMLS ID #TB8509242, Jac Smith, KELLER WILLIAMS ST PETE REALTY. Stellar MLS
- $347,8003 bd2 ba1.4k sqft5640 CEDAR STREET NE, ST PETERSBURG, FL 33703For SaleMLS ID #TB8418636, Julian Barrera, KELLER WILLIAMS RLTY NEW TAMPA. Stellar MLS
- $339,9002 bd2 ba1.5k sqft8236 BRENTWOOD ROAD, SEMINOLE, FL 33777For SaleMLS ID #TB8516824, Amber Heddleson, FUTURE HOME REALTY INC. Stellar MLS
- $419,9003 bd2 ba1.2k sqft130 42ND AVENUE N, ST PETERSBURG, FL 33703For SaleMLS ID #TB8475469, Dean Shafer, LPT REALTY, LLC. Stellar MLS
- $450,0003 bd2 ba1.4k sqft8242 31ST TERRACE N, ST PETERSBURG, FL 33710For SaleMLS ID #TB8503341, Patrice Hammill, KELLER WILLIAMS REALTY PORTFOLIO COLLECTION. Stellar MLS
