Solid block 3-bedroom, 1.5-bath home with excellent income potential in a great location! Built in 1971, this property features tile flooring throughout, a functional layout, an eat-in kitchen with ample cabinet and counter space, a new 2024 refrigerator, and a primary bedroom with an attached half bath. Recent updates include a new permitted roof (2025), HVAC (2014/2022), and water heater (2014). A side kitchen door provides easy access to the backyard, perfect for outdoor entertaining. Conveniently located just minutes from Childs Park Fitness & Recreation Center, parks, schools, and major roadways. With some repairs and cosmetic updates, this property offers excellent potential as a rental, flip, or starter home. Seller has never occupied the property. Room sizes are approximate. Sold As-Is. Cash or hard money financing only. Minimum $5,000 earnest money deposit required. Sight-unseen offers will not be prioritized.
Pending
$210,000
4426 13TH AVENUE S, ST PETERSBURG, FL 33711
3beds
1,000sqft
:
Get pre-qualifiedN/A
Single Family Residence
Built in 1971
5,053 Square Feet Lot
$-- Zestimate®
$210/sqft
$-- HOA
What's special
Functional layoutTile flooring throughout
- 7 days |
- 528 |
- 36 |
Zillow last checked:
Listing updated:
Listed by:
Heidi Arnold 813-830-2832,
DEMETER PROPERTIES INC 813-226-0687
Source: Stellar MLS,MLS#: TB8531859 Originating MLS: Suncoast Tampa
Originating MLS: Suncoast Tampa
Facts & features
Interior
Bedrooms & bathrooms
- Bedrooms: 3
- Bathrooms: 2
- Full bathrooms: 1
- 1/2 bathrooms: 1
Primary bedroom
- Features: Built-in Closet
- Level: First
- Area: 132 Square Feet
- Dimensions: 11x12
Kitchen
- Level: First
- Area: 110 Square Feet
- Dimensions: 11x10
Living room
- Level: First
- Area: 154 Square Feet
- Dimensions: 14x11
Heating
- Central
Cooling
- Central Air
Appliances
- Included: Electric Water Heater, Range, Refrigerator
- Laundry: Electric Dryer Hookup, Washer Hookup
Features
- None
- Flooring: Tile
- Has fireplace: No
Interior area
- Total structure area: 1,000
- Total interior livable area: 1,000 sqft
Property
Features
- Levels: One
- Stories: 1
- Exterior features: Other
Lot
- Size: 5,053 Square Feet
- Dimensions: 47 x 108
Details
- Parcel number: 273116725940000110
- Zoning: NT-1
- Special conditions: None
Construction
Type & style
- Home type: SingleFamily
- Property subtype: Single Family Residence
Materials
- Block, Concrete
- Foundation: Slab
- Roof: Shingle
Condition
- New construction: No
- Year built: 1971
Utilities & green energy
- Sewer: Public Sewer
- Water: Public
- Utilities for property: Public
Community & HOA
Community
- Pet fee: $0 monthly
- Subdivision: POORES SUB E L
HOA
- Has HOA: No
Location
- Region: Saint Petersburg
Financial & listing details
- Price per square foot: $210/sqft
- Tax assessed value: $149,828
- Annual tax amount: $2,869
- Date on market: 7/31/2026
- Cumulative days on market: 8 days
- Listing terms: Cash,Conventional
- Ownership: Fee Simple
- Total actual rent: 0
- Road surface type: Paved
Estimated market value
Not available
Estimated sales range
Not available
$2,107/mo
Price history
| Date | Event | Price |
|---|---|---|
| 8/6/2026 | Pending sale | $210,000$210/sqft |
Source:  Stellar MLS #TB8531859 Report a problem Stellar MLS #TB8531859 Report a problem | ||
| 7/31/2026 | Listed for sale | $210,000-10.6%$210/sqft |
Source: Stellar MLS #TB8531859 Report a problem | ||
| 1/13/2026 | Listing removed | $235,000$235/sqft |
Source: Stellar MLS #TB8403832 Report a problem | ||
| 1/9/2026 | Price change | $235,000-1.1%$235/sqft |
Source: Stellar MLS #TB8403832 Report a problem | ||
| 10/29/2025 | Price change | $237,500-1%$238/sqft |
Source: Stellar MLS #TB8403832 Report a problem | ||
| 8/26/2025 | Price change | $240,000-4%$240/sqft |
Source: Stellar MLS #TB8403832 Report a problem | ||
| 8/5/2025 | Listed for sale | $250,000$250/sqft |
Source: Stellar MLS #TB8403832 Report a problem | ||
| 7/11/2025 | Listing removed | $250,000$250/sqft |
Source: Stellar MLS #TB8403832 Report a problem | ||
| 7/3/2025 | Listed for sale | $250,000+1223.2%$250/sqft |
Source: Stellar MLS #TB8403832 Report a problem | ||
| 4/1/2020 | Sold | $18,893-10.5%$19/sqft |
Source: Public Record Report a problem | ||
| 8/4/2014 | Sold | $21,100-62.3%$21/sqft |
Source: Public Record Report a problem | ||
| 2/4/2003 | Sold | $56,000+7.7%$56/sqft |
Source: Public Record Report a problem | ||
| 10/6/1994 | Sold | $52,000$52/sqft |
Source: Public Record Report a problem | ||
Public tax history
| Year | Property taxes | Tax assessment |
|---|---|---|
| 2025 | $2,487 +14.1% | $113,330 +10% |
| 2024 | $2,180 +10.5% | $103,027 +10% |
| 2023 | $1,974 +12.2% | $93,661 +10% |
| 2022 | $1,759 +8.1% | $85,146 +10% |
| 2021 | $1,627 +47.2% | $77,405 +83.2% |
| 2020 | $1,106 +27.6% | $42,244 +10% |
| 2019 | $867 | $38,404 +3.8% |
| 2018 | $867 +12.3% | $37,006 -2.1% |
| 2017 | $772 +17.4% | $37,806 +22.9% |
| 2016 | $658 +10.1% | $30,765 +17.3% |
| 2015 | $598 +12.3% | $26,231 +7.7% |
| 2014 | $532 +11.4% | $24,355 +17.4% |
| 2013 | $478 +10.3% | $20,751 +10.6% |
| 2012 | $433 | $18,767 -11.8% |
| 2011 | -- | $21,273 -39.3% |
| 2010 | -- | $35,037 -9.8% |
| 2009 | -- | $38,858 -57.3% |
| 2008 | $1,958 | $90,900 +1.6% |
| 2007 | -- | $89,500 +31.8% |
| 2005 | -- | $67,900 +9.5% |
| 2004 | $1,507 +9% | $62,000 +9.5% |
| 2003 | $1,382 +8.1% | $56,600 +0.4% |
| 2002 | $1,279 | $56,400 +9.1% |
| 2001 | $1,279 +27.7% | $51,700 +28% |
| 2000 | $1,001 | $40,400 |
Find assessor info on the county website
Monthly payment
Est. payment
Payment breakdown
Explore the cost of this home by adjusting the details. Changes won't be saved.Climate risks
Neighborhood: Childs Park
Nearby schools
GreatSchools rating
- 3/10Fairmount Park Elementary SchoolGrades: PK-5Distance: 0.6 mi
- 3/10Azalea Middle SchoolGrades: 6-8Distance: 4.1 mi
- 4/10Boca Ciega High SchoolGrades: 9-12Distance: 1 mi
Schools provided by the listing agent
- Elementary: Fairmount Park Elementary-PN
- Middle: Azalea Middle-PN
- High: Boca Ciega High-PN
Source: Stellar MLS. This data may not be complete. We recommend contacting the local school district to confirm school assignments for this home.
- $154,500-- bd1 ba760 sqft4434 13th Ave S, Saint Petersburg, FL 33711Off Market
- $122,4003 bd2 ba1k sqft4442 13th Ave S, Saint Petersburg, FL 33711Sold
- $216,4003 bd1 ba1.1k sqft4412 13th Ave S, Saint Petersburg, FL 33711Off Market

- $193,0002 bd1 ba708 sqft4435 14th Ave S, Saint Petersburg, FL 33711Off Market
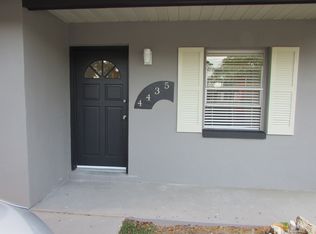
- $289,8003 bd2 ba1.4k sqft4421 14th Ave S, Saint Petersburg, FL 33711Off Market
- $282,300-- bd2 ba1k sqft4437 14th Ave S, Saint Petersburg, FL 33711Off Market
- $176,500-- bd1 ba1k sqft4400 13th Ave S, Saint Petersburg, FL 33711Off Market
- $154,200-- bd1 ba699 sqft4413 14th Ave S, Saint Petersburg, FL 33711Off Market
A local agent can set up tours, give advice and negotiate with sellers.
Similar homes
- $226,0003 bd1 ba984 sqft4542 21ST AVENUE S, ST PETERSBURG, FL 33711For Sale

 MLS ID #TB8534431, Heidi Arnold, DEMETER PROPERTIES INC. Stellar MLS
 - $224,9004 bd1 ba1k sqft3450 17TH AVENUE S, ST PETERSBURG, FL 33711For Sale
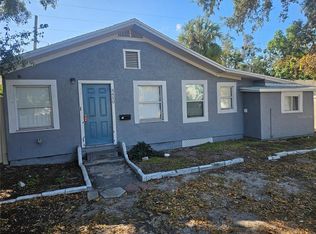 MLS ID #TB8468234, Brenda Bianchi, BIANCHI REALTY & PROPERTY MANAGEMENT INC.. Stellar MLS
 - $199,0003 bd1 ba1k sqft2575 18TH AVENUE S, ST PETERSBURG, FL 33712For Sale
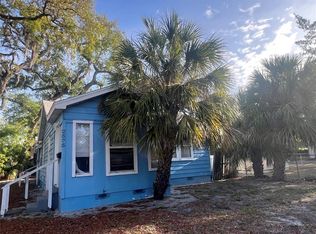 MLS ID #TB8495733, Allen Collins, ALLEN COLLINS REALTY INC. Stellar MLS
 - $189,9002 bd1 ba918 sqft1924 30TH STREET S, ST PETERSBURG, FL 33712For Sale
 MLS ID #TB8533179, Mike Willey, BLACKSTONE REAL ESTATE SERVICES. Stellar MLS
 - $210,0003 bd1 ba672 sqft2235 45TH AVENUE N, ST PETERSBURG, FL 33714For SaleMLS ID #O6420365, Karen Albright, OPENDOOR BROKERAGE LLC. Stellar MLS
- $229,5002 bd2 ba1.1k sqft4425 96TH AVENUE N, PINELLAS PARK, FL 33782For SaleMLS ID #TB8536264, Donna Marie Bartoli, CENTURY 21 RE CHAMPIONS. Stellar MLS
- $205,0002 bd2 ba1.1k sqft1601 43RD STREET N #129, ST PETERSBURG, FL 33713For SaleMLS ID #TB8486896, Lucy Scheuringer, REALTY CONCEPTS OF PINELLAS. Stellar MLS
- $179,0002 bd1 ba528 sqft2007 43RD STREET S, GULFPORT, FL 33711For SaleMLS ID #TB8488064, Peter Nemethy, CHARLES RUTENBERG REALTY INC. Stellar MLS
- $245,0003 bd2 ba1.2k sqft1847 19TH STREET S, ST PETERSBURG, FL 33712For SaleMLS ID #TB8519210, Patty Wolfgang, DALTON WADE INC. Stellar MLS
- $285,5003 bd2 ba954 sqft3718 19TH AVENUE S, ST PETERSBURG, FL 33711For SaleMLS ID #TB8359287, Heath Shewmaker, MC HOMES REALTY INC. Stellar MLS
- $175,0002 bd1 ba704 sqft1511 27TH STREET S, ST PETERSBURG, FL 33712For SaleMLS ID #TB8530075, Heidi Arnold, DEMETER PROPERTIES INC. Stellar MLS
- $239,9002 bd1 ba993 sqft1009 17TH STREET S, ST PETERSBURG, FL 33712For SaleMLS ID #TB8415913, Edward Inglesby, EJI & ASSOCIATES LLC. Stellar MLS
- $224,0003 bd1 ba931 sqft2020 13TH STREET S, ST PETERSBURG, FL 33705For SaleMLS ID #TB8472600, Mark Hartman, CHARLES RUTENBERG REALTY INC. Stellar MLS
- $175,0002 bd1 ba691 sqft2220 20TH STREET S, ST PETERSBURG, FL 33712For SaleMLS ID #TB8510396, Eduardo Soriano, PREMIER PORTFOLIO INTL REALTY. Stellar MLS
- $275,0002 bd1 ba801 sqft3845 40TH AVENUE N, ST PETERSBURG, FL 33714For SaleMLS ID #TB8534565, Justin Garrett, SKYWAY REAL ESTATE, LLC. Stellar MLS
- $179,0002 bd1 ba755 sqft6700 1ST AVENUE S #103, ST PETERSBURG, FL 33707For SaleMLS ID #TB8525956, Paul Hardin, III, RE/MAX ACTION FIRST OF FLORIDA. Stellar MLS
- $185,0002 bd1 ba810 sqft2436 10TH STREET S, ST PETERSBURG, FL 33705For SaleMLS ID #L4962537, Tameshia Moore, DREAM REALTY GROUP. Stellar MLS
- $164,9002 bd2 ba975 sqft5130 70TH PLACE N, PINELLAS PARK, FL 33781For SaleMLS ID #TB8510550, Scott Fraser, WEICHERT REALTORS EXCLUSIVE PROPERTIES. Stellar MLS
- $279,9002 bd2 ba796 sqft3940 BURLINGTON AVENUE N, ST PETERSBURG, FL 33713For SaleMLS ID #TB8479488, Steve Grove, RMS ELITE PROPERTIES. Stellar MLS
- $249,9993 bd2 ba950 sqft146 NE MADISON CIRCLE N, ST PETERSBURG, FL 33702For SaleMLS ID #TB8518009, Fabian Casarez, INVESTCOR REALTY LLC. Stellar MLS
