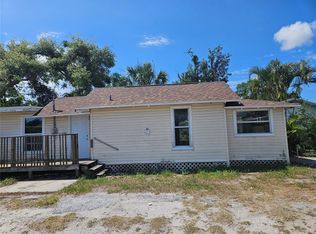
Rare opportunity for investors, builders, and owner-occupants. This property offers multiple paths to value creation, whether renovating the existing home, building a new custom residence, or developing a primary home with a detached income producing ADU. The property is zoned to allow both single family residence and a detached accessory dwelling unit (ADU), creating the potential for two residential structures on one parcel. Seller has conceptual plans available for both: * New 4-bedroom, 2-bath single-family residence * Detached income-producing ADU. These plans provide buyers with a significant head start in the development process and help illustrate the property's highest and best use. Ideal for investors seeking rental income, multi-generational living, house hacking, or long-term appreciation through redevelopment. The existing home is a 2-bedroom 1-bath with 810 SQFT of living space. The existing home requires renovation and is being sold AS-IS. Buyers should verify all zoning, permitting, development standards, and impact fees with the appropriate authorities. Buyer or Buyer's agent is responsible for verifying all room measurements, utilities and all other data in the MLS. All measurements are approximate.
For sale
$185,000
2436 10th St S, Saint Petersburg, FL 33705
2beds
810sqft
Single Family Residence
Built in 1925
5,127 Square Feet Lot
$-- Zestimate®
$228/sqft
$-- HOA
What's special
- 46 days |
- 837 |
- 37 |
Zillow last checked:
Listing updated:
Listed by:
Tameshia Moore 863-660-2497,
DREAM REALTY GROUP 863-450-7973
Source: Stellar MLS,MLS#: L4962537 Originating MLS: Lakeland
Originating MLS: Lakeland
Facts & features
Interior
Bedrooms & bathrooms
- Bedrooms: 2
- Bathrooms: 1
- Full bathrooms: 1
Primary bedroom
- Description: Room1
- Features: Built-in Closet
- Level: First
- Area: 99 Square Feet
- Dimensions: 9x11
Bedroom 2
- Description: Room6
- Features: Built-in Closet
- Level: First
- Area: 99 Square Feet
- Dimensions: 9x11
Bathroom 1
- Description: Room2
- Level: First
- Area: 48 Square Feet
- Dimensions: 6x8
Balcony porch lanai
- Description: Room9
- Level: First
- Area: 24 Square Feet
- Dimensions: 6x4
Balcony porch lanai
- Description: Room8
- Level: First
- Area: 18 Square Feet
- Dimensions: 6x3
Dining room
- Description: Room4
- Level: First
- Area: 121 Square Feet
- Dimensions: 11x11
Kitchen
- Description: Room3
- Level: First
- Area: 77 Square Feet
- Dimensions: 7x11
Laundry
- Description: Room7
- Level: First
- Area: 45 Square Feet
- Dimensions: 5x9
Living room
- Description: Room5
- Level: First
- Area: 210 Square Feet
- Dimensions: 15x14
Heating
- None
Cooling
- None
Appliances
- Included: None
- Laundry: Inside, Laundry Room
Features
- None
- Flooring: Linoleum, Tile
- Has fireplace: Yes
- Fireplace features: Family Room, Wood Burning
Interior area
- Total structure area: 975
- Total interior livable area: 810 sqft
Property
Features
- Levels: One
- Stories: 1
- Patio & porch: Rear Porch
- Exterior features: Sidewalk
Lot
- Size: 5,127 Square Feet
- Dimensions: 40 x 124
- Features: City Lot
Details
- Parcel number: 363116504180000770
- Zoning: R
- Special conditions: None
Construction
Type & style
- Home type: SingleFamily
- Architectural style: Bungalow
- Property subtype: Single Family Residence
Materials
- Other, Vinyl Siding, Wood Frame
- Foundation: Other
- Roof: Shingle
Condition
- New construction: No
- Year built: 1925
Utilities & green energy
- Sewer: Public Sewer
- Water: Public
- Utilities for property: BB/HS Internet Available, Cable Available, Electricity Available, Public
Community & HOA
Community
- Pet fee: $0 monthly
- Subdivision: LAUGHNER'S LAKEVIEW
HOA
- Has HOA: No
Location
- Region: Saint Petersburg
Financial & listing details
- Price per square foot: $228/sqft
- Tax assessed value: $147,270
- Annual tax amount: $2,871
- Date on market: 6/7/2026
- Cumulative days on market: 46 days
- Listing terms: Cash
- Ownership: Fee Simple
- Total actual rent: 0
- Electric utility on property: Yes
- Road surface type: Paved
Estimated market value
Not available
Estimated sales range
Not available
Not available
Price history
| Date | Event | Price |
|---|---|---|
| 6/7/2026 | Listed for sale | $185,000$228/sqft |
Source:  Stellar MLS #L4962537 Report a problem Stellar MLS #L4962537 Report a problem | ||
Public tax history
| Year | Property taxes | Tax assessment |
|---|---|---|
| 2024 | $2,874 | $147,270 +878.9% |
| 2023 | -- | $15,044 +3% |
| 2022 | -- | $14,606 +3% |
| 2021 | -- | $14,181 +1.4% |
| 2020 | -- | $13,985 +2.3% |
| 2019 | -- | $13,671 +1.9% |
| 2018 | -- | $13,416 +2.1% |
| 2017 | -- | $13,140 +2.1% |
| 2016 | -- | $12,870 +0.7% |
| 2015 | -- | $12,781 +0.8% |
| 2014 | -- | $12,680 +1.5% |
| 2013 | -- | $12,493 +1.7% |
| 2012 | -- | $12,284 -12.7% |
| 2011 | -- | $14,077 -30.7% |
| 2010 | -- | $20,306 -9% |
| 2009 | -- | $22,314 +0.1% |
| 2008 | -- | $22,292 +3% |
| 2007 | -- | $21,643 -56.1% |
| 2005 | -- | $49,300 +23.6% |
| 2004 | -- | $39,900 +27.9% |
| 2003 | -- | $31,200 +4.7% |
| 2002 | -- | $29,800 +2.4% |
| 2001 | -- | $29,100 +15.9% |
| 2000 | -- | $25,100 |
Find assessor info on the county website
Monthly payment
Est. payment
Payment breakdown
Explore the cost of this home by adjusting the details. Changes won't be saved.Climate risks
Neighborhood: Lake Maggiore
Nearby schools
GreatSchools rating
- 4/10Campbell Park Elementary SchoolGrades: PK-5Distance: 1.2 mi
- 4/10Bay Point Middle SchoolGrades: 6-8Distance: 2.4 mi
- 3/10Gibbs High SchoolGrades: 9-12Distance: 2.1 mi
Schools provided by the listing agent
- Elementary: Campbell Park Elementary-PN
- Middle: Bay Point Middle-PN
- High: Gibbs High-PN
Source: Stellar MLS. This data may not be complete. We recommend contacting the local school district to confirm school assignments for this home.
- $249,2253 bd1 ba1k sqft2426 10th St S, Saint Petersburg, FL 33705Sold

- $155,000-- bd1 ba816 sqft2500 10th St S, Saint Petersburg, FL 33705Off Market
- $150,700-- bd1 ba926 sqft2418 10th St S, Saint Petersburg, FL 33705Off Market
- $355,000-- bd-- ba-- sqft2510 10th St S, Saint Petersburg, FL 33705Sold
- $90,0005,131 Square Feet2510 10th St S #78, Saint Petersburg, FL 33705Sold
- $240,8003 bd1 ba816 sqft2410 10th St S, Saint Petersburg, FL 33705Off Market
- $115,000-- bd1 ba825 sqft2520 10th St S, Saint Petersburg, FL 33705Sold
- $269,1003 bd2 ba1.4k sqft2439 Irondale St S, Saint Petersburg, FL 33705Off Market
A local agent can set up tours, give advice and negotiate with sellers.
A local lender can help you make sure your offer is ready when you are.
Similar homes
- $192,9992 bd1 ba786 sqft2610 Dr Martin Luther King Jr St S, Saint Petersburg, FL 33705For Sale

 MLS ID #O6419629, Raquel Littlejohn, MAINSTAY BROKERAGE LLC. Stellar MLS
 - $175,0002 bd1 ba704 sqft1511 27th St S, Saint Petersburg, FL 33712For Sale
 MLS ID #TB8530075, Heidi Arnold, DEMETER PROPERTIES INC. Stellar MLS
 - $175,0002 bd1 ba691 sqft2220 20th St S, Saint Petersburg, FL 33712For Sale
 MLS ID #TB8510396, Eduardo Soriano, PREMIER PORTFOLIO INTL REALTY. Stellar MLS
 - $199,9003 bd1 ba1k sqft3645 6th St S, Saint Petersburg, FL 33705For Sale
 MLS ID #O6292418, Christopher Wallace, MAINSTAY BROKERAGE LLC. Stellar MLS
 - $259,0003 bd1 ba885 sqft1927 13th St S, Saint Petersburg, FL 33705For SaleMLS ID #TB8517995, Heather Spinosa, MIHARA & ASSOCIATES INC.. Stellar MLS
- $129,5002 bd2 ba812 sqft800 32nd Ave S Lot 727, Saint Petersburg, FL 33705For SaleMLS ID #S5151972, Kathryn Valentine, THREE MOUNTAINS REALTY. Stellar MLS
- $179,9002 bd1 ba759 sqft4621 17th Ave S, Saint Petersburg, FL 33711For SaleMLS ID #TB8509263, Lance Peterson, CORCORAN DWELLINGS. Stellar MLS
- $179,0002 bd1 ba528 sqft2007 43rd St S, Saint Petersburg, FL 33711For SaleMLS ID #TB8488064, Peter Nemethy, CHARLES RUTENBERG REALTY INC. Stellar MLS
- $184,5002 bd1 ba755 sqft6700 1st Ave S APT 103, Saint Petersburg, FL 33707For SaleMLS ID #TB8525956, Paul Hardin, III, RE/MAX ACTION FIRST OF FLORIDA. Stellar MLS
- $265,9002 bd1 ba922 sqft3834 Dr Martin Luther King Jr St S, Saint Petersburg, FL 33705For SaleMLS ID #TB8497382, Robin Guy-Danner, YOUR NEIGHBORHOOD REALTY ASSOC. Stellar MLS
- $225,0002 bd1 ba720 sqft1946 15th Ave S, Saint Petersburg, FL 33712For SaleMLS ID #TB8525474, Robert Aurie, DALTON WADE INC. Stellar MLS
- $209,0003 bd1 ba1k sqft2575 18th Ave S, Saint Petersburg, FL 33712For SaleMLS ID #TB8495733, Allen Collins, ALLEN COLLINS REALTY INC. Stellar MLS
- $270,0003 bd1 ba1k sqft3947 Grove St S, Saint Petersburg, FL 33705For SaleMLS ID #O6396085, Emily Armstrong, KELLER WILLIAMS REALTY AT THE PARKS. Stellar MLS
- $245,0003 bd2 ba1.2k sqft1847 19th St S, Saint Petersburg, FL 33712For SaleMLS ID #TB8519210, Patty Wolfgang, DALTON WADE INC. Stellar MLS
- $189,9002 bd2 ba960 sqft4435 1st St NE Unit 111, Saint Petersburg, FL 33703For SaleMLS ID #TB8472993, Daniela Nankova-Silverstone, LPT REALTY, LLC.. Stellar MLS
- $210,0003 bd1 ba672 sqft2235 45th Ave N, Saint Petersburg, FL 33714For SaleMLS ID #O6420365, Karen Albright, OPENDOOR BROKERAGE LLC. Stellar MLS
- $224,9004 bd1 ba1k sqft3450 17th Ave S, Saint Petersburg, FL 33711For SaleMLS ID #TB8468234, Brenda Bianchi, BIANCHI REALTY & PROPERTY MANAGEMENT INC.. Stellar MLS
- $239,9002 bd1 ba993 sqft1009 17th St S, Saint Petersburg, FL 33712For SaleMLS ID #TB8415913, Edward Inglesby, EJI & ASSOCIATES LLC. Stellar MLS
- $164,9002 bd2 ba975 sqft5130 70th Pl N, Pinellas Park, FL 33781For SaleMLS ID #TB8510550, Scott Fraser, WEICHERT REALTORS EXCLUSIVE PROPERTIES. Stellar MLS
- $269,0003 bd1 ba930 sqft1922 23rd St S, Saint Petersburg, FL 33712For SaleMLS ID #TB8517979, Heather Spinosa, MIHARA & ASSOCIATES INC.. Stellar MLS
