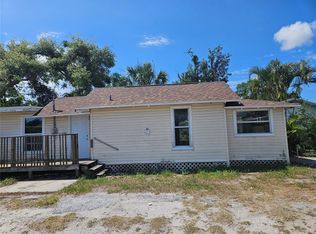
A small home could be rehab, but the potential is take down rebuild a builder’s dream large lot all access side, access, and front access.
For sale
Price cut: $14K (8/26)
$155,000
2007 43RD STREET S, ST PETERSBURG, FL 33711
2beds
528sqft
Single Family Residence
Built in 1926
6,251 Square Feet Lot
$149,200 Zestimate®
$294/sqft
$-- HOA
What's special
Large lot
- 172 days
- 993
- 45
Zillow last checked:
Listing updated:
Listed by:
Peter Nemethy 727-685-7170,
CHARLES RUTENBERG REALTY INC 727-538-9200
Source: Stellar MLS,MLS#: TB8488064 Originating MLS: Suncoast Tampa
Originating MLS: Suncoast Tampa
Facts & features
Interior
Bedrooms & bathrooms
- Bedrooms: 2
- Bathrooms: 1
- Full bathrooms: 1
Primary bedroom
- Features: Built-in Closet
- Level: First
- Area: 81 Square Feet
- Dimensions: 9x9
Bedroom 2
- Features: No Closet
- Level: First
- Area: 63 Square Feet
- Dimensions: 7x9
Dining room
- Level: First
- Area: 144 Square Feet
- Dimensions: 12x12
Kitchen
- Level: First
- Area: 70 Square Feet
- Dimensions: 7x10
Living room
- Level: First
- Area: 144 Square Feet
- Dimensions: 12x12
Heating
- Electric
Cooling
- Wall/Window Unit(s)
Appliances
- Included: Range, Refrigerator
- Laundry: Electric Dryer Hookup, Inside, Laundry Room, Washer Hookup
Features
- Open Floorplan
- Flooring: Hardwood
- Has fireplace: No
Interior area
- Total structure area: 560
- Total interior livable area: 528 sqft
Video & virtual tour
Property
Features
- Levels: One
- Stories: 1
- Exterior features: Awning(s), Sidewalk
Lot
- Size: 6,251 Square Feet
Details
- Parcel number: 273116095760040010
- Special conditions: None
Construction
Type & style
- Home type: SingleFamily
- Property subtype: Single Family Residence
Materials
- Wood Frame
- Foundation: Crawlspace
- Roof: Metal,Shingle
Condition
- New construction: No
- Year built: 1926
Utilities & green energy
- Sewer: Public Sewer
- Water: Public
- Utilities for property: Electricity Connected, Sewer Connected, Water Connected
Community & HOA
Community
- Pet fee: $0 monthly
- Subdivision: BOCA CEIGA HEIGHTS
HOA
- Has HOA: No
Location
- Region: Saint Petersburg
Financial & listing details
- Price per square foot: $294/sqft
- Tax assessed value: $163,720
- Annual tax amount: $1,379
- Date on market: 3/18/2026
- Cumulative days on market: 172 days
- Ownership: Fee Simple
- Total actual rent: 0
- Electric utility on property: Yes
- Road surface type: Asphalt
Estimated market value
$149,200
$142,000 - $157,000
$1,517/mo
Price history
| Date | Event | Price |
|---|---|---|
| 8/26/2026 | Price change | $155,000-8.3%$294/sqft |
Source:  Stellar MLS #TB8488064 Report a problem Stellar MLS #TB8488064 Report a problem | ||
| 8/19/2026 | Price change | $169,000-5.6%$320/sqft |
Source: Stellar MLS #TB8488064 Report a problem | ||
| 5/21/2026 | Price change | $179,000-5.3%$339/sqft |
Source: Stellar MLS #TB8488064 Report a problem | ||
| 5/16/2026 | Price change | $189,000-4.5%$358/sqft |
Source: Stellar MLS #TB8488064 Report a problem | ||
| 3/26/2026 | Price change | $198,000-15.7%$375/sqft |
Source: Stellar MLS #TB8488064 Report a problem | ||
| 3/18/2026 | Listed for sale | $235,000+1242.9%$445/sqft |
Source: Stellar MLS #TB8488064 Report a problem | ||
| 6/1/2005 | Sold | $17,500-36.4%$33/sqft |
Source: Public Record Report a problem | ||
| 4/25/2005 | Sold | $27,500+52.8%$52/sqft |
Source: Public Record Report a problem | ||
| 3/20/1996 | Sold | $18,000+480.6%$34/sqft |
Source: Public Record Report a problem | ||
| 2/5/1996 | Sold | $3,100$6/sqft |
Source: Public Record Report a problem | ||
Public tax history
| Year | Property taxes | Tax assessment |
|---|---|---|
| 2025 | $1,379 +15.6% | $25,621 +10% |
| 2024 | $1,193 +9.5% | $23,292 +10% |
| 2023 | $1,090 +28.1% | $21,175 +10% |
| 2022 | $851 +24% | $19,250 +10% |
| 2021 | $686 +12.2% | $17,500 +10% |
| 2020 | $612 +17.2% | $15,909 +10% |
| 2019 | $522 | $14,463 -56.6% |
| 2018 | $522 +23.8% | $33,360 +25.6% |
| 2017 | $421 +30% | $26,561 +20.5% |
| 2016 | $324 +16.5% | $22,044 +31.6% |
| 2015 | $278 +35.6% | $16,751 +86.5% |
| 2014 | $205 -46.5% | $8,980 -45.9% |
| 2013 | $384 +4.5% | $16,612 +4.4% |
| 2012 | $367 | $15,909 -23.1% |
| 2011 | -- | $20,682 -43.2% |
| 2010 | -- | $36,388 +5.7% |
| 2009 | -- | $34,421 -51.5% |
| 2008 | $1,530 | $71,000 +8.9% |
| 2007 | -- | $65,200 +68.5% |
| 2005 | -- | $38,700 +19.4% |
| 2004 | -- | $32,400 +9.1% |
| 2003 | -- | $29,700 +22.7% |
| 2002 | -- | $24,200 +8.5% |
| 2001 | -- | $22,300 +22.5% |
| 2000 | -- | $18,200 |
Find assessor info on the county website
Monthly payment
Est. payment
Payment breakdown
Explore the cost of this home by adjusting the details. Changes won't be saved.Climate risks
Neighborhood: Twinbrooks


Similar homes
- $175,0002 bd1 ba691 sqft2220 20TH STREET S, ST PETERSBURG, FL 33712For Sale
 MLS ID #TB8510396, Eduardo Soriano, PREMIER PORTFOLIO INTL REALTY. Stellar MLS
 - $160,0001 bd1 ba640 sqft3001 58TH AVENUE S #613, ST PETERSBURG, FL 33712For Sale
 MLS ID #TB8538646, Judith Bader, CENTURY 21 COASTAL ALLIANCE. Stellar MLS
 - $167,5002 bd1 ba755 sqft6700 1ST AVENUE S #103, ST PETERSBURG, FL 33707For Sale
 MLS ID #TB8525956, Paul Hardin, III, RE/MAX ACTION FIRST OF FLORIDA. Stellar MLS
 - $174,9002 bd1 ba786 sqft2610 DR MARTIN LUTHER KING JR STREET S, ST PETERSBURG, FL 33705For Sale
 MLS ID #O6419629, Raquel Littlejohn, MAINSTAY BROKERAGE LLC. Stellar MLS
 - $210,0002 bd1 ba720 sqft5621 13TH AVENUE S, GULFPORT, FL 33707For SaleMLS ID #TB8539886, Amanda Reeves, CALDWELL REALTY. Stellar MLS
- $164,9001 bd1 ba575 sqft1834 SHORE DRIVE S #6, SOUTH PASADENA, FL 33707For SaleMLS ID #TB8537146, Allison Jennessee, CHARLES RUTENBERG REALTY INC. Stellar MLS
- $150,0001 bd1 ba535 sqft300 35TH AVENUE N #F8, ST PETERSBURG, FL 33704For SaleMLS ID #TB8531464, KC Jones, LUXURY & BEACH REALTY INC. Stellar MLS
- $195,0002 bd1 ba672 sqft4139 26TH STREET N, ST PETERSBURG, FL 33714AuctionMLS ID #TB8476771, Matthew Brashear, RE/MAX ELITE REALTY. Stellar MLS
- $215,0002 bd1 ba720 sqft1946 15TH AVENUE S, ST PETERSBURG, FL 33705For SaleMLS ID #TB8525474, Robert Aurie, DALTON WADE INC. Stellar MLS
- $135,0002 bd1 ba720 sqft7729 39TH TERRACE N, ST PETERSBURG, FL 33709For SaleMLS ID #TB8541359, Phyllis Apone, PA, APONE REALTY. Stellar MLS
- $150,0001 bd1 ba780 sqft450 32ND AVENUE N #106W, ST PETERSBURG, FL 33704For SaleMLS ID #A4695791, Dan Ivanov, KONA REALTY. Stellar MLS
- $129,0001 bd1 ba780 sqft450 32ND AVE N #107W, ST PETERSBURG, FL 33704For SaleMLS ID #TB8542157, Maria Gallagher, KELLER WILLIAMS ST PETE REALTY. Stellar MLS
- $133,9002 bd1 ba600 sqft24862 US HIGHWAY 19 N #205, CLEARWATER, FL 33763For SaleMLS ID #TB8519484, Tom Schirr, CENTURY 21 COASTAL ALLIANCE. Stellar MLS
- $207,0003 bd1 ba672 sqft2235 45TH AVENUE N, ST PETERSBURG, FL 33714For SaleMLS ID #O6420365, Karen Albright, OPENDOOR BROKERAGE LLC. Stellar MLS
- $145,0001 bd1 ba640 sqft24862 US HIGHWAY 19 N #1602, CLEARWATER, FL 33763For SaleMLS ID #TB8505836, Denise Franek, DALTON WADE INC. Stellar MLS
- $119,0002 bd1 ba720 sqft7847 39TH TERRACE N, ST PETERSBURG, FL 33709For SaleMLS ID #TB8533087, Jason Cunningham, YOUR FLORIDA REAL ESTATE CO. Stellar MLS
- $119,9001 bd1 ba680 sqft11401 3RD STREET N #2, ST PETERSBURG, FL 33716For SaleMLS ID #TB8426139, Dana Boisvert, PREFERRED SHORE REAL ESTATE. Stellar MLS
- $199,0001 bd1 ba561 sqft118 POMPANO DRIVE SE #B, ST PETERSBURG, FL 33705For SaleMLS ID #TB8538470, Greta Murati, COLDWELL BANKER REALTY. Stellar MLS
- $125,0001 bd1 ba775 sqft2650 PEARCE DRIVE #309, CLEARWATER, FL 33764For SaleMLS ID #TB8544445, Anna Zdzierak PA, FUTURE HOME REALTY INC. Stellar MLS
- $125,0001 bd1 ba765 sqft5357 81ST STREET N #15, ST PETERSBURG, FL 33709For SaleMLS ID #TB8518919, Marissa Burgos, COLDWELL BANKER REALTY. Stellar MLS
