Welcome to paradise! Massive Price Reduction to Sell Today! This END UNIT with 2 parking spaces!!... sweeping views of the Sunshine Skyway Bridge, The Tierra Verde Bridge leading you to Fort De Soto State Park and the view of St Pete Beach & The Gulf Of America! Once inside buyers will love the open feeling of the kitchen which leads to a separate dining room and spacious living room. The kitchen features wood cabinets, granite counters and stainless appliances along with newer fixtures and lots of windows letting in the natural light. The bedrooms are split and are nice sized with walk in closets. The bathrooms are updated and show nicely with plenty of space. The large Florida room runs along the back of the condo with a wall of windows overlooking the bay and the pool. Speaking of pools Point Brittany offers 4 pools and a hot tub spa. There are lighted walking trails all along the grounds. There is a Clubhouse just feet from this condo with a fitness center, yoga studio, dance hall and billiard and meeting rooms. There is also fishing piers, kayak launch and pavilion with tables. There are bbq pits, shuffleboard and clay tennis courts too. The location is wonderful as its only 2 miles to St Pete Beach and Pass a Grille. It is only a mile to grocery and shopping and to HWY 275. The condo is 10 quick minutes to Downtown St Pete, the pier, museums, shopping and more! Last but not least then end unit comes with TWO Covered Parking Spots & a 1 Year Home Warranty for peace of mind! Welcome to Paradise!
For sale
Price cut: $20K (7/28)
$319,900
5108 BRITTANY DRIVE S #908, ST PETERSBURG, FL 33715
2beds
1,760sqft
Condominium
Built in 1969
-- sqft lot
$298,300 Zestimate®
$182/sqft
$1,335/mo HOA
What's special
Granite countersNewer fixturesLarge florida roomWood cabinetsStainless appliancesWalk in closets
- 394 days |
- 372 |
- 27 |
Zillow last checked:
Listing updated:
Listed by:
Kevin Vetter 727-400-7919,
RE/MAX ACTION FIRST OF FLORIDA 727-466-0800
Source: Stellar MLS,MLS#: TB8405150 Originating MLS: Suncoast Tampa
Originating MLS: Suncoast Tampa
Facts & features
Interior
Bedrooms & bathrooms
- Bedrooms: 2
- Bathrooms: 2
- Full bathrooms: 2
Primary bedroom
- Features: Walk-In Closet(s)
- Level: First
- Area: 224 Square Feet
- Dimensions: 16x14
Bedroom 2
- Features: Walk-In Closet(s)
- Level: First
- Area: 154 Square Feet
- Dimensions: 14x11
Dining room
- Features: No Closet
- Level: First
- Area: 100 Square Feet
- Dimensions: 10x10
Florida room
- Features: No Closet
- Level: First
- Area: 176 Square Feet
- Dimensions: 22x8
Kitchen
- Features: Built-in Closet
- Level: First
- Area: 144 Square Feet
- Dimensions: 12x12
Living room
- Features: No Closet
- Level: First
- Area: 180 Square Feet
- Dimensions: 15x12
Heating
- Central, Electric
Cooling
- Central Air
Appliances
- Included: Oven, Convection Oven, Cooktop, Disposal, Ice Maker, Microwave, Range Hood, Refrigerator
- Laundry: Common Area, Same Floor As Condo Unit
Features
- Ceiling Fan(s), Crown Molding, Eating Space In Kitchen, High Ceilings, Living Room/Dining Room Combo, Open Floorplan, Primary Bedroom Main Floor, Solid Surface Counters, Solid Wood Cabinets, Split Bedroom, Thermostat, Walk-In Closet(s)
- Flooring: Carpet, Ceramic Tile
- Doors: Outdoor Grill, Sliding Doors
- Windows: Window Treatments
- Has fireplace: No
Interior area
- Total structure area: 1,760
- Total interior livable area: 1,760 sqft
Video & virtual tour
Property
Parking
- Total spaces: 2
- Parking features: Assigned, Covered, Deeded
- Carport spaces: 2
Features
- Levels: One
- Stories: 1
- Exterior features: Irrigation System, Lighting, Outdoor Grill, Private Mailbox, Sidewalk, Sprinkler Metered, Storage, Tennis Court(s)
- Pool features: Heated, In Ground
- Has spa: Yes
- Spa features: Heated, In Ground
- Has view: Yes
- View description: Bay/Harbor - Full, Bay/Harbor - Partial, Intracoastal Waterway
- Has water view: Yes
- Water view: Bay/Harbor - Full,Bay/Harbor - Partial,Intracoastal Waterway
- Waterfront features: Bay/Harbor, Bay/Harbor Access, Intracoastal Waterway Access, Davits, Fishing Pier, Minimum Wake Zone, Sailboat Water, Seawall
- Body of water: BOCA CIEGA BAY
Details
- Parcel number: 093216056280000908
- Special conditions: None
Construction
Type & style
- Home type: Condo
- Property subtype: Condominium
Materials
- Block, Stucco
- Foundation: Slab
- Roof: Built-Up,Membrane
Condition
- New construction: No
- Year built: 1969
Details
- Warranty included: Yes
Utilities & green energy
- Sewer: Public Sewer
- Water: Public
- Utilities for property: BB/HS Internet Available, Cable Connected, Electricity Connected, Public, Sewer Connected, Sprinkler Meter, Sprinkler Recycled, Street Lights, Underground Utilities, Water Connected
Community & HOA
Community
- Features: Buyer Approval Required, Clubhouse, Community Mailbox, Deed Restrictions, Fitness Center, Gated Community - No Guard, Irrigation-Reclaimed Water, Pool, Sidewalks, Special Community Restrictions, Tennis Court(s), Wheelchair Access
- Pet fee: $0 monthly
- Senior community: Yes
- Subdivision: BAYWAY ISLES POINT BRITTANY TWO
HOA
- Has HOA: Yes
- Services included: 24-Hour Guard, Cable TV, Common Area Taxes, Community Pool, Reserve Fund, Fidelity Bond, Insurance, Internet, Maintenance Structure, Maintenance Grounds, Maintenance Repairs, Manager, Pest Control, Pool Maintenance, Recreational Facilities, Security, Sewer, Trash, Water
- HOA fee: $1,335 monthly
- HOA name: Point Brittany
- HOA phone: 727-866-2655
Location
- Region: Saint Petersburg
Financial & listing details
- Price per square foot: $182/sqft
- Tax assessed value: $356,449
- Annual tax amount: $4,393
- Date on market: 7/30/2025
- Cumulative days on market: 344 days
- Listing terms: Cash,Conventional
- Ownership: Fee Simple
- Total actual rent: 0
- Electric utility on property: Yes
- Road surface type: Concrete
Estimated market value
$298,300
$283,000 - $313,000
$3,560/mo
Price history
| Date | Event | Price |
|---|---|---|
| 7/28/2026 | Price change | $319,900-5.9%$182/sqft |
Source:  Stellar MLS #TB8405150 Report a problem Stellar MLS #TB8405150 Report a problem | ||
| 7/17/2026 | Price change | $339,900-2.9%$193/sqft |
Source: Stellar MLS #TB8405150 Report a problem | ||
| 5/12/2026 | Price change | $349,900-12.5%$199/sqft |
Source: Stellar MLS #TB8405150 Report a problem | ||
| 2/27/2026 | Listed for sale | $399,900$227/sqft |
Source: Stellar MLS #TB8405150 Report a problem | ||
| 2/19/2026 | Pending sale | $399,900$227/sqft |
Source: Stellar MLS #TB8405150 Report a problem | ||
| 12/10/2025 | Listed for sale | $399,900$227/sqft |
Source: Stellar MLS #TB8405150 Report a problem | ||
| 11/13/2025 | Pending sale | $399,900$227/sqft |
Source: Stellar MLS #TB8405150 Report a problem | ||
| 7/30/2025 | Listed for sale | $399,900+168.4%$227/sqft |
Source: Stellar MLS #TB8405150 Report a problem | ||
| 7/7/2000 | Sold | $149,000+16.5%$85/sqft |
Source: Public Record Report a problem | ||
| 10/1/1998 | Sold | $127,900$73/sqft |
Source: Public Record Report a problem | ||
Public tax history
| Year | Property taxes | Tax assessment |
|---|---|---|
| 2025 | -- | $155,193 +2.9% |
| 2024 | -- | $150,819 +3% |
| 2023 | -- | $146,426 +3% |
| 2022 | -- | $142,161 +3% |
| 2021 | -- | $138,020 +1.4% |
| 2020 | -- | $136,114 +2.3% |
| 2019 | -- | $133,054 +1.9% |
| 2018 | -- | $130,573 +2.1% |
| 2017 | -- | $127,887 +2.1% |
| 2016 | -- | $125,257 +0.7% |
| 2015 | -- | $124,386 +0.8% |
| 2014 | -- | $123,399 +1.5% |
| 2013 | -- | $121,575 +1.7% |
| 2012 | -- | $119,543 -11.6% |
| 2011 | -- | $135,222 +1.5% |
| 2010 | -- | $133,224 -2% |
| 2009 | -- | $135,955 -29% |
| 2008 | -- | $191,600 -17.2% |
| 2007 | -- | $231,300 +29.2% |
| 2005 | -- | $179,000 +3.2% |
| 2004 | $2,219 +2% | $173,500 +21.3% |
| 2003 | $2,176 -1.7% | $143,000 +1.8% |
| 2002 | $2,214 | $140,500 +22.7% |
| 2001 | $2,214 -11.6% | $114,500 +13.4% |
| 2000 | $2,503 | $101,000 |
Find assessor info on the county website
Monthly payment
Est. payment
Payment breakdown
Explore the cost of this home by adjusting the details. Changes won't be saved.Climate risks
Neighborhood: Bayway Isles
Nearby schools
GreatSchools rating
- 4/10Gulfport Montessori Elementary SchoolGrades: PK-5Distance: 2.5 mi
- 4/10Bay Point Middle SchoolGrades: 6-8Distance: 2.6 mi
- 4/10Lakewood High SchoolGrades: 9-12Distance: 3.1 mi
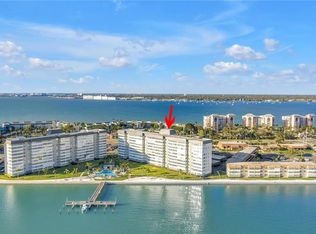
- $279,9002 bd2 ba1.6k sqft5108 Brittany Dr S APT 204, Saint Petersburg, FL 33715For Sale
- $450,0002 bd2 ba1.7k sqft5108 Brittany Dr S APT 208, Saint Petersburg, FL 33715Sold

- $409,9002 bd2 ba1.6k sqft5108 Brittany Dr S APT 302, Saint Petersburg, FL 33715Sold

- $307,5002 bd2 ba1.6k sqft5108 Brittany Dr S APT 404, Saint Petersburg, FL 33715Sold
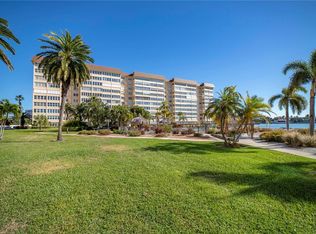
- $299,9002 bd2 ba1.6k sqft5108 Brittany Dr S APT 405, Saint Petersburg, FL 33715For Sale
- $292,0002 bd2 ba1.6k sqft5108 Brittany Dr S APT 506, Saint Petersburg, FL 33715For Sale
- $330,0002 bd2 ba1.6k sqft5108 Brittany Dr S APT 603, Saint Petersburg, FL 33715Sold
- $299,0002 bd2 ba1.6k sqft5108 Brittany Dr S APT 607, Saint Petersburg, FL 33715For Sale
- $255,0002 bd2 ba1.6k sqft5108 Brittany Dr S APT 805, Saint Petersburg, FL 33715For Sale
A local agent can set up tours, give advice and negotiate with sellers.
Similar homes
- $299,9002 bd2 ba1.6k sqft5130 BRITTANY DRIVE S #1002, ST PETERSBURG, FL 33715For Sale

 MLS ID #A4687843, Gerard Green, RE/MAX ALLIANCE GROUP. Stellar MLS
 - $320,0002 bd2 ba890 sqft6210 SUN BOULEVARD #112, ST PETERSBURG, FL 33715For Sale
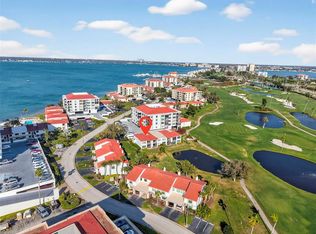 MLS ID #TB8477674, Leah Herzwurm, COMPASS FLORIDA LLC. Stellar MLS
 - $299,0002 bd2 ba890 sqft6269 PALMA DEL MAR BOULEVARD S #105, ST PETERSBURG, FL 33715For Sale
 MLS ID #TB8447816, Linda Lowe, BAIRD REALTY GROUP. Stellar MLS
 - $349,9002 bd2 ba1.1k sqft5220 BRITTANY DRIVE S #1204, ST PETERSBURG, FL 33715For Sale
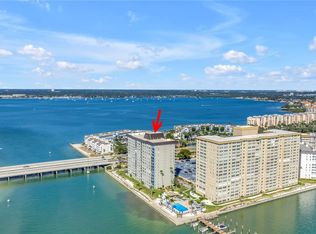 MLS ID #TB8495282, Kevin Vetter, RE/MAX ACTION FIRST OF FLORIDA. Stellar MLS
 - $239,0002 bd2 ba1.1k sqft5220 BRITTANY DR S #901, ST PETERSBURG, FL 33715For SaleMLS ID #TB8501715, Pat Reilly, RE/MAX REALTY UNLIMITED. Stellar MLS
- $255,0002 bd2 ba1.6k sqft5108 BRITTANY DRIVE S #805, ST PETERSBURG, FL 33715For SaleMLS ID #TB8451827, Christine Tatum, REDFIN CORPORATION. Stellar MLS
- $358,5002 bd2 ba1.1k sqft4900 BRITTANY DRIVE S #301, ST PETERSBURG, FL 33715For SaleMLS ID #TB8488142, Justin Zastrow, REALTY ONE GROUP BEYOND. Stellar MLS
- $300,0002 bd2 ba1.1k sqft6011 BAHIA DEL MAR BOULEVARD #158, ST PETERSBURG, FL 33715For SaleMLS ID #TB8379497, Matthew Lanni, SMITH & ASSOCIATES REAL ESTATE. Stellar MLS
- $394,9002 bd2 ba1.1k sqft5220 BRITTANY DRIVE S #1202, ST PETERSBURG, FL 33715For SaleMLS ID #TB8495281, Kevin Vetter, RE/MAX ACTION FIRST OF FLORIDA. Stellar MLS
- $435,0002 bd2 ba1.7k sqft5200 BRITTANY DRIVE S #1708, ST PETERSBURG, FL 33715For SaleMLS ID #TB8320700, Fay Ellen Steelnack, COLDWELL BANKER REALTY. Stellar MLS
- $299,9003 bd2 ba1.5k sqft4900 38TH WAY S #404, ST PETERSBURG, FL 33711For SaleMLS ID #TB8536631, Michelle Deaton, RE/MAX PREMIER GROUP. Stellar MLS
- $255,0003 bd2 ba1.3k sqft4160 35TH TERRACE S #I, ST PETERSBURG, FL 33711For SaleMLS ID #TB8509325, Casey Franks, RE/MAX REALTY UNLIMITED. Stellar MLS
- $280,0001 bd1 ba885 sqft7400 SUNSHINE SKYWAY LANE S #111, ST PETERSBURG, FL 33711For SaleMLS ID #TB8539652, Timothy Fitzgibbon, COLDWELL BANKER REALTY. Stellar MLS
- $344,0002 bd2 ba1.2k sqft6061 2ND STREET E #55, ST PETE BEACH, FL 33706For SaleMLS ID #TB8441805, Joe Filicko, RE/MAX PREFERRED. Stellar MLS
- $405,0002 bd2 ba1k sqft6104 PALMA DEL MAR BOULEVARD S #402, ST PETERSBURG, FL 33715For SaleMLS ID #TB8463921, Laura Marx, NORTHGROUP REAL ESTATE, INC. Stellar MLS
- $317,7002 bd2 ba1.1k sqft7300 SUN ISLAND DRIVE S #602, SOUTH PASADENA, FL 33707For SaleMLS ID #TB8507204, Tina Herrell, RE/MAX ACTION FIRST OF FLORIDA. Stellar MLS
- $215,0002 bd3 ba1.3k sqft3465 41ST TERRACE S #205, ST PETERSBURG, FL 33711For SaleMLS ID #TB8461073, Matthew Lanni, SMITH & ASSOCIATES REAL ESTATE. Stellar MLS
- $429,9992 bd2 ba1.2k sqft7530 SUNSHINE SKYWAY LANE S #115, ST PETERSBURG, FL 33711For SaleMLS ID #TB8519875, Troy Walseth, KELLER WILLIAMS GULF BEACHES. Stellar MLS
- $399,0002 bd2 ba1.2k sqft6287 BAHIA DEL MAR CIRCLE #603, ST PETERSBURG, FL 33715For SaleMLS ID #TB8451325, Paul Hardin, III, RE/MAX ACTION FIRST OF FLORIDA. Stellar MLS
- $299,0002 bd2 ba1k sqft7625 SUN ISLAND DRIVE S #207, SOUTH PASADENA, FL 33707For SaleMLS ID #TB8489908, Jac Smith, KELLER WILLIAMS ST PETE REALTY. Stellar MLS
