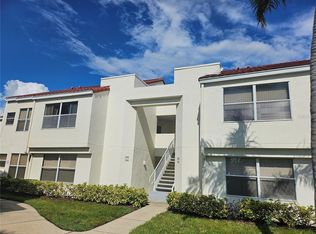
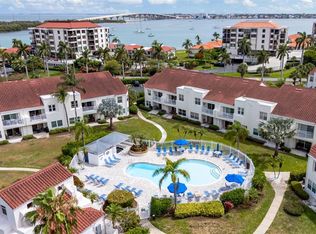
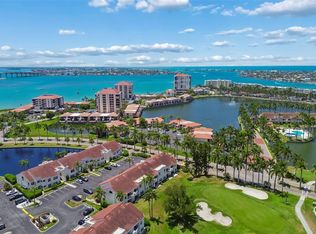
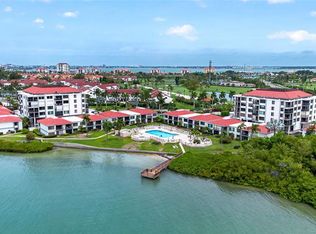
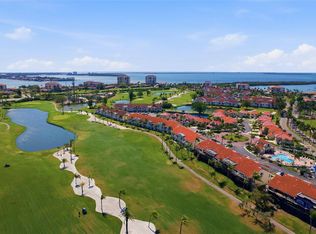
Under contract-accepting backup offers. Ideally positioned overlooking the sparkling pool in Vista Verde, this beautifully updated 2nd floor CORNER residence delivers style, space, and sweeping views. Soaring cathedral ceilings and an open floor plan create an airy, inviting environment perfect for effortless entertaining. Luxury vinyl flooring flows throughout the main living areas, setting a clean, coastal cool tone. The redesigned chef’s kitchen impresses with added custom cabinetry, a closet pantry, pull out storage, granite countertops, a breakfast bar, and thoughtfully curated lighting. The sun filled master suite features golf course views, high ceilings, a generous walk-in closet, and a stunning spa inspired bathroom with dual sinks and an oversized walk-in shower with custom tile. Guests will enjoy their own private, spacious suite complete with a walk in closet and direct access to the bathroom (perfect for two couples traveling). Step onto the balcony and unwind with panoramic views of the pool and golf course—your own peaceful retreat. This exceptional condo is loaded with upgrades: plantation shutters, all new impact windows and sliding doors (except master bath window), 2024 HVAC, 2024 water heater, new interior doors, added shut off valve for water heater, parking #19 and so much more. Weekly rentals permitted. Vista Verde residents enjoy a tropical pool and spa, recreation facilities, and lushly landscaped grounds. The Isla Del Sol community offers an 18 hole championship golf course, clubhouse, fitness center, tennis, and marina. Perfectly located just minutes from award winning Gulf Beaches, Fort DeSoto Park, and the Pinellas Bike Trail, with quick access to downtown St. Petersburg’s dining, museums, and waterfront. Only 25 minutes to Tampa International Airport and close to major sports venues for the Rays, Rowdies, Buccaneers, and Lightning. Start living the good life on Isla Del Sol, the Island in the Sun.
Accepting backups
$371,900
6011 BAHIA DEL MAR BOULEVARD #252, ST PETERSBURG, FL 33715
2beds
1,140sqft
Condominium
Built in 1988
-- sqft lot
$352,100 Zestimate®
$326/sqft
$783/mo HOA
What's special
- 52 days |
- 94 |
- 3 |
Zillow last checked:
Listing updated:
Listed by:
Allison Estabrooks 727-460-4061,
RE/MAX PREFERRED 727-367-3636,
Dave Estabrooks 727-373-8294,
RE/MAX PREFERRED
Source: Stellar MLS,MLS#: TB8521999 Originating MLS: Suncoast Tampa
Originating MLS: Suncoast Tampa
Facts & features
Interior
Bedrooms & bathrooms
- Bedrooms: 2
- Bathrooms: 2
- Full bathrooms: 2
Rooms
- Room types: Utility Room
Primary bedroom
- Features: Walk-In Closet(s)
- Level: First
Bedroom 2
- Features: Walk-In Closet(s)
- Level: First
Dining room
- Level: First
Kitchen
- Features: Breakfast Bar, Granite Counters
- Level: First
Living room
- Level: First
Heating
- Central, Electric
Cooling
- Central Air
Appliances
- Included: Dishwasher, Disposal, Dryer, Electric Water Heater, Microwave, Range, Refrigerator, Washer
- Laundry: Laundry Closet
Features
- Cathedral Ceiling(s), Kitchen/Family Room Combo, Living Room/Dining Room Combo, Open Floorplan, Solid Wood Cabinets, Split Bedroom, Stone Counters, Walk-In Closet(s)
- Flooring: Carpet, Ceramic Tile, Luxury Vinyl
- Doors: Sliding Doors
- Windows: Window Treatments, Hurricane Shutters/Windows
- Has fireplace: No
- Common walls with other units/homes: Corner Unit
Interior area
- Total structure area: 1,140
- Total interior livable area: 1,140 sqft
Video & virtual tour
Property
Parking
- Parking features: Assigned, Guest
Features
- Levels: One
- Stories: 1
- Patio & porch: Covered, Rear Porch
- Exterior features: Balcony, Storage
- Has view: Yes
- View description: Golf Course, Pool
Lot
- Features: Corner Lot, City Lot, Near Marina, Near Public Transit, On Golf Course
- Residential vegetation: Trees/Landscaped
Details
- Parcel number: 083216944710712520
- Special conditions: None
Construction
Type & style
- Home type: Condo
- Property subtype: Condominium
Materials
- Stucco, Wood Frame
- Foundation: Slab
- Roof: Tile
Condition
- New construction: No
- Year built: 1988
Utilities & green energy
- Sewer: Public Sewer
- Water: Public
- Utilities for property: BB/HS Internet Available, Cable Available, Cable Connected, Electricity Available, Electricity Connected, Public, Sewer Available, Sewer Connected, Sprinkler Recycled, Water Available, Water Connected
Community & HOA
Community
- Features: Buyer Approval Required, Clubhouse, Irrigation-Reclaimed Water, Pool
- Pet fee: $0 monthly
- Subdivision: VISTA VERDE
HOA
- Has HOA: Yes
- Amenities included: Cable TV, Clubhouse, Pool, Security, Spa/Hot Tub
- Services included: Cable TV, Community Pool, Reserve Fund, Insurance, Internet, Maintenance Structure, Maintenance Grounds, Pool Maintenance, Recreational Facilities, Security, Sewer, Trash, Water
- HOA fee: $783 monthly
- HOA name: Resource
- HOA phone: 727-864-0004
Location
- Region: Saint Petersburg
Financial & listing details
- Price per square foot: $326/sqft
- Tax assessed value: $354,538
- Annual tax amount: $7,016
- Date on market: 6/23/2026
- Cumulative days on market: 26 days
- Listing terms: Cash,Conventional
- Ownership: Condominium
- Total actual rent: 0
- Electric utility on property: Yes
- Road surface type: Paved, Asphalt
Estimated market value
$352,100
$334,000 - $370,000
$2,853/mo
Price history
| Date | Event | Price |
|---|---|---|
| 8/11/2026 | Listed for sale | $371,900$326/sqft |
Source:  Stellar MLS #TB8521999 Report a problem Stellar MLS #TB8521999 Report a problem | ||
| 7/16/2026 | Contingent | $371,900$326/sqft |
Source: Stellar MLS #TB8521999 Report a problem | ||
| 6/23/2026 | Listed for sale | $371,900+86.9%$326/sqft |
Source: Stellar MLS #TB8521999 Report a problem | ||
| 10/13/2003 | Sold | $199,000$175/sqft |
Source: Public Record Report a problem | ||
Public tax history
| Year | Property taxes | Tax assessment |
|---|---|---|
| 2025 | $7,017 +7.2% | $351,193 +10% |
| 2024 | $6,546 +4.4% | $319,266 +10% |
| 2023 | $6,270 +10.6% | $290,242 +10% |
| 2022 | $5,672 +12.5% | $263,856 +10% |
| 2021 | $5,042 +2.4% | $239,869 +4.2% |
| 2020 | $4,925 +5.5% | $230,292 +6.3% |
| 2019 | $4,669 | $216,572 +5.6% |
| 2018 | $4,669 +4.8% | $205,080 +8.1% |
| 2017 | $4,453 +4.1% | $189,769 -2.7% |
| 2016 | $4,277 +8.7% | $194,978 +12.9% |
| 2015 | $3,935 +4.3% | $172,672 +0.3% |
| 2014 | $3,772 +7.7% | $172,192 +6.9% |
| 2013 | $3,502 +13.9% | $161,073 +21% |
| 2012 | $3,075 | $133,144 +0.1% |
| 2011 | -- | $132,987 +3.5% |
| 2010 | -- | $128,436 -25.1% |
| 2009 | -- | $171,444 -17.9% |
| 2008 | $4,496 | $208,700 -14.4% |
| 2007 | -- | $243,800 +28.3% |
| 2005 | -- | $190,000 +15.8% |
| 2004 | $3,989 +189.6% | $164,100 +25.6% |
| 2003 | $1,377 +4.5% | $130,700 +15.9% |
| 2002 | $1,318 | $112,800 +22.5% |
| 2001 | $1,318 +4.1% | $92,100 +21% |
| 2000 | $1,266 | $76,100 |
Find assessor info on the county website
Monthly payment
Est. payment
Payment breakdown
Explore the cost of this home by adjusting the details. Changes won't be saved.Climate risks
Neighborhood: Isla Del Sol
Nearby schools
GreatSchools rating
- 4/10Gulfport Montessori Elementary SchoolGrades: PK-5Distance: 3.2 mi
- 4/10Bay Point Middle SchoolGrades: 6-8Distance: 3.4 mi
- 4/10Lakewood High SchoolGrades: 9-12Distance: 3.9 mi
- $301,0002 bd2 ba1k sqft6011 Bahia Del Mar Blvd APT 157, Saint Petersburg, FL 33715Sold

- $300,0002 bd2 ba1.1k sqft6011 Bahia Del Mar Blvd APT 158, Saint Petersburg, FL 33715For Sale

- $2,5002 bd2 ba1.1k sqft6011 Bahia Del Mar Blvd APT 255, Saint Petersburg, FL 33715For Rent
- $347,5002 bd2 ba1k sqft6011 Bahia Del Mar Blvd APT 256, Saint Petersburg, FL 33715Sold
- $345,2002 bd2 ba1.1k sqft6011 Bahia Del Mar Blvd APT 149, Saint Petersburg, FL 33715Off Market
- $339,5002 bd2 ba1k sqft6011 Bahia Del Mar Blvd APT 151, Saint Petersburg, FL 33715Off Market
- $337,2002 bd2 ba1.1k sqft6011 Bahia Del Mar Blvd APT 152, Saint Petersburg, FL 33715Off Market
- $353,1002 bd2 ba1.1k sqft6011 Bahia Del Mar Blvd APT 249, Saint Petersburg, FL 33715Off Market
A local agent can set up tours, give advice and negotiate with sellers.
Similar homes
- $395,0002 bd2 ba1k sqft6171 BAHIA DEL MAR BOULEVARD #216, ST PETERSBURG, FL 33715For Sale

 MLS ID #TB8384629, Kristin Leon, COASTAL PROPERTIES GROUP INTERNATIONAL. Stellar MLS
 - $399,0002 bd2 ba1.1k sqft6085 BAHIA DEL MAR BOULEVARD #106, ST PETERSBURG, FL 33715For Sale
 MLS ID #TB8502712, Brandon Rimes, KELLER WILLIAMS REALTY- PALM HARBOR. Stellar MLS
 - $319,0002 bd2 ba915 sqft6365 BAHIA DEL MAR BOULEVARD #106, ST PETERSBURG, FL 33715For Sale
 MLS ID #TB8516468, Patrick DeFeo, II, EXP REALTY LLC. Stellar MLS
 - $339,9002 bd2 ba1k sqft6151 BAHIA DEL MAR BOULEVARD #123, ST PETERSBURG, FL 33715For Sale
 MLS ID #TB8504861, Allison Estabrooks, RE/MAX PREFERRED. Stellar MLS
 - $319,0002 bd2 ba1.1k sqft6000 BAHIA DEL MAR CIRCLE #131, ST PETERSBURG, FL 33715For SaleMLS ID #TB8519091, Tracy Crowell, COLDWELL BANKER REALTY. Stellar MLS
- $346,0002 bd2 ba960 sqft5510 PUERTA DEL SOL BOULEVARD S #232, ST PETERSBURG, FL 33715For SaleMLS ID #TB8507358, David Spinelli, QUICKSILVER REAL ESTATE GROUP. Stellar MLS
- $312,9002 bd2 ba1.1k sqft6000 BAHIA DEL MAR CIRCLE #134, ST PETERSBURG, FL 33715For SaleMLS ID #TB8492819, Ryan Hartney, HARTNEY REALTY & DEVELOPMENT. Stellar MLS
- $325,0002 bd2 ba960 sqft5510 PUERTA DEL SOL BOULEVARD S #132, ST PETERSBURG, FL 33715For SaleMLS ID #TB8450860, David Spinelli, QUICKSILVER REAL ESTATE GROUP. Stellar MLS
- $350,0002 bd2 ba900 sqft1125 PINELLAS BAYWAY S #305, ST PETERSBURG, FL 33715For SaleMLS ID #TB8513975, Allen Collins, ALLEN COLLINS REALTY INC. Stellar MLS
- $464,0002 bd2 ba945 sqft6294 BAHIA DEL MAR CIRCLE #107, ST PETERSBURG, FL 33715For SaleMLS ID #TB8506947, Taylor McNeill, PA, COMPASS FLORIDA LLC. Stellar MLS
- $313,0002 bd2 ba1k sqft6080 BAHIA DEL MAR CIRCLE #112, ST PETERSBURG, FL 33715For SaleMLS ID #TB8493708, Gene Gerstmeier, DESTINATION FLORIDA RENTALS & REAL ESTATE. Stellar MLS
- $439,0002 bd2 ba1k sqft103 1ST STREET E #115, ST PETERSBURG, FL 33715For SaleMLS ID #TB8532421, Kyle Sasser LLC, CHARLES RUTENBERG REALTY INC. Stellar MLS
- $495,0002 bd2 ba1.1k sqft6021 BAHIA DEL MAR CIRCLE #137, ST PETERSBURG, FL 33715For SaleMLS ID #TB8433188, Andrew Salamone, COMPASS FLORIDA LLC. Stellar MLS
- $375,0002 bd2 ba900 sqft1125 PINELLAS BAYWAY S #302, TIERRA VERDE, FL 33715For SaleMLS ID #TB8533040, Danielle Decker, CHARLES RUTENBERG REALTY INC. Stellar MLS
- $319,0002 bd2 ba1k sqft7300 SUNSHINE SKYWAY LANE #206, ST PETERSBURG, FL 33711For SaleMLS ID #TB8536377, Leesa Moore, REALTY OF AMERICA. Stellar MLS
- $340,0001 bd2 ba1.1k sqft5555 GULF BOULEVARD #215, ST PETE BEACH, FL 33706For SaleMLS ID #TB8491974, Evert Williams, COASTAL HOME ADVISORS RE. Stellar MLS
- $315,0002 bd2 ba1.3k sqft6363 GULF WINDS DRIVE #233, ST PETERSBURG, FL 33706For SaleMLS ID #TB8536954, Christina Shone, SHORE2BAY REALTY. Stellar MLS
- $385,0002 bd2 ba1.1k sqft420 64TH AVENUE #602, ST PETE BEACH, FL 33706For SaleMLS ID #TB8497904, Michelle Bishop, SMITH & ASSOCIATES REAL ESTATE. Stellar MLS
- $359,0002 bd2 ba1.3k sqft9604 CORTEZ ROAD W #422, BRADENTON, FL 34210For SaleMLS ID #A4701750, Shandra Holbrook, DALTON WADE INC. Stellar MLS
- $339,0002 bd2 ba1.7k sqft8198 TERRACE GARDEN DRIVE N #411, ST PETERSBURG, FL 33709For SaleMLS ID #TB8469309, Joel Miller, BHHS FLORIDA PROPERTIES GROUP. Stellar MLS
