Welcome to your new home at 3247 38th Way South, Unit C, in the vibrant St. Petersburg, FL! This charming spot is perfect for anyone looking for a blend of comfort and style. With 1,180 square feet, this home features two spacious bedrooms and two and a half bathrooms. The open living area is ideal for relaxing or hosting friends, with plenty of natural light and a smooth flow throughout. The kitchen is ready for all your culinary creations. Updated flooring, appliances, a new sliding door (2024), and wood hurricane shutters. Enjoy the convenience of having a washer and dryer right in your unit, making laundry a breeze. Stay cool with air conditioning, and take advantage of the garage and included parking for easy access and security. On sunny days, take a dip in the community pool or just lounge by the water. Set on 30+ acres of landscaped grounds adjacent to a nature preserve, West Shore Village offers residents opportunities for outdoor activities with tennis courts and shuffleboard areas. The clubhouse serves as a central gathering spot for community events. If you have pets, they might be welcome too, with some conditions. This place is a hidden gem, offering a relaxed lifestyle with all the essentials. Don’t miss out on making this fantastic property your new home. Schedule a tour today and discover what makes this unit so special! This property did not flood and had no damage during hurricanes!!
For sale
$229,000
3247 38TH WAY S #C, ST PETERSBURG, FL 33711
2beds
1,180sqft
:
Get pre-qualified$2,448/mo
Townhouse
Built in 1974
-- sqft lot
$-- Zestimate®
$194/sqft
$868/mo HOA
What's special
Tennis courtsTwo spacious bedroomsShuffleboard areasCommunity poolPlenty of natural lightWood hurricane shuttersUpdated flooring
- 206 days |
- 156 |
- 3 |
Zillow last checked:
Listing updated:
Listed by:
Elizabeth Markovic 727-285-2127,
COMPASS FLORIDA LLC 727-380-2067
Source: Stellar MLS,MLS#: TB8459156 Originating MLS: Suncoast Tampa
Originating MLS: Suncoast Tampa
Facts & features
Interior
Bedrooms & bathrooms
- Bedrooms: 2
- Bathrooms: 3
- Full bathrooms: 2
- 1/2 bathrooms: 1
Primary bedroom
- Features: Walk-In Closet(s)
- Level: Second
- Area: 173.16 Square Feet
- Dimensions: 15.6x11.1
Bedroom 1
- Features: Built-in Closet
- Level: Second
- Area: 111.1 Square Feet
- Dimensions: 11.11x10
Primary bathroom
- Level: Second
- Area: 34.11 Square Feet
- Dimensions: 4.11x8.3
Bathroom 2
- Level: Second
- Area: 34.94 Square Feet
- Dimensions: 8.5x4.11
Bathroom 3
- Level: First
- Area: 29.64 Square Feet
- Dimensions: 5.7x5.2
Dining room
- Level: First
- Area: 72.99 Square Feet
- Dimensions: 8.11x9
Kitchen
- Level: First
- Area: 77.19 Square Feet
- Dimensions: 9.3x8.3
Laundry
- Level: First
- Area: 29.12 Square Feet
- Dimensions: 5.6x5.2
Living room
- Level: First
- Area: 211.47 Square Feet
- Dimensions: 15.9x13.3
Heating
- Heat Pump
Cooling
- Central Air
Appliances
- Included: Dishwasher, Dryer, Electric Water Heater, Exhaust Fan, Range, Refrigerator, Washer
- Laundry: Laundry Room
Features
- Ceiling Fan(s), PrimaryBedroom Upstairs, Thermostat, Walk-In Closet(s)
- Flooring: Carpet, Ceramic Tile, Laminate, Vinyl
- Doors: Sliding Doors
- Windows: Blinds, Hurricane Shutters
- Has fireplace: No
Interior area
- Total structure area: 1,180
- Total interior livable area: 1,180 sqft
Video & virtual tour
Property
Parking
- Total spaces: 1
- Parking features: Driveway, Garage Door Opener, Ground Level
- Garage spaces: 1
- Has uncovered spaces: Yes
Features
- Levels: Two
- Stories: 2
- Exterior features: Lighting, Private Mailbox
- Has view: Yes
- View description: Garden
Lot
- Features: City Lot, In County, Landscaped, Level
- Residential vegetation: Trees/Landscaped
Details
- Parcel number: 343116967180160030
- Zoning: 0430
- Special conditions: None
Construction
Type & style
- Home type: Townhouse
- Architectural style: Florida
- Property subtype: Townhouse
- Attached to another structure: Yes
Materials
- Brick
- Foundation: Slab
- Roof: Shingle
Condition
- New construction: No
- Year built: 1974
Utilities & green energy
- Sewer: Public Sewer
- Water: Public
- Utilities for property: BB/HS Internet Available, Cable Connected, Electricity Connected, Fire Hydrant, Public, Sewer Connected, Water Connected
Community & HOA
Community
- Features: Buyer Approval Required, Clubhouse, Deed Restrictions, Gated Community - No Guard, Pool, Tennis Court(s)
- Security: Gated Community, Smoke Detector(s)
- Pet fee: $0 monthly
- Subdivision: WEST SHORE VILLAGE TWO
HOA
- Has HOA: Yes
- Amenities included: Cable TV, Clubhouse, Gated, Maintenance, Pickleball Court(s), Pool, Shuffleboard Court, Tennis Court(s), Vehicle Restrictions
- Services included: Cable TV, Common Area Taxes, Community Pool, Reserve Fund, Insurance, Internet, Maintenance Structure, Maintenance Grounds, Maintenance Repairs, Manager, Pool Maintenance, Private Road, Sewer, Trash, Water
- HOA fee: $868 monthly
- HOA name: Resource Property Management/April Neary
- HOA phone: 727-864-0004
- Second HOA name: West Shore Village Condominium Association
Location
- Region: Saint Petersburg
Financial & listing details
- Price per square foot: $194/sqft
- Tax assessed value: $194,924
- Annual tax amount: $2,926
- Date on market: 1/3/2026
- Cumulative days on market: 207 days
- Ownership: Condominium
- Total actual rent: 0
- Electric utility on property: Yes
- Road surface type: Paved
Estimated market value
Not available
Estimated sales range
Not available
Not available
Price history
| Date | Event | Price |
|---|---|---|
| 1/3/2026 | Listed for sale | $229,000-1.3%$194/sqft |
Source:  Stellar MLS #TB8459156 Report a problem Stellar MLS #TB8459156 Report a problem | ||
| 10/30/2025 | Listing removed | $232,000$197/sqft |
Source: Stellar MLS #U8252375 Report a problem | ||
| 5/28/2025 | Listing removed | $1,950$2/sqft |
Source: Stellar MLS #TB8384765 Report a problem | ||
| 5/11/2025 | Listed for rent | $1,950$2/sqft |
Source: Stellar MLS #TB8384765 Report a problem | ||
| 4/30/2025 | Price change | $232,000-1.7%$197/sqft |
Source: Stellar MLS #U8252375 Report a problem | ||
| 3/1/2025 | Listed for sale | $236,000$200/sqft |
Source: Stellar MLS #U8252375 Report a problem | ||
| 2/14/2025 | Pending sale | $236,000$200/sqft |
Source: Stellar MLS #U8252375 Report a problem | ||
| 2/10/2025 | Listed for sale | $236,000$200/sqft |
Source: Stellar MLS #U8252375 Report a problem | ||
| 2/2/2025 | Listing removed | $236,000$200/sqft |
Source: Stellar MLS #U8252375 Report a problem | ||
| 1/4/2025 | Price change | $236,000-4.5%$200/sqft |
Source: Stellar MLS #U8252375 Report a problem | ||
| 9/3/2024 | Listed for sale | $247,000+475.8%$209/sqft |
Source: Stellar MLS #U8252375 Report a problem | ||
| 3/3/1997 | Sold | $42,900$36/sqft |
Source: Public Record Report a problem | ||
Public tax history
| Year | Property taxes | Tax assessment |
|---|---|---|
| 2025 | $3,048 +5% | $133,696 +10% |
| 2024 | $2,903 +7.7% | $121,542 +10% |
| 2023 | $2,694 +13.5% | $110,493 +10% |
| 2022 | $2,374 +8.8% | $100,448 +10% |
| 2021 | $2,183 +8.5% | $91,316 +10% |
| 2020 | $2,012 +8.4% | $83,015 +10% |
| 2019 | $1,856 | $75,468 -26.2% |
| 2018 | $1,856 +8.1% | $102,263 +9.4% |
| 2017 | $1,716 +20.9% | $93,500 +20.3% |
| 2016 | $1,419 +14.4% | $77,694 +29.3% |
| 2015 | $1,241 +5.6% | $60,095 +0.1% |
| 2014 | $1,175 +17.2% | $60,023 +33.7% |
| 2013 | $1,003 +12.1% | $44,888 +15.9% |
| 2012 | $895 | $38,726 -24% |
| 2011 | -- | $50,946 -21.1% |
| 2010 | -- | $64,596 -31.7% |
| 2009 | -- | $94,628 -21.1% |
| 2008 | $2,585 | $120,000 -11% |
| 2007 | -- | $134,900 +58.9% |
| 2005 | -- | $84,900 -1.6% |
| 2004 | $2,098 +385.3% | $86,300 +24.2% |
| 2003 | $432 +8.6% | $69,500 +11.9% |
| 2002 | $398 | $62,100 +35.6% |
| 2001 | $398 +7.9% | $45,800 +10.1% |
| 2000 | $369 | $41,600 |
Find assessor info on the county website
Monthly payment
Est. payment
Payment breakdown
Explore the cost of this home by adjusting the details. Changes won't be saved.Climate risks
Neighborhood: Clam Bayou
Nearby schools
GreatSchools rating
- 4/10Gulfport Montessori Elementary SchoolGrades: PK-5Distance: 1.3 mi
- 3/10Azalea Middle SchoolGrades: 6-8Distance: 5.3 mi
- 4/10Lakewood High SchoolGrades: 9-12Distance: 2.5 mi
Schools provided by the listing agent
- Elementary: Gulfport Elementary-PN
- Middle: Azalea Middle-PN
- High: Lakewood High-PN
Source: Stellar MLS. This data may not be complete. We recommend contacting the local school district to confirm school assignments for this home.
- $236,9002 bd2 ba1.1k sqft3247 38th Way S APT A, Saint Petersburg, FL 33711Off Market
- $192,1002 bd3 ba1.1k sqft3247 38th Way S APT B, Saint Petersburg, FL 33711Off Market
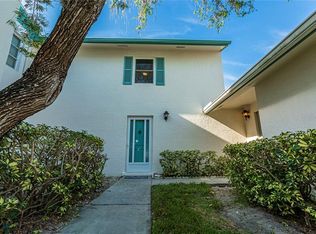
- $120,6001 bd1 ba725 sqft3247 38th Way S APT D, Saint Petersburg, FL 33711Off Market

- $1,8991 bd1 ba725 sqft3247 38th Way S APT E, Saint Petersburg, FL 33711For Rent

- $203,000-- bd-- ba1.1k sqft3281 38th Way S APT A, Saint Petersburg, FL 33711Off Market
- $117,200-- bd-- ba725 sqft3281 38th Way S APT D, Saint Petersburg, FL 33711Off Market
- $121,1001 bd1 ba725 sqft3281 38th Way S APT E, Saint Petersburg, FL 33711Off Market
- $229,8002 bd2 ba1.1k sqft3280 39th St S APT A, Saint Petersburg, FL 33711Off Market
A local agent can set up tours, give advice and negotiate with sellers.
Similar homes
- $249,9992 bd2 ba1k sqft3795 41ST LANE S #A, ST PETERSBURG, FL 33711For Sale

 MLS ID #TB8513635, Michele Herndon, PA, KELLER WILLIAMS SOUTH TAMPA. Stellar MLS
 - $199,9002 bd2 ba1k sqft7300 SUNSHINE SKYWAY LANE S #202, ST PETERSBURG, FL 33711For Sale
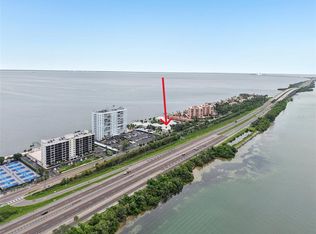 MLS ID #TB8423870, David Lovitch, KELLER WILLIAMS SOUTH SHORE. Stellar MLS
 - $225,0002 bd2 ba1k sqft476 SANTA CRUZ PLACE NE #B, ST PETERSBURG, FL 33703For Sale
 MLS ID #TB8481168, Amanda Bursik, THE KEY GROUP. Stellar MLS
 - $199,9002 bd2 ba1k sqft4715 BAY STREET NE #223, ST PETERSBURG, FL 33703For Sale
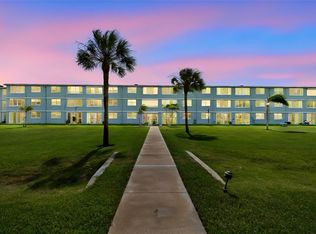 MLS ID #TB8519968, Brandon Rimes, KELLER WILLIAMS REALTY- PALM HARBOR. Stellar MLS
 - $284,9002 bd2 ba1.5k sqft5756 CALAIS BOULEVARD N #8, ST PETERSBURG, FL 33714For SaleMLS ID #TB8484680, Lincoln Crone, II, ALLIANCE PROPERTY SERVICES INC. Stellar MLS
- $230,0002 bd2 ba1k sqft1211 11TH CIRCLE SE, LARGO, FL 33771For SaleMLS ID #TB8521408, Michelle Chenault, COLDWELL BANKER REALTY. Stellar MLS
- $125,0002 bd2 ba1k sqft5729 13TH AVENUE N #102D, ST PETERSBURG, FL 33710For SaleMLS ID #TB8513688, Robert Duato, COLDWELL BANKER REALTY. Stellar MLS
- $234,5002 bd2 ba1.2k sqft3007 LIVE OAK LANE #34, PALMETTO, FL 34221For SaleMLS ID #A4699629, Dave Samler, WAGNER REALTY. Stellar MLS
- $229,0002 bd2 ba980 sqft723 83RD AVENUE N #104, ST PETERSBURG, FL 33702For SaleMLS ID #TB8518325, Alan May, COASTAL PROPERTIES GROUP INTERNATIONAL. Stellar MLS
- $223,0002 bd2 ba1k sqft2400 FEATHER SOUND DRIVE #412, CLEARWATER, FL 33762For SaleMLS ID #TB8488895, Lynda Kelly, BAYSIDE PROPERTY MGMT. & REAL. Stellar MLS
- $234,9002 bd2 ba1.2k sqft11800 PARK BLVD #401, SEMINOLE, FL 33772For SaleMLS ID #TB8524093, Janice Kolata, BONOMO REALTY LLC. Stellar MLS
- $194,9993 bd1 ba1k sqft2717 13TH AVENUE S, ST PETERSBURG, FL 33712For SaleMLS ID #O6396596, Michael Mcgee, MAINSTAY BROKERAGE LLC. Stellar MLS
- $209,9002 bd2 ba1k sqft3823 N OAK DRIVE #K22, TAMPA, FL 33611For SaleMLS ID #TB8532508, Jeffrey Clarke, CLARKE REALTY LLC. Stellar MLS
- $270,0002 bd3 ba1.2k sqft4653 66TH PLACE N, PINELLAS PARK, FL 33781For SaleMLS ID #TB8526184, Tammy Brophy Wenzel, BROPHY REAL ESTATE. Stellar MLS
- $229,9002 bd2 ba1.3k sqft9315 42ND WAY N ##5, PINELLAS PARK, FL 33782For SaleMLS ID #N6141831, Kimberly Werla, PA, RE/MAX ALLIANCE GROUP. Stellar MLS
- $189,0002 bd2 ba886 sqft6721 121ST AVENUE #D, LARGO, FL 33773For SaleMLS ID #TB8529408, Melody Hunter, CHARLES RUTENBERG REALTY INC. Stellar MLS
- $229,0002 bd2 ba1.4k sqft5403 SWEETWATER TERRACE CIRCLE #5403, TAMPA, FL 33634For SaleMLS ID #TB8531612, Christopher Plummer, SMITH & ASSOCIATES REAL ESTATE. Stellar MLS
- $260,0003 bd3 ba1.5k sqft7322 STONE HAVEN COURT N #7322, PINELLAS PARK, FL 33781For SaleMLS ID #TB8494507, McKenna Hale, LPT REALTY, LLC.. Stellar MLS
- $249,9002 bd2 ba930 sqft500 SANTA CRUZ PLACE NE #D, ST PETERSBURG, FL 33703For SaleMLS ID #TB8496391, KT Trudeau, SMITH & ASSOCIATES REAL ESTATE. Stellar MLS
- $199,9003 bd1 ba1k sqft3645 6TH STREET S, ST PETERSBURG, FL 33705For SaleMLS ID #O6292418, Christopher Wallace, MAINSTAY BROKERAGE LLC. Stellar MLS
