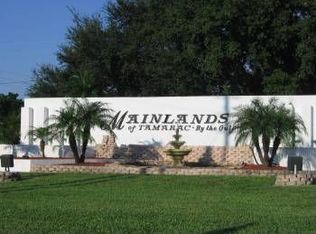
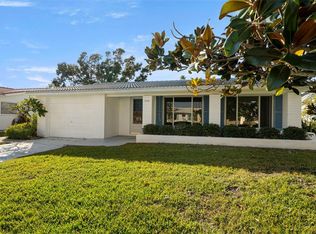
Adorable 2-bedroom, 2-bathroom home with a 1-car garage, ideally situated on a desirable corner lot in the Mainlands of Tamarac by the Gulf an active 55+ community in Pinellas Park. Perfectly positioned across from the community center, shuffle board and heated community pool and less than one block from the Mainlands Golf Course, this home offers both convenience and leisure. This home features a formal living room and a spacious Florida room. Sliding glass doors lead to a covered patio, perfect for relaxing or entertaining. Both bedrooms offer built-in closets, the primary bedroom has an ensuite bathroom, and the home includes the convenience of an inside laundry room. Enjoy truly maintenance-free living, your monthly fee covers internet, cable, lawn care, exterior painting, roof cleaning, windowsill repairs, irrigation, pest control, and trash removal. Located in the heart of Pinellas County, you’ll be just minutes from the stunning gulf beaches, vibrant downtown St. Petersburg, and both St. Pete and Tampa International Airports. For golf enthusiasts, the Mainlands community is golf cart friendly and surrounds a public 18-hole course. The community is comprised primarily of free-standing single-family residences, no shared walls or upstairs neighbors. Whether you’re seeking a full-time residence or the perfect winter retreat, this charming home is ready to welcome you. Don’t miss the chance to make it your own!
For sale
Price cut: $10K (7/27)
$229,900
9315 42ND WAY N ##5, PINELLAS PARK, FL 33782
2beds
1,332sqft
Condominium
Built in 1977
-- sqft lot
$224,800 Zestimate®
$173/sqft
$316/mo HOA
What's special
Spacious florida roomDesirable corner lotInside laundry room
- 248 days |
- 768 |
- 32 |
Zillow last checked:
Listing updated:
Listed by:
Kimberly Werla, PA 941-979-2757,
RE/MAX ALLIANCE GROUP 941-486-8686,
Nicole Sampson 941-799-0799,
RE/MAX ALLIANCE GROUP
Source: Stellar MLS,MLS#: N6141831 Originating MLS: Venice
Originating MLS: Venice
Facts & features
Interior
Bedrooms & bathrooms
- Bedrooms: 2
- Bathrooms: 2
- Full bathrooms: 2
Primary bedroom
- Features: En Suite Bathroom, Built-in Closet
- Level: First
- Area: 132 Square Feet
- Dimensions: 12x11
Bedroom 2
- Features: Built-in Closet
- Level: First
- Area: 132 Square Feet
- Dimensions: 12x11
Dining room
- Level: First
- Area: 81 Square Feet
- Dimensions: 9x9
Florida room
- Level: First
- Area: 300 Square Feet
- Dimensions: 25x12
Kitchen
- Level: First
- Area: 136 Square Feet
- Dimensions: 17x8
Living room
- Level: First
- Area: 224 Square Feet
- Dimensions: 16x14
Utility room
- Level: First
- Area: 55 Square Feet
- Dimensions: 11x5
Heating
- Central
Cooling
- Central Air
Appliances
- Included: Dishwasher, Dryer, Microwave, Range, Refrigerator, Washer
- Laundry: Laundry Room
Features
- Ceiling Fan(s), Eating Space In Kitchen, Living Room/Dining Room Combo
- Flooring: Tile, Vinyl
- Doors: Sliding Doors
- Windows: Window Treatments
- Has fireplace: No
- Common walls with other units/homes: Corner Unit
Interior area
- Total structure area: 1,746
- Total interior livable area: 1,332 sqft
Property
Parking
- Total spaces: 1
- Parking features: Driveway, Garage Door Opener
- Attached garage spaces: 1
- Has uncovered spaces: Yes
Features
- Levels: One
- Stories: 1
- Exterior features: Irrigation System, Rain Gutters
Lot
- Size: 5,920 Square Feet
Details
- Parcel number: 223016545691010060
- Special conditions: None
Construction
Type & style
- Home type: Condo
- Architectural style: Florida
- Property subtype: Condominium
Materials
- Block, Stucco
- Foundation: Slab
- Roof: Tile
Condition
- New construction: No
- Year built: 1977
Utilities & green energy
- Sewer: Public Sewer
- Water: Public
- Utilities for property: Cable Available, Electricity Connected, Public, Sprinkler Recycled, Street Lights
Community & HOA
Community
- Features: Association Recreation - Owned, Buyer Approval Required, Clubhouse, Deed Restrictions, Golf Carts OK, Golf, Irrigation-Reclaimed Water, Pool, Sidewalks, Special Community Restrictions
- Pet fee: $0 monthly
- Senior community: Yes
- Subdivision: MAINLANDS OF TAMARAC BY THE GULF UNIT 5 PH 1 CONDO
HOA
- Has HOA: Yes
- Services included: Cable TV, Community Pool, Reserve Fund, Internet, Maintenance Structure, Maintenance Grounds, Manager, Pool Maintenance, Private Road, Recreational Facilities, Sewer, Trash, Water
- HOA fee: $316 monthly
- HOA name: Mainlands Association Unit No. 5/Joe Polkowski
- HOA phone: 727-573-5670
Location
- Region: Pinellas Park
Financial & listing details
- Price per square foot: $173/sqft
- Annual tax amount: $2,198
- Date on market: 12/11/2025
- Cumulative days on market: 236 days
- Listing terms: Cash,Conventional
- Ownership: Condominium
- Total actual rent: 0
- Electric utility on property: Yes
- Road surface type: Paved
Estimated market value
$224,800
$214,000 - $236,000
$2,305/mo
Price history
| Date | Event | Price |
|---|---|---|
| 7/27/2026 | Price change | $229,900-4.2%$173/sqft |
Source:  Stellar MLS #N6141831 Report a problem Stellar MLS #N6141831 Report a problem | ||
| 4/25/2026 | Listed for sale | $239,900$180/sqft |
Source: Stellar MLS #N6141831 Report a problem | ||
| 4/18/2026 | Pending sale | $239,900$180/sqft |
Source: Stellar MLS #N6141831 Report a problem | ||
| 3/2/2026 | Price change | $239,900-4%$180/sqft |
Source: Stellar MLS #N6141831 Report a problem | ||
| 12/11/2025 | Listed for sale | $249,900+72.3%$188/sqft |
Source: Stellar MLS #N6141831 Report a problem | ||
| 12/22/2016 | Listing removed | $145,000$109/sqft |
Source: MAINLANDS BEST REAL ESTATE INC #U7792873 Report a problem | ||
| 12/12/2016 | Pending sale | $145,000$109/sqft |
Source: MAINLANDS BEST REAL ESTATE INC #U7792873 Report a problem | ||
| 11/5/2016 | Price change | $145,000-3.3%$109/sqft |
Source: MAINLANDS BEST REAL ESTATE INC #U7792873 Report a problem | ||
| 9/26/2016 | Listed for sale | $150,000$113/sqft |
Source: MAINLANDS BEST REAL ESTATE INC #U7792873 Report a problem | ||
Public tax history
Tax history is unavailable.
Monthly payment
Est. payment
Payment breakdown
Explore the cost of this home by adjusting the details. Changes won't be saved.Climate risks
Neighborhood: 33782
Nearby schools
GreatSchools rating
- 8/10Pinellas Central Elementary SchoolGrades: PK-5Distance: 1.3 mi
- 6/10Fitzgerald Middle SchoolGrades: 6-8Distance: 2.6 mi
- 3/10Pinellas Park High SchoolGrades: 9-12Distance: 2.6 mi
Schools provided by the listing agent
- Elementary: Pinellas Central Elem-PN
- Middle: Fitzgerald Middle-PN
- High: Pinellas Park High-PN
Source: Stellar MLS. This data may not be complete. We recommend contacting the local school district to confirm school assignments for this home.
- $231,500-- bd2 ba1.3k sqft9315 42nd Way N, Pinellas Park, FL 33782Off Market
- $272,7002 bd2 ba1.6k sqft9309 42nd Way N, Pinellas Park, FL 33782Off Market
- $256,2002 bd2 ba1.6k sqft9309 42nd Way, Pinellas Park, FL 33782Off Market
- $275,000-- bd2 ba1.9k sqft9314 42nd St N, Pinellas Park, FL 33782Off Market

- $321,1002 bd2 ba1.9k sqft9314 42nd St, Pinellas Park, FL 33782Off Market
- $350,7002 bd2 ba1.6k sqft4207 93rd Ter N, Pinellas Park, FL 33782Off Market
- $393,400-- bd2 ba1.9k sqft9310 42nd St N, Pinellas Park, FL 33782Off Market
- $300,0002 bd2 ba1.5k sqft4203 93rd Ter N, Pinellas Park, FL 33782Sold
A local agent can set up tours, give advice and negotiate with sellers.
Similar homes
- $229,9002 bd2 ba1.1k sqft9306 42ND STREET N, PINELLAS PARK, FL 33782For Sale
 MLS ID #TB8448813, Beverly Grace, GRACE REALTY & PROPERTY MGMT. Stellar MLS
 - $245,0003 bd2 ba1.7k sqft6232 GRETNA GREEN COURT N, PINELLAS PARK, FL 33781For Sale
 MLS ID #TB8526420, Julie Sartain, CHARLES RUTENBERG REALTY INC. Stellar MLS
 - $325,0002 bd2 ba1.7k sqft9110 40TH WAY N, PINELLAS PARK, FL 33782For Sale
 MLS ID #TB8534934, Dawn Palazotto, MAINLANDS REAL ESTATE INC. Stellar MLS
 - $229,9002 bd2 ba1.2k sqft11800 PARK BOULEVARD #401, SEMINOLE, FL 33772For Sale
 MLS ID #TB8524093, Janice Kolata, BONOMO REALTY LLC. Stellar MLS
 - $229,9002 bd2 ba1.4k sqft700 STARKEY ROAD #323, LARGO, FL 33771For SaleMLS ID #TB8537590, Katie Leavitt, Gen, MAR-KEY PROPERTY SERVICES LLC. Stellar MLS
- $299,9002 bd2 ba1.6k sqft3549 98TH AVENUE N, PINELLAS PARK, FL 33782For SaleMLS ID #TB8514858, David Morales, REDFIN CORPORATION. Stellar MLS
- $234,9002 bd2 ba1.2k sqft5970 80TH ST N #301, ST PETERSBURG, FL 33709For SaleMLS ID #A4699886, Jennifer Kenna, EXP REALTY, LLC. Stellar MLS
- $189,9002 bd2 ba1.4k sqft2401 ECUADORIAN WAY #57, CLEARWATER, FL 33763For SaleMLS ID #TB8538368, Jason Johantgen, ON TOP OF THE WORLD RE. Stellar MLS
- $199,9002 bd2 ba1k sqft4715 BAY STREET NE #223, ST PETERSBURG, FL 33703For SaleMLS ID #TB8519968, Brandon Rimes, KELLER WILLIAMS REALTY- PALM HARBOR. Stellar MLS
- $175,0002 bd2 ba1.4k sqft504 CORDOVA GREEN, SEMINOLE, FL 33777For SaleMLS ID #TB8519194, Julie Sartain, CHARLES RUTENBERG REALTY INC. Stellar MLS
- $237,5002 bd2 ba1.4k sqft2404 FLORENTINE WAY #20, CLEARWATER, FL 33763For SaleMLS ID #TB8484398, Susan Vaughn, COASTAL PROPERTIES GROUP INTERNATIONAL. Stellar MLS
- $199,9002 bd1 ba822 sqft4479 MICHIGAN LANE, CLEARWATER, FL 33762For SaleMLS ID #OM726990, Sonya Nasser, BERKSHIRE HATHAWAY HS FLORIDA. Stellar MLS
- $225,0002 bd2 ba1.2k sqft116 MOUNT ISLE AVENUE NE #116, ST PETERSBURG, FL 33702For SaleMLS ID #TB8526406, Nicholas Valeriano, CORCORAN DWELLINGS. Stellar MLS
- $299,0002 bd2 ba1.5k sqft8440 BRENTWOOD ROAD, SEMINOLE, FL 33777For SaleMLS ID #TB8527916, Michael Lynch, PREMIER SOTHEBY'S INTL REALTY. Stellar MLS
- $165,0002 bd2 ba985 sqft5973 TERRACE PARK DRIVE N #101, ST PETERSBURG, FL 33709For SaleMLS ID #TB8523313, Joseph Kipping, PA, KELLER WILLIAMS TAMPA PROPERTIES. Stellar MLS
- $179,9002 bd2 ba945 sqft1119 9TH CIRCLE SE #1119, LARGO, FL 33771For SaleMLS ID #TB8533598, Denise Stonik, FUTURE HOME REALTY INC. Stellar MLS
- $274,5002 bd2 ba1.1k sqft4309 HURON LANE, CLEARWATER, FL 33762For SaleMLS ID #TB8455888, Lancy Yu-Litton, CHARLES RUTENBERG REALTY INC. Stellar MLS
- $227,0002 bd2 ba1.1k sqft2685 SABAL SPRINGS CIRCLE #105, CLEARWATER, FL 33761For SaleMLS ID #TB8514636, Sam Fairman, COLDWELL BANKER REALTY. Stellar MLS
- $180,0002 bd2 ba1.1k sqft12300 PARK BOULEVARD #116, SEMINOLE, FL 33772For SaleMLS ID #TB8500851, Jim Wilson, CHARLES RUTENBERG REALTY INC. Stellar MLS
- $140,0002 bd1 ba770 sqft9906 LILY STREET N, PINELLAS PARK, FL 33782For SaleMLS ID #TB8527532, Lance Willard LLC, CHARLES RUTENBERG REALTY INC. Stellar MLS
