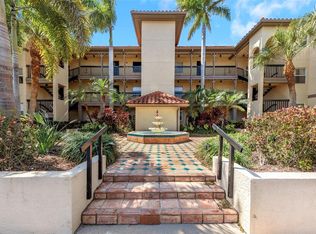
Under contract-accepting backup offers. MAJOR PRICE IMPROVEMENT – SELLER MOTIVATED! Price reduced $10,000 and seller is ready to make a deal. Welcome to this well-maintained home in the highly desirable Mainlands 55+ community. Enjoy easy Florida living with a spacious floor plan, bright living areas, and low-maintenance lifestyle. A unique bonus feature is the additional full bath located in the oversized garage—perfect for hobbyists, gardeners, workshop enthusiasts, or guests returning from outdoor activities. This flexible space provides extra convenience without impacting the home's comfortable interior living area. The home offers generous room sizes, abundant storage, and an attached garage. Residents enjoy access to community amenities, organized activities, and a convenient location close to shopping, dining, medical facilities, Gulf beaches, and Tampa Bay attractions. If you've been waiting for an affordable opportunity in the Mainlands, now is the time. Seller has reduced the price and is motivated to sell—schedule your showing today before this value-priced home is gone!
Under contract
Price cut: $10K (5/31)
$239,900
9306 42ND STREET N, PINELLAS PARK, FL 33782
2beds
1,142sqft
:
Get pre-qualified$2,014/mo
Condominium
Built in 1979
-- sqft lot
$-- Zestimate®
$210/sqft
$343/mo HOA
What's special
Attached garageWell-maintained homeSpacious floor planAbundant storageGenerous room sizes
- 263 days |
- 261 |
- 13 |
Zillow last checked:
Listing updated:
Listed by:
Beverly Grace 518-572-0204,
GRACE REALTY & PROPERTY MGMT 800-497-4072
Source: Stellar MLS,MLS#: TB8448813 Originating MLS: Suncoast Tampa
Originating MLS: Suncoast Tampa
Facts & features
Interior
Bedrooms & bathrooms
- Bedrooms: 2
- Bathrooms: 2
- Full bathrooms: 2
Primary bedroom
- Features: Built-in Closet
- Level: First
- Area: 143 Square Feet
- Dimensions: 13x11
Bedroom 2
- Features: Built-in Closet
- Level: First
- Area: 100 Square Feet
- Dimensions: 10x10
Bonus room
- Features: No Closet
- Level: First
- Area: 80 Square Feet
- Dimensions: 8x10
Dining room
- Level: First
- Area: 64 Square Feet
- Dimensions: 8x8
Family room
- Level: First
- Area: 180 Square Feet
- Dimensions: 10x18
Kitchen
- Level: First
- Area: 90 Square Feet
- Dimensions: 9x10
Living room
- Level: First
- Area: 210 Square Feet
- Dimensions: 15x14
Heating
- Central, Electric
Cooling
- Central Air
Appliances
- Included: Dishwasher, Dryer, Electric Water Heater, Microwave, Range, Refrigerator, Washer
- Laundry: Electric Dryer Hookup, In Garage, Washer Hookup
Features
- Ceiling Fan(s), Living Room/Dining Room Combo, Solid Surface Counters, Solid Wood Cabinets, Thermostat
- Flooring: Carpet, Ceramic Tile, Laminate
- Has fireplace: No
Interior area
- Total structure area: 1,680
- Total interior livable area: 1,142 sqft
Video & virtual tour
Property
Parking
- Total spaces: 1
- Parking features: Garage - Attached
- Attached garage spaces: 1
Features
- Levels: One
- Stories: 1
- Exterior features: Awning(s), Lighting, Sidewalk
Lot
- Size: 5,950 Square Feet
- Dimensions: 66 x 90
Details
- Parcel number: 223016545691010090
- Special conditions: None
Construction
Type & style
- Home type: Condo
- Property subtype: Condominium
Materials
- Cement Siding
- Foundation: Slab
- Roof: Concrete
Condition
- New construction: No
- Year built: 1979
Utilities & green energy
- Sewer: Public Sewer
- Water: None
- Utilities for property: Cable Connected, Electricity Connected, Public, Sewer Connected, Street Lights, Water Connected
Community & HOA
Community
- Features: Association Recreation - Owned, Clubhouse, Fitness Center, Golf Carts OK, Golf, Pool, Sidewalks
- Pet fee: $0 monthly
- Senior community: Yes
- Subdivision: MAINLANDS OF TAMARAC BY THE GULF UNIT 5 PH 1 CONDO
HOA
- Has HOA: Yes
- Services included: Cable TV, Common Area Taxes, Community Pool, Reserve Fund, Internet, Maintenance Structure, Maintenance Grounds, Pool Maintenance, Recreational Facilities, Sewer, Trash, Water
- HOA fee: $343 monthly
- HOA name: Mainlands Propery Manager/Joe
- Second HOA name: Mainlands of Tamarac by the Gulf Assn 1-5
Location
- Region: Pinellas Park
Financial & listing details
- Price per square foot: $210/sqft
- Tax assessed value: $208,426
- Annual tax amount: $2,214
- Date on market: 11/18/2025
- Cumulative days on market: 261 days
- Listing terms: Cash,Conventional,FHA,VA Loan
- Ownership: Condominium
- Total actual rent: 0
- Electric utility on property: Yes
- Road surface type: Asphalt
Estimated market value
Not available
Estimated sales range
Not available
Not available
Price history
| Date | Event | Price |
|---|---|---|
| 7/21/2026 | Contingent | $239,900$210/sqft |
Source:  Stellar MLS #TB8448813 Report a problem Stellar MLS #TB8448813 Report a problem | ||
| 5/31/2026 | Price change | $239,900-4%$210/sqft |
Source: Stellar MLS #TB8448813 Report a problem | ||
| 1/27/2026 | Price change | $249,900-3.8%$219/sqft |
Source: Stellar MLS #TB8448813 Report a problem | ||
| 11/18/2025 | Listed for sale | $259,900+67.7%$228/sqft |
Source: Stellar MLS #TB8448813 Report a problem | ||
| 8/23/2019 | Sold | $155,000+140.3%$136/sqft |
Source: Public Record Report a problem | ||
| 1/20/1995 | Sold | $64,500$56/sqft |
Source: Public Record Report a problem | ||
Public tax history
| Year | Property taxes | Tax assessment |
|---|---|---|
| 2025 | $2,345 +5.9% | $151,885 +2.9% |
| 2024 | $2,214 +2.5% | $147,604 +3% |
| 2023 | $2,159 +3.7% | $143,305 +3% |
| 2022 | $2,083 +1.5% | $139,131 +3% |
| 2021 | $2,051 +0.6% | $135,079 -0.2% |
| 2020 | $2,039 +137.6% | $135,400 +65.5% |
| 2019 | $858 | $81,789 +1.9% |
| 2018 | $858 +3.1% | $80,264 +2.1% |
| 2017 | $832 +5.3% | $78,613 +2.1% |
| 2016 | $790 -1.6% | $76,996 +0.7% |
| 2015 | $804 +1.3% | $76,461 +0.8% |
| 2014 | $793 +1.4% | $75,854 +1.5% |
| 2013 | $782 +23.1% | $74,733 +1.7% |
| 2012 | $635 | $73,484 -2.9% |
| 2011 | -- | $75,683 +1.5% |
| 2010 | -- | $74,565 +2.7% |
| 2009 | -- | $72,605 +0.1% |
| 2008 | $750 | $72,532 +3% |
| 2007 | -- | $70,419 -33.8% |
| 2005 | -- | $106,300 +10.7% |
| 2004 | $1,007 +2.6% | $96,000 +18.4% |
| 2003 | $981 +7% | $81,100 +21.8% |
| 2002 | $917 | $66,600 +1.2% |
| 2001 | $917 +5.4% | $65,800 +10.6% |
| 2000 | $869 | $59,500 |
Find assessor info on the county website
Monthly payment
Est. payment
Payment breakdown
Explore the cost of this home by adjusting the details. Changes won't be saved.Climate risks
Neighborhood: 33782
Nearby schools
GreatSchools rating
- 8/10Pinellas Central Elementary SchoolGrades: PK-5Distance: 1.4 mi
- 6/10Fitzgerald Middle SchoolGrades: 6-8Distance: 2.6 mi
- 3/10Pinellas Park High SchoolGrades: 9-12Distance: 2.6 mi
- $390,600-- bd2 ba1.9k sqft9310 42nd St N, Pinellas Park, FL 33782Off Market
- $243,200-- bd2 ba1.4k sqft9218 42nd St N #5, Pinellas Park, FL 33782Off Market
- $---- bd-- ba-- sqft9218 42nd St N, Pinellas Park, FL 33782Off Market
- $257,6002 bd2 ba1.4k sqft9218 42nd St, Pinellas Park, FL 33782Off Market
- $228,6002 bd2 ba1.3k sqft9305 42nd Way N, Pinellas Park, FL 33782Off Market
- $215,0002 bd2 ba1.3k sqft9305 42nd Way, Pinellas Park, FL 33782Off Market
- $207,0002 bd1 ba1k sqft9215 42nd Way N, Pinellas Park, FL 33782Off Market
- $236,6002 bd1 ba1k sqft9215 42nd Way N #5, Pinellas Park, FL 33782Off Market
A local agent can set up tours, give advice and negotiate with sellers.
Similar homes
- $289,0002 bd2 ba1.1k sqft4109 89TH AVENUE N, PINELLAS PARK, FL 33782For Sale

 MLS ID #TB8526078, John Waugh, CHARLES RUTENBERG REALTY INC. Stellar MLS
 - $245,0003 bd2 ba1.7k sqft6232 GRETNA GREEN COURT N, PINELLAS PARK, FL 33781For Sale
 MLS ID #TB8526420, Julie Sartain, CHARLES RUTENBERG REALTY INC. Stellar MLS
 - $234,9002 bd2 ba1.2k sqft11800 PARK BLVD #401, SEMINOLE, FL 33772For Sale
 MLS ID #TB8524093, Janice Kolata, BONOMO REALTY LLC. Stellar MLS
 - $223,0002 bd2 ba1k sqft2400 FEATHER SOUND DRIVE #412, CLEARWATER, FL 33762For Sale
 MLS ID #TB8488895, Lynda Kelly, BAYSIDE PROPERTY MGMT. & REAL. Stellar MLS
 - $284,9002 bd1 ba864 sqft5301 97TH TERRACE N, PINELLAS PARK, FL 33782For SaleMLS ID #TB8469761, Chau Nguyen, SOURCE REAL ESTATE. Stellar MLS
- $249,9002 bd2 ba1.3k sqft2830 COUNTRYSIDE BOULEVARD #223, CLEARWATER, FL 33761For SaleMLS ID #TB8533446, Nancy Leslie, RE/MAX REALTEC GROUP INC. Stellar MLS
- $229,0002 bd2 ba980 sqft723 83RD AVENUE N #104, ST PETERSBURG, FL 33702For SaleMLS ID #TB8518325, Alan May, COASTAL PROPERTIES GROUP INTERNATIONAL. Stellar MLS
- $245,0002 bd2 ba1.1k sqft704 LYNDHURST STREET #624, DUNEDIN, FL 34698For SaleMLS ID #TB8476462, Katie Ducharme Procissi, KATIE DUCHARME REALTY, LLC. Stellar MLS
- $225,0002 bd2 ba1k sqft1918 PELICAN LANDING BOULEVARD #1125, CLEARWATER, FL 33762For SaleMLS ID #TB8459339, Rebecka Calhoon-Eames, SMITH & ASSOCIATES REAL ESTATE. Stellar MLS
- $209,5002 bd1 ba958 sqft7360 ULMERTON ROAD #2B, LARGO, FL 33771For SaleMLS ID #TB8534806, Matt Mayers, LIFES A BEACH REAL ESTATE. Stellar MLS
- $299,0002 bd2 ba1.5k sqft8440 BRENTWOOD ROAD, SEMINOLE, FL 33777For SaleMLS ID #TB8527916, Michael Lynch, PREMIER SOTHEBY'S INTL REALTY. Stellar MLS
- $169,9002 bd2 ba1k sqft9700 STARKEY ROAD #228, SEMINOLE, FL 33777For SaleMLS ID #TB8512416, Dayna Bates, 1 PALM REALTY. Stellar MLS
- $279,9002 bd2 ba1.5k sqft5756 CALAIS BOULEVARD N #8, ST PETERSBURG, FL 33714For SaleMLS ID #TB8484680, Lincoln Crone, II, ALLIANCE PROPERTY SERVICES INC. Stellar MLS
- $199,0002 bd2 ba1k sqft205 MARTHA LANE #205, OLDSMAR, FL 34677For SaleMLS ID #TB8536581, Nicholas Costello, KEYS TO THE BAY REAL ESTATE. Stellar MLS
- $219,0003 bd2 ba1.3k sqft3211 LAKE PINE WAY E #A1, TARPON SPRINGS, FL 34688For SaleMLS ID #TB8504269, Rhina Cortes, PINTES REALTY LLC. Stellar MLS
- $180,0002 bd2 ba1.1k sqft12300 PARK BOULEVARD #116, SEMINOLE, FL 33772For SaleMLS ID #TB8500851, Jim Wilson, CHARLES RUTENBERG REALTY INC. Stellar MLS
- $185,0002 bd2 ba1.4k sqft225 COUNTRY CLUB DRIVE #D237, LARGO, FL 33771For SaleMLS ID #TB8485265, David Wilson, CHARLES RUTENBERG REALTY INC. Stellar MLS
- $235,0002 bd2 ba1k sqft4839 MCELROY #F206, TAMPA, FL 33611For SaleMLS ID #TB8498480, Kristen Thomas, SMITH & ASSOCIATES REAL ESTATE. Stellar MLS
- $150,0002 bd2 ba1k sqft11502 7TH LANE N #1401, ST PETERSBURG, FL 33716For SaleMLS ID #TB8533069, Jim Maiorano, MARK SPAIN REAL ESTATE. Stellar MLS
- $250,0002 bd1 ba1k sqft14142 90TH AVENUE, SEMINOLE, FL 33776For SaleMLS ID #TB8517089, Bobbie Kaplan, SUN SAND & SEA HOMES REALTY. Stellar MLS
