Welcome to Tyrone Gardens I, a 58 unit complex in the very heart of St, Petersburg, located a short distance from the vibrant downtown area, the arts district of Gulfport, and the beautiful sugar sands of the Gulf Beaches. Located on 2 public bus lines. Tyrone Mall, the Northwest Community Center, the VA Hospital, grocery stores, medical facilities, golf and dining are all a short distance away. With I-275 ten minutes away, it's an easy commute to Tampa and Sarasota. Three airport, TIA, SRQ and PIE, are all within an hour's drive. The unit itself offers newer hurricane windows, newer flooring, newer A/Cand ductwork, full size washer and dryer, stainless steel refrigerator and a brand new dishwasher. The unit features 2 bedrooms and 2 baths, one en-suite. he family/Florida room offers great flex space. Other owners have used it as a third bedroom, a dining room, a hobby room or an office. The rear door opens onto a landscaped courtyard with a grill and a shaded seating area. There is a an extra storage closet on the same floor. The carport is steps from your door. The building was recently re-roofed. The unit qualifies for a deductible on the hurricane insurance premium There are no pending assessments. All ages are welcome, Two pets up to 25 lbs are permitted. There is a land lease in place. Leasing is not allowed. The Association requires a minimum of 30% down on financing offers.
Pending
Price cut: $10K (7/29)
$115,000
5729 13TH AVENUE N #102D, ST PETERSBURG, FL 33710
2beds
1,030sqft
Condominium
Built in 1969
-- sqft lot
$-- Zestimate®
$112/sqft
$506/mo HOA
What's special
Brand new dishwasherNewer flooringNewer hurricane windowsStainless steel refrigeratorBuilding was recently re-roofed
- 58 days |
- 593 |
- 37 |
Zillow last checked:
Listing updated:
Listed by:
Robert Duato 727-804-8458,
COLDWELL BANKER REALTY 727-360-6927
Source: Stellar MLS,MLS#: TB8513688 Originating MLS: Suncoast Tampa
Originating MLS: Suncoast Tampa
Facts & features
Interior
Bedrooms & bathrooms
- Bedrooms: 2
- Bathrooms: 2
- Full bathrooms: 2
Rooms
- Room types: Florida Room, Utility Room
Primary bedroom
- Features: En Suite Bathroom, Built-in Closet
- Level: First
- Area: 140 Square Feet
- Dimensions: 10x14
Bedroom 2
- Features: Ceiling Fan(s), Built-in Closet
- Level: First
- Area: 120 Square Feet
- Dimensions: 10x12
Primary bathroom
- Features: Tub With Shower, Linen Closet
- Level: First
- Area: 49 Square Feet
- Dimensions: 7x7
Bathroom 2
- Features: Shower No Tub
- Level: First
- Area: 20 Square Feet
- Dimensions: 4x5
Family room
- Features: Ceiling Fan(s), Built-in Closet
- Level: First
- Area: 112 Square Feet
- Dimensions: 8x14
Kitchen
- Features: Pantry, Built-in Closet
- Level: First
- Area: 84 Square Feet
- Dimensions: 7x12
Living room
- Features: Ceiling Fan(s), No Closet
- Level: First
- Area: 312 Square Feet
- Dimensions: 12x26
Heating
- Central, Electric
Cooling
- Central Air
Appliances
- Included: Oven, Cooktop, Dishwasher, Disposal, Dryer, Electric Water Heater, Range Hood, Refrigerator, Washer
- Laundry: Common Area, Electric Dryer Hookup, Inside, Laundry Closet, Washer Hookup
Features
- Ceiling Fan(s), Eating Space In Kitchen, Living Room/Dining Room Combo, Thermostat
- Flooring: Luxury Vinyl, Recycled/Composite Flooring
- Doors: Outdoor Grill
- Windows: Window Treatments
- Has fireplace: No
Interior area
- Total structure area: 1,030
- Total interior livable area: 1,030 sqft
Property
Parking
- Total spaces: 1
- Parking features: Assigned, Guest, On Street
- Carport spaces: 1
- Has uncovered spaces: Yes
Features
- Levels: One
- Stories: 1
- Exterior features: Courtyard, Irrigation System, Lighting, Outdoor Grill, Sidewalk, Sprinkler Metered
Lot
- Size: 2.13 Acres
Details
- Parcel number: 163116929070041020
- Lease amount: $165
- Zoning: RES
- Special conditions: None
Construction
Type & style
- Home type: Condo
- Property subtype: Condominium
Materials
- Block
- Foundation: Slab
- Roof: Membrane
Condition
- New construction: No
- Year built: 1969
Utilities & green energy
- Sewer: Public Sewer
- Water: Public
- Utilities for property: BB/HS Internet Available, Cable Available, Electricity Connected, Fire Hydrant, Phone Available, Sewer Connected, Sprinkler Meter, Street Lights, Water Connected
Community & HOA
Community
- Features: Buyer Approval Required, Deed Restrictions, Irrigation-Reclaimed Water, Sidewalks
- Security: Fire Alarm, Security Lights, Smoke Detector(s)
- Pet fee: $0 monthly
- Subdivision: TYRONE GARDEN APTS CONDO
HOA
- Has HOA: Yes
- Amenities included: Elevator(s), Vehicle Restrictions
- Services included: Reserve Fund, Maintenance Structure, Maintenance Grounds, Manager, Sewer, Trash, Water
- HOA fee: $506 monthly
- HOA name: Ronny Dunner
Location
- Region: Saint Petersburg
Financial & listing details
- Price per square foot: $112/sqft
- Tax assessed value: $90,459
- Annual tax amount: $1,801
- Date on market: 6/5/2026
- Cumulative days on market: 68 days
- Listing terms: Cash,Conventional
- Ownership: Condominium
- Total actual rent: 0
- Electric utility on property: Yes
- Road surface type: Asphalt
Estimated market value
Not available
Estimated sales range
Not available
$1,979/mo
Price history
| Date | Event | Price |
|---|---|---|
| 8/11/2026 | Pending sale | $115,000$112/sqft |
Source:  Stellar MLS #TB8513688 Report a problem Stellar MLS #TB8513688 Report a problem | ||
| 7/29/2026 | Price change | $115,000-8%$112/sqft |
Source: Stellar MLS #TB8513688 Report a problem | ||
| 6/29/2026 | Listed for sale | $125,000$121/sqft |
Source: Stellar MLS #TB8513688 Report a problem | ||
| 6/16/2026 | Listing removed | $125,000$121/sqft |
Source: Stellar MLS #TB8513688 Report a problem | ||
| 6/5/2026 | Listed for sale | $125,000+13.6%$121/sqft |
Source: Stellar MLS #TB8513688 Report a problem | ||
| 2/14/2007 | Sold | $110,000+84.9%$107/sqft |
Source: Stellar MLS #U7222627 Report a problem | ||
| 3/25/2004 | Sold | $59,500$58/sqft |
Source: Public Record Report a problem | ||
Public tax history
| Year | Property taxes | Tax assessment |
|---|---|---|
| 2025 | $1,802 +3677.6% | $90,459 +229.6% |
| 2024 | $48 +46% | $27,444 +3% |
| 2023 | $33 +87.7% | $26,645 +3% |
| 2022 | $17 +613.5% | $25,869 +3% |
| 2021 | $2 | $25,116 +1.4% |
| 2020 | -- | $24,769 +2.3% |
| 2019 | -- | $24,212 +1.9% |
| 2018 | -- | $23,761 +2.1% |
| 2017 | -- | $23,272 +2.1% |
| 2016 | -- | $22,793 +0.7% |
| 2015 | -- | $22,635 +0.8% |
| 2014 | -- | $22,455 +1.5% |
| 2013 | -- | $22,123 +1.7% |
| 2012 | -- | $21,753 -4% |
| 2011 | -- | $22,649 -25.1% |
| 2010 | -- | $30,258 -41.9% |
| 2009 | -- | $52,075 -28.6% |
| 2008 | $723 | $72,900 +51.8% |
| 2007 | -- | $48,037 -3.5% |
| 2005 | -- | $49,800 +12.7% |
| 2004 | $455 +709.2% | $44,200 +10.5% |
| 2003 | $56 +74.7% | $40,000 +22.7% |
| 2002 | $32 | $32,600 +16% |
| 2001 | $32 +116.2% | $28,100 +6.8% |
| 2000 | $15 | $26,300 |
Find assessor info on the county website
Monthly payment
Est. payment
Payment breakdown
Explore the cost of this home by adjusting the details. Changes won't be saved.Climate risks
Neighborhood: Disston Heights
Nearby schools
GreatSchools rating
- 9/10Northwest Elementary SchoolGrades: PK-5Distance: 0.5 mi
- 7/10Tyrone Middle SchoolGrades: 6-8Distance: 1.1 mi
- 6/10St. Petersburg High SchoolGrades: 9-12Distance: 2.7 mi
- $95,0001 bd1 ba845 sqft1325 58th St N APT 102A, Saint Petersburg, FL 33710Sold

- $110,0002 bd2 ba1k sqft1325 58th St N APT 201A, Saint Petersburg, FL 33710Sold

- $135,0002 bd2 ba1k sqft1325 58th St N APT 204A, Saint Petersburg, FL 33710Sold

- $105,0002 bd1 ba952 sqft5728 14th Ave N APT 104B, Saint Petersburg, FL 33710Sold

- $145,0002 bd2 ba1k sqft5728 14th Ave N APT 202B, Saint Petersburg, FL 33710Sold
- $114,0002 bd2 ba1k sqft5728 14th Ave N APT 206B, Saint Petersburg, FL 33710For Sale
- $145,0002 bd1 ba1.1k sqft5728 14th Ave N APT 305B, Saint Petersburg, FL 33710Sold
- $129,9001 bd1 ba845 sqft1330 57th St N APT 102C, Saint Petersburg, FL 33710Sold
- $130,0001 bd1 ba845 sqft1330 57th St N APT 103C, Saint Petersburg, FL 33710Sold
A local agent can set up tours, give advice and negotiate with sellers.
Similar homes
- $120,0002 bd2 ba1k sqft5880 38TH AVENUE N #109, ST PETERSBURG, FL 33710For Sale
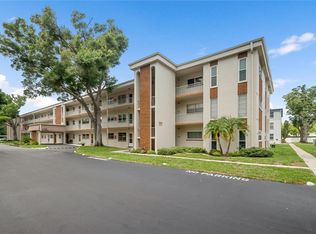
 MLS ID #TB8534867, Mark Murphy, FUTURE HOME REALTY INC. Stellar MLS
 - $110,0002 bd2 ba1.1k sqft1900 68TH STREET N #210, ST PETERSBURG, FL 33710For Sale
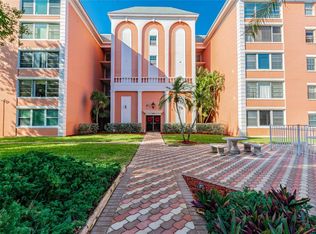 MLS ID #TB8534605, Spyro Lefkimiotis, RE/MAX ACTION FIRST OF FLORIDA. Stellar MLS
 - $114,9002 bd1 ba1.1k sqft5155 9TH AVENUE N #211, ST PETERSBURG, FL 33710For Sale
 MLS ID #TB8528116, Josh Wright, LPT REALTY, LLC. Stellar MLS
 - $114,9002 bd2 ba1.1k sqft5603 80TH STREET N #512, ST PETERSBURG, FL 33709For Sale
 MLS ID #TB8490065, Tahisia Scantling, RIGHT TURN REALTY. Stellar MLS
 - $109,9002 bd2 ba1.1k sqft5501 80TH STREET N #405, ST PETERSBURG, FL 33709For SaleMLS ID #TB8442006, Janet Elwood, COLDWELL BANKER REALTY. Stellar MLS
- $118,9002 bd2 ba940 sqft1950 59TH AVENUE N #114, ST PETERSBURG, FL 33714For SaleMLS ID #TB8491330, Kyle Noseworthy, REALTY EXPERTS. Stellar MLS
- $98,0002 bd2 ba1.1k sqft5530 N 80TH STREET #C308, ST PETERSBURG, FL 33709For SaleMLS ID #TB8537591, Yanelis Betancourt Reyes, BHHS FLORIDA PROPERTIES GROUP. Stellar MLS
- $115,0001 bd2 ba925 sqft4705 1ST STREET NE #138, ST PETERSBURG, FL 33703For SaleMLS ID #TB8519056, John Blevins, GENSTONE REALTY. Stellar MLS
- $119,9002 bd2 ba1k sqft5217 81ST STREET N #16, ST PETERSBURG, FL 33709For SaleMLS ID #TB8540024, Helle Hartley, SMITH & ASSOCIATES REAL ESTATE. Stellar MLS
- $119,0001 bd1 ba722 sqft1170 RUE DES CHATEAUX #1A, SOUTH PASADENA, FL 33707For SaleMLS ID #TB8538557, Adam Smith, COMPASS FLORIDA LLC. Stellar MLS
- $124,5002 bd2 ba875 sqft4143 56TH STREET N #1006, KENNETH CITY, FL 33709For SaleMLS ID #TB8502769, Lauren Krawczyk, MICHAEL SAUNDERS & COMPANY. Stellar MLS
- $130,0002 bd2 ba1k sqft4715 BAY STREET NE #222, ST PETERSBURG, FL 33703For SaleMLS ID #TB8522798, Tammy Brophy Wenzel, BROPHY REAL ESTATE. Stellar MLS
- $149,9002 bd2 ba985 sqft5973 TERRACE PARK DRIVE N #101, ST PETERSBURG, FL 33709For SaleMLS ID #TB8523313, Joseph Kipping, PA, KELLER WILLIAMS TAMPA PROPERTIES. Stellar MLS
- $129,0002 bd1 ba860 sqft951 79TH AVENUE N #115, ST PETERSBURG, FL 33702For SaleMLS ID #TB8521336, Andre Andreoni, IMPACT REALTY TAMPA BAY. Stellar MLS
- $119,0001 bd1 ba650 sqft8101 11TH STREET N #125, ST PETERSBURG, FL 33702For SaleMLS ID #TB8519155, Holly Frandeka, CHARLES RUTENBERG REALTY INC. Stellar MLS
- $129,9001 bd1 ba570 sqft6915 STONES THROW CIRCLE N #3106, ST PETERSBURG, FL 33710For SaleMLS ID #TB8484140, Mike Shorr, COASTAL PIONEER REALTY. Stellar MLS
- $135,0002 bd2 ba1.1k sqft10038 62ND TERRACE N #1, ST PETERSBURG, FL 33708For SaleMLS ID #TB8356544, Renee Schoenberg, COMPASS FLORIDA LLC. Stellar MLS
- $125,0001 bd1 ba732 sqft6960A SUNSET DRIVE S #1B, SOUTH PASADENA, FL 33707For SaleMLS ID #TB8502966, Estelia Mesimer, COLDWELL BANKER REALTY. Stellar MLS
- $119,5002 bd2 ba900 sqft1303 S HERCULES AVENUE #2, CLEARWATER, FL 33764For SaleMLS ID #TB8487757, Ganna Merritt, ALIGN RIGHT REALTY CARROLLWOOD. Stellar MLS
- $125,0002 bd2 ba1k sqft4895 BAY STREET NE #102, ST PETERSBURG, FL 33703For SaleMLS ID #TB8538720, Denise Nightingale, FLORIDA DRIVEN REAL ESTATE. Stellar MLS
