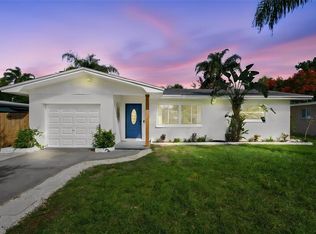
One of the many things that makes this area so special is its collection of charming historic homes nestled along palm tree-lined streets. This beautifully maintained 1951 cottage captures that timeless Old Florida charm while offering the modern updates and convenience. Featuring 3 bedrooms, 2 bathrooms, and an unbeatable location just one block from the Pinellas Trail, you'll enjoy easy access to miles of trails, breathtaking Florida sunsets, and all the shopping, dining, and entertainment of Downtown Dunedin. From the moment you arrive, you'll appreciate the pride of ownership throughout. Fresh exterior paint, a long paved driveway, and tropical, low-maintenance landscaping create a welcoming first impression. Enter through the screened-in sunroom offering privacy and a protected outdoor living space. Step inside and discover natural light and thoughtful updates throughout. Newer PGT double-pane windows and an upgraded front door brighten the interior, while luxury vinyl flooring and fresh interior paint create a clean, modern feel. The bright and airy kitchen features shaker-style cabinetry, quartz countertops, and stainless steel appliances. Recessed lighting and a window overlooking the backyard adds to the inviting atmosphere, while ample space for a dinette makes everyday meals and entertaining a breeze. Just beyond the kitchen, convenient backyard access provides the perfect opportunity to create a designated beach drop zone for all those sandy shoes after a day in the sun. The backyard is ready to become your favorite gathering spot! A spacious covered deck provides plenty of room for outdoor dining and entertaining to enjoy Florida's year-round outdoor lifestyle. Two storage sheds offer additional options and possibilities for creating a space that suits your needs. When it’s time to retire inside, the thoughtfully designed split-bedroom floor plan offers privacy and flexibility. Two generously sized guest bedrooms share an updated bathroom featuring a relaxing soaking tub. Privately tucked away on the opposite side of the home, the primary suite is your own personal retreat. With room for a king-sized bed, a walk-in closet, and an updated ensuite bathroom, this comfortable space has everything you need to unwind after a day enjoying the Florida sunshine. This home is truly low maintenance and ready to move in. The roof was replaced in 2021, and additional improvements include a 2022 natural gas water heater and an updated electrical panel and not in a flood zone. With so many modern updates, low-maintenance landscaping, and a location that puts you just minutes from the action, there's little left to do but move in and experience the Old Florida lifestyle you've been dreaming about!
For sale
$379,000
1928 SPRINGTIME AVENUE, CLEARWATER, FL 33755
3beds
1,024sqft
Single Family Residence
Built in 1951
5,401 Square Feet Lot
$369,300 Zestimate®
$370/sqft
$-- HOA
What's special
- 8 days
- 477
- 53
Likely to sell faster than
Zillow last checked:
Listing updated:
Listed by:
Dave Doherty 727-639-2371,
TOM TUCKER REALTY 727-692-3997
Source: Stellar MLS,MLS#: TB8564800 Originating MLS: Suncoast Tampa
Facts & features
Interior
Bedrooms & bathrooms
- Bedrooms: 3
- Bathrooms: 2
- Full bathrooms: 2
Rooms
- Room types: Utility Room
Primary bedroom
- Features: Built-in Closet
- Level: First
- Area: 200 Square Feet
- Dimensions: 20x10
Bedroom 2
- Features: Walk-In Closet(s)
- Level: First
- Area: 130 Square Feet
- Dimensions: 13x10
Bedroom 3
- Features: Walk-In Closet(s)
- Level: First
- Area: 99 Square Feet
- Dimensions: 9x11
Kitchen
- Level: First
- Area: 224 Square Feet
- Dimensions: 16x14
Living room
- Level: First
- Area: 180 Square Feet
- Dimensions: 15x12
Heating
- Central
Cooling
- Central Air, Ductless
Appliances
- Included: Dishwasher, Gas Water Heater, Microwave, Range, Refrigerator, Tankless Water Heater
- Laundry: Inside
Features
- Ceiling Fan(s), Eating Space In Kitchen, Living Room/Dining Room Combo, Open Floorplan, Primary Bedroom Main Floor, Split Bedroom, Stone Counters, Thermostat, Walk-In Closet(s)
- Flooring: Luxury Vinyl
- Windows: Window Treatments
- Has fireplace: No
Interior area
- Total structure area: 1,269
- Total interior livable area: 1,024 sqft
Video & virtual tour
Property
Parking
- Parking features: Driveway
- Has uncovered spaces: Yes
Features
- Levels: One
- Stories: 1
- Patio & porch: Covered, Enclosed, Front Porch, Rear Porch, Screened
- Exterior features: Awning(s), Private Yard, Rain Gutters, Sidewalk, Storage
- Fencing: Wood
Lot
- Size: 5,401 Square Feet
- Dimensions: 50 x 108
- Features: City Lot, Landscaped, Sidewalk
- Residential vegetation: Mature Landscaping
Details
- Additional structures: Shed(s)
- Parcel number: 032915881280070480
- Special conditions: None
Construction
Type & style
- Home type: SingleFamily
- Architectural style: Bungalow,Florida
- Property subtype: Single Family Residence
Materials
- Block
- Foundation: Slab
- Roof: Shingle
Condition
- Completed
- New construction: No
- Year built: 1951
Utilities & green energy
- Sewer: Public Sewer
- Water: Public
- Utilities for property: BB/HS Internet Available, Cable Connected, Electricity Connected, Natural Gas Connected, Public, Sewer Connected, Water Connected
Community & HOA
Community
- Pet fee: $0 monthly
- Subdivision: SUNSET POINT 2ND ADD
HOA
- Has HOA: No
Location
- Region: Clearwater
Financial & listing details
- Price per square foot: $370/sqft
- Tax assessed value: $263,443
- Annual tax amount: $5,001
- Date on market: 11/5/2026
- Cumulative days on market: 7 days
- Listing terms: Cash,Conventional,FHA,VA Loan
- Ownership: Fee Simple
- Total actual rent: 0
- Electric utility on property: Yes
- Road surface type: Paved
Estimated market value
$369,300
$351,000 - $388,000
$2,148/mo
Price history
| Date | Event | Price |
|---|---|---|
| 11/6/2026 | Listed for sale | $379,000-2.6%$370/sqft |
Source:  Stellar MLS #TB8564800 Report a problem | ||
| 9/23/2026 | Listing removed | $389,000$380/sqft |
Source: Stellar MLS #TB8543773 Report a problem | ||
| 8/30/2026 | Listed for sale | $389,000+76.4%$380/sqft |
Source: Stellar MLS #TB8543773 Report a problem | ||
| 1/15/2021 | Sold | $220,500-4.1%$215/sqft |
Source: Public Record Report a problem | ||
| 12/22/2020 | Pending sale | $229,900$225/sqft |
Source: FUTURE HOME REALTY INC #U8107806 Report a problem | ||
| 12/17/2020 | Listed for sale | $229,900+206.5%$225/sqft |
Source: FUTURE HOME REALTY INC #U8107806 Report a problem | ||
| 5/29/2015 | Listing removed | $1,075$1/sqft |
Source: Future Home Realty Report a problem | ||
| 5/28/2015 | Listed for rent | $1,075$1/sqft |
Source: Future Home Realty Report a problem | ||
| 12/20/2011 | Sold | $75,000-6.1%$73/sqft |
Source: Public Record Report a problem | ||
| 10/27/2011 | Price change | $79,900-5.9%$78/sqft |
Source: Van Hook Properties Inc #U7521805 Report a problem | ||
| 10/13/2011 | Price change | $84,900-5.6%$83/sqft |
Source: Van Hook Properties Inc #U7521805 Report a problem | ||
| 8/11/2011 | Listed for sale | $89,900+38.3%$88/sqft |
Source: Van Hook Properties Inc #U7521805 Report a problem | ||
| 3/24/2010 | Sold | $65,000-13.3%$63/sqft |
Source: Public Record Report a problem | ||
| 12/19/2009 | Price change | $75,000-6.1%$73/sqft |
Source: Realty Executives Adamo & Associates #7424807 Report a problem | ||
| 9/25/2009 | Price change | $79,900-11.1%$78/sqft |
Source: Realty Executives Adamo & Associates #7424807 Report a problem | ||
| 8/21/2009 | Listed for sale | $89,900-45.1%$88/sqft |
Source: Realty Executives Adamo & Associates #7424807 Report a problem | ||
| 7/31/2006 | Sold | $163,900+101.1%$160/sqft |
Source: Public Record Report a problem | ||
| 1/4/2002 | Sold | $81,500+89.5%$80/sqft |
Source: Public Record Report a problem | ||
| 8/26/1999 | Sold | $43,000$42/sqft |
Source: Public Record Report a problem | ||
Public tax history
| Year | Property taxes | Tax assessment |
|---|---|---|
| 2025 | $5,001 | $263,443 +2.9% |
| 2024 | -- | $256,074 +9.2% |
| 2023 | $4,539 +9.8% | $234,461 +10% |
| 2022 | $4,133 +15.2% | $213,146 +21.3% |
| 2021 | $3,589 +9.1% | $175,787 +10% |
| 2020 | $3,290 +85.1% | $159,806 +25.1% |
| 2019 | $1,778 | $127,720 +1.9% |
| 2018 | $1,778 +1.9% | $125,339 -1.1% |
| 2017 | $1,744 -6.1% | $126,736 +16.8% |
| 2016 | $1,857 +13.9% | $108,516 +26.9% |
| 2015 | $1,631 +8.8% | $85,510 +8.2% |
| 2014 | $1,499 +17% | $79,019 +32.6% |
| 2013 | $1,281 -12.7% | $59,582 -12.7% |
| 2012 | $1,467 | $68,275 +3.9% |
| 2011 | -- | $65,712 -26.5% |
| 2010 | -- | $89,402 -9.7% |
| 2009 | -- | $99,008 -6% |
| 2008 | $1,327 | $105,300 -16.6% |
| 2007 | -- | $126,300 +30.6% |
| 2005 | -- | $96,700 +42.4% |
| 2004 | $505 +3.7% | $67,900 +15.7% |
| 2003 | $487 +9.3% | $58,700 +7.1% |
| 2002 | $446 | $54,800 +12.8% |
| 2001 | $446 +7.1% | $48,600 +12.8% |
| 2000 | $416 | $43,100 |
Find assessor info on the county website
Monthly payment
Est. payment
Payment breakdown
Explore the cost of this home by adjusting the details. Changes won't be saved.Climate risks
Neighborhood: 33755
Nearby schools
Schools provided by the listing agent
- Elementary: Sandy Lane Elementary-PN
- Middle: Dunedin Highland Middle-PN
- High: Dunedin High-PN
Source: Stellar MLS. This data may not be complete. We recommend contacting the local school district to confirm school assignments for this home.


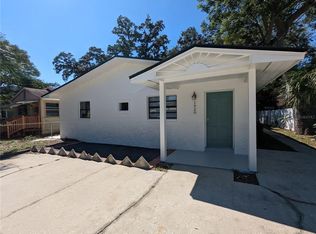
Similar homes
- $390,0003 bd2 ba1k sqft1253 UNION STREET, CLEARWATER, FL 33755For Sale
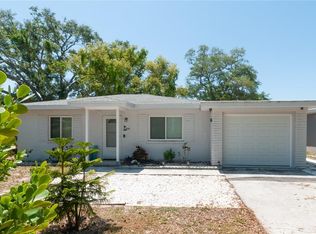
 MLS ID #TB8520793, Jake Yencarelli, KELLER WILLIAMS REALTY- PALM HARBOR. Stellar MLS
- $325,0003 bd2 ba1.1k sqft1781 APACHE TRAIL, CLEARWATER, FL 33755For Sale
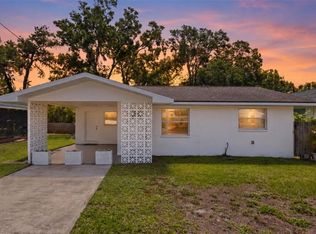 MLS ID #TB8532107, Keith Jamison, REAL BROKER, LLC. Stellar MLS
- $399,9003 bd2 ba1.3k sqft1224 BELLEVUE BOULEVARD, CLEARWATER, FL 33756For Sale
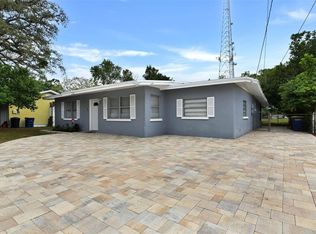 MLS ID #TB8508589, Denise Doone, DALTON WADE INC. Stellar MLS
- $349,0002 bd1 ba962 sqft1952 PINEHURST DRIVE, CLEARWATER, FL 33763For Sale
 MLS ID #TB8563456, Deborah Gonska, CHARLES RUTENBERG REALTY INC. Stellar MLS
- $379,0003 bd1 ba1.1k sqft902 BELTREES STREET, DUNEDIN, FL 34698For SaleMLS ID #TB8469946, Roberta Celiberti, COASTAL PROPERTIES GROUP INTERNATIONAL. Stellar MLS
- $415,0003 bd2 ba1.1k sqft2187 ORANGEWOOD WAY, CLEARWATER, FL 33764For SaleMLS ID #TB8564895, Greta Murati, COLDWELL BANKER REALTY. Stellar MLS
- $364,0002 bd1 ba956 sqft629 LEXINGTON STREET, DUNEDIN, FL 34698For SaleMLS ID #TB8547174, Dave Doherty, TOM TUCKER REALTY. Stellar MLS
- $394,9993 bd2 ba1.3k sqft1257 FRANKLIN STREET, CLEARWATER, FL 33756For SaleMLS ID #TB8520149, Michelle Leibold, LPT REALTY, LLC. Stellar MLS
- $400,0003 bd2 ba1.1k sqft1231 LITTLE JOHN LANE, DUNEDIN, FL 34698For SaleMLS ID #TB8525323, David Crawford, RE/MAX ACTION FIRST OF FLORIDA. Stellar MLS
- $399,0003 bd2 ba1.2k sqft407 OCEAN COURT, LARGO, FL 33756For SaleMLS ID #TB8547568, Beth Cupari, COASTAL PROPERTIES GROUP INTER. Stellar MLS
- $335,0003 bd2 ba1.4k sqft2125 N HERCULES AVENUE, CLEARWATER, FL 33763For SaleMLS ID #TB8533259, Tony Baroni, KELLER WILLIAMS SUBURBAN TAMPA. Stellar MLS
- $359,9003 bd2 ba1k sqft1806 VANCOUVER DRIVE, CLEARWATER, FL 33756For SaleMLS ID #TB8519780, Matthew Brashear, RE/MAX ELITE REALTY. Stellar MLS
- $339,9002 bd2 ba1.3k sqft2218 BAY BERRY LANE, CLEARWATER, FL 33763For SaleMLS ID #TB8540295, Jim Mayes, BILTMORE GROUP INC. Stellar MLS
- $349,9002 bd2 ba1.2k sqft9146 ENCHANTMENT DRIVE, LARGO, FL 33773For SaleMLS ID #TB8562445, Mike Youngblood, TMWRK BROKERAGE LLC. Stellar MLS
- $399,9002 bd1 ba1k sqft700 GERSHWIN DRIVE, LARGO, FL 33771For SaleMLS ID #TB8560293, Leroy Hunton, DALTON WADE INC. Stellar MLS
- $375,0003 bd2 ba864 sqft1684 CORAL WAY, LARGO, FL 33771For SaleMLS ID #TB8549150, Diane Bumiller, CENTURY 21 BEGGINS. Stellar MLS
- $399,9002 bd2 ba1.3k sqft2354 KILGORE DRIVE, LARGO, FL 33770For SaleMLS ID #TB8556037, Kelly Fenlon, LPT REALTY, LLC. Stellar MLS
- $460,0003 bd2 ba1.3k sqft1623 SAN MATEO DRIVE, DUNEDIN, FL 34698For SaleMLS ID #TB8542065, Jennifer Patterson, DALTON WADE INC. Stellar MLS
- $419,9003 bd2 ba1.3k sqft3811 14TH AVENUE N, ST PETERSBURG, FL 33713For SaleMLS ID #TB8565341, Ashley Fernandez, COLDWELL BANKER REALTY. Stellar MLS
- $380,0003 bd2 ba1.3k sqft5508 WHITMORE DRIVE, TAMPA, FL 33634For SaleMLS ID #TB8543295, Angie Blackman, KELLER WILLIAMS TAMPA PROPERTIES. Stellar MLS
