Welcome to 1253 Union Street, a charming 3-bedroom, 2 bathroom home, set in a cozy neighborhood that borders Dunedin & Clearwater. Downtown Dunedin with it's excellent restaurants and breweries, the Blue Jays Stadium, waterfront parks, and the Pinellas Trail are all just a few blocks away. In addition, world famous beaches such as Clearwater Beach and Honeymoon Island are only a few miles away. The seller recently added a spacious in-home office that features private entry, tons of natural light, sliders to the backyard, a mini-split unit, polished concrete flooring, and a full bathroom. It even has separate key access to the main house for those that want to keep work and life in balance. This lovely modern space could also be used as a primary bedroom, studio, or fitness room. The kitchen features stainless steel appliances, beautiful cabinetry and access through the sliding doors to the backyard party deck perfect for entertaining friends and family or relaxation. Throughout the home, you’ll appreciate the laminate flooring that seamlessly ties each room together. Two additional bedrooms and a full bathroom are just left of the living room. Smart home features enhance daily living, including a Nest thermostat, front door smart lock, and Ring camera system. With its thoughtful updates and prime setting, this turnkey property captures the essence of Florida living and will not last long! Seller motivated!
For sale
$390,000
1253 UNION STREET, CLEARWATER, FL 33755
3beds
1,080sqft
Single Family Residence
Built in 1953
6,142 Square Feet Lot
$-- Zestimate®
$361/sqft
$-- HOA
What's special
Two additional bedroomsBeautiful cabinetrySliders to the backyardTons of natural lightMini-split unit
- 111 days
- 645
- 59
Zillow last checked:
Listing updated:
Listed by:
Jake Yencarelli 727-479-8482,
KELLER WILLIAMS REALTY- PALM HARBOR 727-772-0772
Source: Stellar MLS,MLS#: TB8520793 Originating MLS: Suncoast Tampa
Originating MLS: Suncoast Tampa
Facts & features
Interior
Bedrooms & bathrooms
- Bedrooms: 3
- Bathrooms: 2
- Full bathrooms: 2
Rooms
- Room types: Attic
Primary bedroom
- Features: En Suite Bathroom, No Closet
- Level: First
- Area: 121 Square Feet
- Dimensions: 11x11
Bedroom 2
- Features: Ceiling Fan(s), Walk-In Closet(s)
- Level: First
- Area: 143 Square Feet
- Dimensions: 11x13
Bedroom 3
- Features: Ceiling Fan(s), Walk-In Closet(s)
- Level: First
- Area: 100 Square Feet
- Dimensions: 10x10
Primary bathroom
- Features: Shower No Tub, Single Vanity
- Level: First
- Area: 40 Square Feet
- Dimensions: 5x8
Bathroom 2
- Features: Single Vanity, Tub With Shower
- Level: First
- Area: 42 Square Feet
- Dimensions: 7x6
Balcony porch lanai
- Level: First
- Area: 192 Square Feet
- Dimensions: 16x12
Kitchen
- Features: Pantry
- Level: First
- Area: 120 Square Feet
- Dimensions: 10x12
Living room
- Features: Built-In Shelving
- Level: First
- Area: 224 Square Feet
- Dimensions: 14x16
Heating
- Central
Cooling
- Central Air, Ductless
Appliances
- Included: Dishwasher, Disposal, Dryer, Electric Water Heater, Microwave, Range, Refrigerator, Washer
- Laundry: Electric Dryer Hookup, In Garage, Washer Hookup
Features
- Ceiling Fan(s), Living Room/Dining Room Combo, Primary Bedroom Main Floor, Solid Surface Counters, Solid Wood Cabinets, Thermostat, Walk-In Closet(s)
- Flooring: Concrete, Laminate, Tile
- Doors: Sliding Doors
- Windows: Window Treatments
- Has fireplace: No
- Furnished: Yes
Interior area
- Total structure area: 1,388
- Total interior livable area: 1,080 sqft
Property
Parking
- Total spaces: 1
- Parking features: Covered, Driveway, Parking Pad
- Attached garage spaces: 1
- Has uncovered spaces: Yes
- Details: Garage Dimensions: 18x11
Features
- Levels: One
- Stories: 1
- Patio & porch: Deck, Rear Porch
- Exterior features: Lighting, Private Mailbox, Private Yard, Storage
- Fencing: Fenced,Wood
- Has view: Yes
- View description: Trees/Woods
Lot
- Size: 6,142 Square Feet
- Dimensions: 60 x 102
- Features: City Lot, In County, Landscaped, Level, Private
- Residential vegetation: Oak Trees, Trees/Landscaped
Details
- Additional structures: Shed(s), Storage
- Parcel number: 032915158400010190
- Zoning: R-4
- Special conditions: None
- Horse amenities: None
Construction
Type & style
- Home type: SingleFamily
- Architectural style: Other
- Property subtype: Single Family Residence
Materials
- Block, Stucco
- Foundation: Slab
- Roof: Shingle
Condition
- Completed
- New construction: No
- Year built: 1953
Utilities & green energy
- Sewer: Public Sewer
- Water: Public
- Utilities for property: BB/HS Internet Available, Cable Available, Cable Connected, Electricity Available, Electricity Connected, Public, Sewer Available, Sewer Connected, Street Lights, Water Available, Water Connected
Community & HOA
Community
- Pet fee: $0 monthly
- Subdivision: CLEARDUN
HOA
- Has HOA: No
Location
- Region: Clearwater
Financial & listing details
- Price per square foot: $361/sqft
- Tax assessed value: $338,825
- Annual tax amount: $6,557
- Date on market: 6/22/2026
- Cumulative days on market: 112 days
- Listing terms: Cash,Conventional,FHA,VA Loan
- Ownership: Fee Simple
- Total actual rent: 0
- Electric utility on property: Yes
- Road surface type: Paved, Asphalt
Estimated market value
Not available
Estimated sales range
Not available
Not available
Price history
| Date | Event | Price |
|---|---|---|
| 6/22/2026 | Listed for sale | $390,000-8.2%$361/sqft |
Source:  Stellar MLS #TB8520793 Report a problem Stellar MLS #TB8520793 Report a problem | ||
| 10/21/2025 | Listing removed | $425,000$394/sqft |
Source: Stellar MLS #TB8375579 Report a problem | ||
| 4/17/2025 | Listed for sale | $425,000$394/sqft |
Source: Stellar MLS #TB8375579 Report a problem | ||
| 2/6/2025 | Listing removed | $425,000$394/sqft |
Source: Stellar MLS #U8254466 Report a problem | ||
| 12/9/2024 | Price change | $425,000-5.6%$394/sqft |
Source: Stellar MLS #U8254466 Report a problem | ||
| 9/29/2024 | Price change | $450,000-8.1%$417/sqft |
Source: Stellar MLS #U8254466 Report a problem | ||
| 8/22/2024 | Listed for sale | $489,900+34.2%$454/sqft |
Source: Stellar MLS #U8254466 Report a problem | ||
| 11/19/2023 | Listing removed | -- |
Source: Stellar MLS #U8138816 Report a problem | ||
| 4/4/2023 | Sold | $365,000+1.5%$338/sqft |
Source: Public Record Report a problem | ||
| 3/13/2023 | Pending sale | $359,500$333/sqft |
Source: Stellar MLS #U8190498 Report a problem | ||
| 3/11/2023 | Listed for sale | $359,500$333/sqft |
Source: Stellar MLS #U8190498 Report a problem | ||
| 2/17/2023 | Pending sale | $359,500$333/sqft |
Source: Stellar MLS #U8190498 Report a problem | ||
| 2/14/2023 | Listed for sale | $359,500+8.9%$333/sqft |
Source: Stellar MLS #U8190498 Report a problem | ||
| 11/22/2021 | Sold | $330,000$306/sqft |
Source: Public Record Report a problem | ||
| 10/11/2021 | Pending sale | $330,000$306/sqft |
Source: Stellar MLS #U8138816 Report a problem | ||
| 10/7/2021 | Listed for sale | $330,000+69.2%$306/sqft |
Source: Stellar MLS #U8138816 Report a problem | ||
| 7/29/2021 | Listing removed | -- |
Source: Zillow Rental Manager Report a problem | ||
| 7/22/2021 | Listed for rent | $2,500$2/sqft |
Source: Zillow Rental Manager Report a problem | ||
| 7/8/2020 | Sold | $195,000+8.4%$181/sqft |
Source: Public Record Report a problem | ||
| 6/6/2020 | Pending sale | $179,900$167/sqft |
Source: RE/MAX ALLIANCE GROUP #U8086587 Report a problem | ||
| 6/4/2020 | Listed for sale | $179,900+51.2%$167/sqft |
Source: RE/MAX ALLIANCE GROUP #U8086587 Report a problem | ||
| 7/15/2010 | Listing removed | $119,000$110/sqft |
Source: NRT Florida #7447114 Report a problem | ||
| 5/25/2008 | Listed for sale | $119,000+138.5%$110/sqft |
Source: Coldwell Banker** #7347328 Report a problem | ||
| 6/1/1998 | Sold | $49,900$46/sqft |
Source: Public Record Report a problem | ||
Public tax history
| Year | Property taxes | Tax assessment |
|---|---|---|
| 2025 | $6,557 +6.8% | $338,825 +4.6% |
| 2024 | $6,138 +14.9% | $323,929 +16.9% |
| 2023 | $5,340 +3.2% | $277,048 +3.8% |
| 2022 | $5,176 +54% | $266,888 +61.4% |
| 2021 | $3,360 +530% | $165,365 +212.5% |
| 2020 | $533 +0.6% | $52,912 +2.3% |
| 2019 | $530 | $51,722 +1.9% |
| 2018 | $530 +0.4% | $50,758 +2.1% |
| 2017 | $528 +7.6% | $49,714 +2.1% |
| 2016 | $491 -0.7% | $48,691 +0.7% |
| 2015 | $494 -13.7% | $48,353 +0.8% |
| 2014 | $573 +1.8% | $47,969 +1.5% |
| 2013 | $562 +18.7% | $47,260 +1.7% |
| 2012 | $474 | $46,470 -17.6% |
| 2011 | -- | $56,398 -7.8% |
| 2010 | -- | $61,150 +2.7% |
| 2009 | -- | $59,542 +0.1% |
| 2008 | $577 | $59,483 +3% |
| 2007 | -- | $57,750 -40.6% |
| 2005 | -- | $97,200 +23.2% |
| 2004 | $633 +1.8% | $78,900 +7.8% |
| 2003 | $621 +7.9% | $73,200 +16.9% |
| 2002 | $576 | $62,600 +17.9% |
| 2001 | $576 +9.2% | $53,100 +9% |
| 2000 | $528 | $48,700 |
Find assessor info on the county website
Monthly payment
Est. payment
Payment breakdown
Explore the cost of this home by adjusting the details. Changes won't be saved.Climate risks
Neighborhood: 33755
Nearby schools
Schools provided by the listing agent
- Elementary: Dunedin Elementary-PN
- Middle: Dunedin Highland Middle-PN
- High: Dunedin High-PN
Source: Stellar MLS. This data may not be complete. We recommend contacting the local school district to confirm school assignments for this home.

Similar homes
- $320,0003 bd2 ba1.2k sqft1135 FAIRMONT STREET, CLEARWATER, FL 33755For Sale

 MLS ID #TB8518753, Jane Federoff, LAWYERS REAL ESTATE BROKERAGE. Stellar MLS
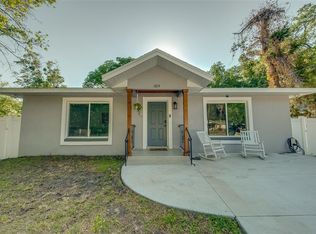
 - $399,9993 bd2 ba1.3k sqft1814 SYLVAN DRIVE, CLEARWATER, FL 33755For Sale
 MLS ID #TB8466672, Tucker Kemp, REALNET FLORIDA REAL ESTATE. Stellar MLS
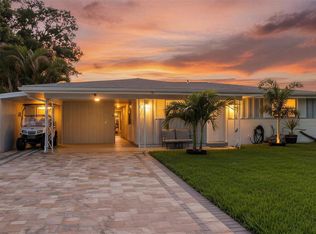
 - $440,0002 bd2 ba1.1k sqft96 NEW YORK AVENUE, DUNEDIN, FL 34698For Sale
 MLS ID #TB8519073, Stephanie Schwartz, GREAT WESTERN REALTY. Stellar MLS
 - $425,0003 bd2 ba1.3k sqft961 LEXINGTON DRIVE, DUNEDIN, FL 34698For Sale
 MLS ID #TB8512558, Jeffrey Borham, PA, EXP REALTY LLC. Stellar MLS
 - $399,0003 bd1 ba1.1k sqft902 BELTREES STREET, DUNEDIN, FL 34698For SaleMLS ID #TB8469946, Roberta Celiberti, COASTAL PROPERTIES GROUP INTERNATIONAL. Stellar MLS
- $519,0002 bd2 ba1.2k sqft(Undisclosed Address), CLEARWATER, FL 33755For SaleMLS ID #TB8518280, Katie Ducharme Procissi, KATIE DUCHARME REALTY, LLC. Stellar MLS
- $399,9003 bd2 ba1.3k sqft1224 BELLEVUE BOULEVARD, CLEARWATER, FL 33756For SaleMLS ID #TB8508589, Denise Doone, DALTON WADE INC. Stellar MLS
- $478,9003 bd2 ba1.5k sqft2174 SCOTLAND DRIVE, CLEARWATER, FL 33763For SaleMLS ID #TB8547369, Matt Vigh, THE VAULT REALTY. Stellar MLS
- $460,0003 bd2 ba1.3k sqft1623 SAN MATEO DRIVE, DUNEDIN, FL 34698For SaleMLS ID #TB8542065, Jennifer Patterson, DALTON WADE INC. Stellar MLS
- $415,0003 bd2 ba1.3k sqft1516 ADELE PLACE, LARGO, FL 33770For SaleMLS ID #TB8534025, Bob Dean, CENTURY 21 BEGGINS. Stellar MLS
- $459,0003 bd2 ba1.4k sqft1150 BROOK DRIVE W, DUNEDIN, FL 34698For SaleMLS ID #TB8534024, Darlene Sheets, FUTURE HOME REALTY INC. Stellar MLS
- $435,0003 bd3 ba1.4k sqft504 OMAHA STREET, PALM HARBOR, FL 34683For SaleMLS ID #W7889907, Christine Morcos, FUTURE HOME REALTY. Stellar MLS
- $420,0003 bd2 ba1.3k sqft314 INDIANA AVENUE, CRYSTAL BEACH, FL 34681For SaleMLS ID #TB8517747, Roberta Celiberti, COASTAL PROPERTIES GROUP INTERNATIONAL. Stellar MLS
- $359,9003 bd2 ba1.2k sqft2174 19TH AVENUE SW, LARGO, FL 33774For SaleMLS ID #TB8547065, Drew Moser, EXP REALTY LLC. Stellar MLS
- $400,0003 bd2 ba1.3k sqft12361 114TH STREET, LARGO, FL 33778For SaleMLS ID #TB8436866, Ashley Mason, LPT REALTY, LLC.. Stellar MLS
- $385,0002 bd2 ba1.1k sqft604 MCLENNAN STREET, CLEARWATER, FL 33756For SaleMLS ID #TB8548492, Jessica Urbina, BHHS FLORIDA PROPERTIES GROUP. Stellar MLS
- $400,0003 bd2 ba1.3k sqft508 WHITE OAK DRIVE, TARPON SPRINGS, FL 34689For SaleMLS ID #TB8548375, John Mckinnon, RE/MAX ALLIANCE GROUP. Stellar MLS
- $389,9002 bd1 ba1k sqft3531 29TH AVENUE N, ST PETERSBURG, FL 33713For SaleMLS ID #TB8555298, Zachary Campbell, SMITH & ASSOCIATES REAL ESTATE. Stellar MLS
- $435,0003 bd2 ba1.4k sqft29786 67TH WAY N, CLEARWATER, FL 33761For SaleMLS ID #TB8548500, Bree Bowen, PA, REAL BROKER, LLC. Stellar MLS
- $329,0003 bd2 ba1.3k sqft900 BEVERLY AVENUE, LARGO, FL 33770For SaleMLS ID #TB8524897, Josh Neighoff, EXP REALTY LLC. Stellar MLS
