Constructed in 2022, this beautifully designed 3-bedroom, 2-bathroom home offers modern comfort, thoughtful upgrades, and peace of mind for its next owner. Tucked along the outskirts of a quiet Clearwater neighborhood on a dead end street, the property combines contemporary living with convenient access to some of Pinellas County’s most desirable destinations. Inside, the open-concept layout seamlessly connects the living, dining, and kitchen areas, making it ideal for everyday living and entertaining. The kitchen is a standout, featuring quartz countertops, wood cabinetry, stainless steel appliances, and abundant counter and storage space. Vinyl flooring runs throughout the home, complemented by 8-foot ceilings and plentiful windows that fill the interior with natural light. The spacious primary suite boasts a large walk-in closet and a well-appointed en-suite bathroom. Modern conveniences include keyless entry, and electrical provisions for future EV charging. Outdoors, the backyard offers a private retreat with a charming staircase leading to a pebbled entertaining area—perfect for a fire pit and gatherings with friends or family. Located just a few blocks from the Pinellas Trail, approximately 7 minutes from downtown Dunedin, and only 4.5 miles from Clearwater Beach, this home delivers both lifestyle and location. A newer build with updated systems and finishes, this property presents a rare opportunity to own a move-in-ready home in the heart of Clearwater.
For sale
$399,999
1814 Sylvan Dr, Clearwater, FL 33755
3beds
1,330sqft
:
Get pre-qualified$2,733/mo
Single Family Residence
Built in 2022
6,547 Square Feet Lot
$-- Zestimate®
$301/sqft
$-- HOA
What's special
Modern comfortWell-appointed en-suite bathroomQuartz countertopsOpen-concept layoutKeyless entrySpacious primary suiteStainless steel appliances
- 187 days |
- 762 |
- 72 |
Zillow last checked:
Listing updated:
Listed by:
Tucker Kemp 727-776-8720,
REALNET FLORIDA REAL ESTATE 813-288-8000
Source: Stellar MLS,MLS#: TB8466672 Originating MLS: Suncoast Tampa
Originating MLS: Suncoast Tampa
Facts & features
Interior
Bedrooms & bathrooms
- Bedrooms: 3
- Bathrooms: 2
- Full bathrooms: 2
Primary bedroom
- Features: Walk-In Closet(s)
- Level: First
- Area: 198 Square Feet
- Dimensions: 18x11
Bedroom 2
- Features: Built-in Closet
- Level: First
- Area: 117 Square Feet
- Dimensions: 13x9
Bedroom 3
- Features: Built-in Closet
- Level: First
- Area: 143 Square Feet
- Dimensions: 11x13
Primary bathroom
- Level: First
- Area: 49 Square Feet
- Dimensions: 7x7
Bathroom 2
- Level: First
- Area: 48 Square Feet
- Dimensions: 8x6
Kitchen
- Level: First
- Area: 300 Square Feet
- Dimensions: 20x15
Living room
- Level: First
- Area: 169 Square Feet
- Dimensions: 13x13
Heating
- Central
Cooling
- Central Air
Appliances
- Included: Dishwasher, Disposal, Dryer, Electric Water Heater, Freezer, Microwave, Range, Refrigerator, Washer
- Laundry: Inside, Laundry Room
Features
- Eating Space In Kitchen, Open Floorplan, Primary Bedroom Main Floor, Stone Counters, Thermostat, Walk-In Closet(s)
- Flooring: Tile, Vinyl
- Has fireplace: No
Interior area
- Total structure area: 1,358
- Total interior livable area: 1,330 sqft
Video & virtual tour
Property
Parking
- Parking features: Driveway
- Has uncovered spaces: Yes
Features
- Levels: One
- Stories: 1
- Exterior features: Irrigation System
- Fencing: Board,Vinyl
Lot
- Size: 6,547 Square Feet
- Dimensions: 53 x 123
Details
- Parcel number: 032915366660030190
- Zoning: R-4
- Special conditions: None
Construction
Type & style
- Home type: SingleFamily
- Property subtype: Single Family Residence
Materials
- Block
- Foundation: Slab
- Roof: Shingle
Condition
- New construction: No
- Year built: 2022
Utilities & green energy
- Sewer: Septic Tank
- Water: Public
- Utilities for property: Cable Connected, Electricity Connected, Phone Available, Solar, Sprinkler Meter, Water Connected
Community & HOA
Community
- Pet fee: $0 monthly
- Subdivision: HARBOR VISTA
HOA
- Has HOA: No
Location
- Region: Clearwater
Financial & listing details
- Price per square foot: $301/sqft
- Tax assessed value: $336,906
- Annual tax amount: $5,159
- Date on market: 1/20/2026
- Cumulative days on market: 172 days
- Listing terms: Cash,Conventional,FHA,VA Loan
- Ownership: Fee Simple
- Total actual rent: 0
- Electric utility on property: Yes
- Road surface type: Paved
Estimated market value
Not available
Estimated sales range
Not available
Not available
Price history
| Date | Event | Price |
|---|---|---|
| 3/7/2026 | Price change | $399,999-2.4%$301/sqft |
Source:  Stellar MLS #TB8466672 Report a problem Stellar MLS #TB8466672 Report a problem | ||
| 1/20/2026 | Listed for sale | $410,000+2.5%$308/sqft |
Source: Stellar MLS #TB8466672 Report a problem | ||
| 8/28/2024 | Listing removed | $399,900-1%$301/sqft |
Source: Stellar MLS #U8242017 Report a problem | ||
| 7/18/2024 | Price change | $404,000-2.7%$304/sqft |
Source: Stellar MLS #U8242017 Report a problem | ||
| 6/13/2024 | Price change | $415,000-2.4%$312/sqft |
Source: Stellar MLS #U8242017 Report a problem | ||
| 6/3/2024 | Price change | $425,000-2.3%$320/sqft |
Source: Stellar MLS #U8242017 Report a problem | ||
| 5/9/2024 | Listed for sale | $435,000+13%$327/sqft |
Source: Stellar MLS #U8242017 Report a problem | ||
| 6/15/2023 | Sold | $385,000+2.7%$289/sqft |
Source: Public Record Report a problem | ||
| 5/18/2023 | Pending sale | $375,000$282/sqft |
Source: Stellar MLS #T3418975 Report a problem | ||
| 5/11/2023 | Listed for sale | $375,000$282/sqft |
Source: Stellar MLS #T3418975 Report a problem | ||
| 5/5/2023 | Pending sale | $375,000$282/sqft |
Source: Stellar MLS #T3418975 Report a problem | ||
| 5/1/2023 | Listed for sale | $375,000$282/sqft |
Source: Stellar MLS #T3418975 Report a problem | ||
| 3/22/2023 | Pending sale | $375,000$282/sqft |
Source: Stellar MLS #T3418975 Report a problem | ||
| 3/15/2023 | Price change | $375,000-3.8%$282/sqft |
Source: Stellar MLS #T3418975 Report a problem | ||
| 2/4/2023 | Price change | $389,999-2.5%$293/sqft |
Source: Stellar MLS #T3418975 Report a problem | ||
| 12/16/2022 | Listed for sale | $400,000+788.9%$301/sqft |
Source: Stellar MLS #T3418975 Report a problem | ||
| 8/12/2020 | Sold | $45,000-10%$34/sqft |
Source: Public Record Report a problem | ||
| 4/10/2020 | Listed for sale | $50,000+92.3%$38/sqft |
Source: DALTON WADE INC #U8081315 Report a problem | ||
| 9/11/2019 | Sold | $26,000+20.9%$20/sqft |
Source: Public Record Report a problem | ||
| 6/9/2003 | Sold | $21,500+207.1%$16/sqft |
Source: Public Record Report a problem | ||
| 9/6/2000 | Sold | $7,000$5/sqft |
Source: Public Record Report a problem | ||
Public tax history
| Year | Property taxes | Tax assessment |
|---|---|---|
| 2024 | $5,159 -2.8% | $336,906 +25.3% |
| 2023 | $5,311 +472.9% | $268,815 +472.5% |
| 2022 | $927 +11% | $46,952 +10% |
| 2021 | $835 -3.6% | $42,684 -1.4% |
| 2020 | $866 +159.3% | $43,277 +414.9% |
| 2019 | $334 | $8,405 -72.4% |
| 2018 | $334 +7% | $30,457 +115% |
| 2017 | $312 +131.4% | $14,166 +124.3% |
| 2016 | $135 -11.9% | $6,315 -10% |
| 2015 | $153 -5.7% | $7,017 -20% |
| 2014 | $162 -8% | $8,768 -22.5% |
| 2013 | $176 +45.3% | $11,310 +105.6% |
| 2012 | $121 | $5,500 -16.9% |
| 2011 | -- | $6,616 -56.8% |
| 2010 | -- | $15,331 -52.5% |
| 2009 | -- | $32,303 -31% |
| 2008 | $937 | $46,800 -18.9% |
| 2007 | -- | $57,700 +90.4% |
| 2005 | -- | $30,300 +79.3% |
| 2004 | $380 +26.7% | $16,900 +29% |
| 2003 | $300 +137.9% | $13,100 +52.3% |
| 2002 | $126 | $8,600 +56.4% |
| 2001 | $126 -65% | $5,500 -66% |
| 2000 | $361 | $16,200 |
Find assessor info on the county website
Monthly payment
Est. payment
Payment breakdown
Explore the cost of this home by adjusting the details. Changes won't be saved.Climate risks
Neighborhood: 33755
Nearby schools
GreatSchools rating
- 8/10Sandy Lane Elementary SchoolGrades: PK-5Distance: 0.4 mi
- 9/10Dunedin Highland Middle SchoolGrades: 6-8Distance: 1.1 mi
- 5/10Dunedin High SchoolGrades: 9-12Distance: 3.1 mi
Schools provided by the listing agent
- Elementary: Sandy Lane Elementary-PN
- Middle: Dunedin Highland Middle-PN
- High: Dunedin High-PN
Source: Stellar MLS. This data may not be complete. We recommend contacting the local school district to confirm school assignments for this home.
- $304,9003 bd1 ba1k sqft1818 Sylvan Dr, Clearwater, FL 33755Off Market
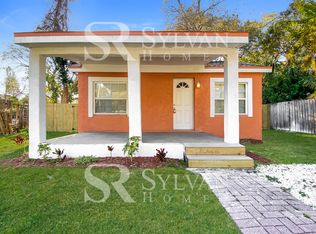
- $307,3003 bd1 ba1.6k sqft1804 Sylvan Dr, Clearwater, FL 33755Off Market
- $435,0002 bd2 ba1.2k sqft1807 Douglas Ave, Clearwater, FL 33755Sold

- $341,000-- bd-- ba1.3k sqft1805 Douglas Ave, Clearwater, FL 33755Off Market
- $179,1003 bd1 ba981 sqft1811 Douglas Ave, Clearwater, FL 33755Off Market
- $590,0004 bd3 ba2k sqft1824 Sylvan Dr, Clearwater, FL 33755Sold
- $--3 bd1 ba1.6k sqft1803 Douglas Ave #1803, Clearwater, FL 33755Off Market
- $--1 bd1 ba662 sqft1803 Douglas Ave #1/2, Clearwater, FL 33755Off Market
A local agent can set up tours, give advice and negotiate with sellers.
A local lender can help you make sure your offer is ready when you are.
Similar homes
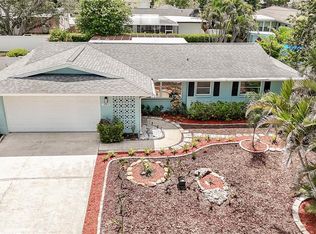
- $395,0002 bd2 ba1.1k sqft2063 Dunston Cove Rd, Clearwater, FL 33755For Sale
 MLS ID #TB8524672, Angela Mora, BHHS FLORIDA PROPERTIES GROUP. Stellar MLS
 - $420,0003 bd2 ba1.3k sqft2061 Fair Oak Dr, Clearwater, FL 33763For Sale
 MLS ID #TB8522318, Jeffrey Borham, PA, EXP REALTY LLC. Stellar MLS
 - $389,9003 bd2 ba1k sqft1806 Vancouver Dr, Clearwater, FL 33756For Sale
 MLS ID #TB8519780, Matthew Brashear, RE/MAX ELITE REALTY. Stellar MLS
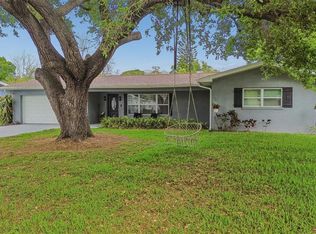
 - $465,0003 bd3 ba1.8k sqft1618 Barry Rd, Clearwater, FL 33756For Sale
 MLS ID #TB8490958, Sabrina Westenbarger, CENTURY 21 CIRCLE. Stellar MLS
 - $395,0003 bd1 ba1.1k sqft860 86th Ave N, Saint Petersburg, FL 33702For SaleMLS ID #TB8528884, Joe Bennett, LLC, REAL BROKER, LLC. Stellar MLS
- $399,9002 bd2 ba1k sqft11501 119th Ter N, Largo, FL 33778For SaleMLS ID #TB8520738, Barbara Battaglia, COLDWELL BANKER REALTY. Stellar MLS
- $434,0004 bd2 ba1.8k sqft2162 Barcelona Dr, Clearwater, FL 33764For SaleMLS ID #TB8457800, Eric Adcox, DALTON WADE INC. Stellar MLS
- $515,0002 bd2 ba1.1k sqft96 New York Ave, Dunedin, FL 34698For SaleMLS ID #TB8519073, Stephanie Schwartz, GREAT WESTERN REALTY. Stellar MLS
- $432,0003 bd2 ba1.3k sqft314 Indiana Ave, Crystal Beach, FL 34681For SaleMLS ID #TB8517747, Roberta Celiberti, COASTAL PROPERTIES GROUP INTERNATIONAL. Stellar MLS
- $419,0003 bd2 ba1.2k sqft347 Country Club Dr, Oldsmar, FL 34677For SaleMLS ID #TB8475491, Frank Fundora, PEOPLE'S CHOICE REALTY SVC LLC. Stellar MLS
- $485,0003 bd2 ba1.8k sqft1349 Viewtop Dr, Clearwater, FL 33764For SaleMLS ID #TB8507869, Evan Beggs, REALTY EXPERTS. Stellar MLS
- $489,9003 bd2 ba1.7k sqft2212 NE Coachman Rd, Clearwater, FL 33765For SaleMLS ID #TB8491030, Pam Ryan Anderson, PAM RYAN REALTY INC. Stellar MLS
- $420,0003 bd2 ba1k sqft205 SE Monroe Cir N, Saint Petersburg, FL 33703For SaleMLS ID #OM728838, Lexi Little, EPIQUE REALTY INC.. Stellar MLS
- $427,5003 bd2 ba1.8k sqft1815 Driftwood Cir S, Oldsmar, FL 34677For SaleMLS ID #W7885693, Dean Glicos, SNAP REALTY LLC. Stellar MLS
- $419,9002 bd2 ba1.4k sqft4712 Simcoe St, Palm Harbor, FL 34683For SaleMLS ID #TB8524117, Donald Fazio, EZ CHOICE REALTY. Stellar MLS
- $500,0004 bd2 ba1.4k sqft264 14th St NW, Largo, FL 33770For SaleMLS ID #TB8529683, Alla Panteleeva, FL INVESTMENT REALTY LLC. Stellar MLS
- $455,0003 bd3 ba1.4k sqft504 Omaha St, Palm Harbor, FL 34683For SaleMLS ID #TB8504049, Paul Fernandes, LIPPLY REAL ESTATE. Stellar MLS
- $430,0003 bd2 ba1.4k sqft4601 N Emerald Ave, Tampa, FL 33614For SaleMLS ID #TB8515921, Stacie Garcia, HOME TEAM LUXURY REALTY FL, LLC. Stellar MLS
- $490,0003 bd2 ba1.5k sqft1600 Loretta Ave NW, Largo, FL 33770For SaleMLS ID #TB8524077, Ena Ebanks, FUTURE HOME REALTY INC. Stellar MLS
- $429,0002 bd2 ba1.2k sqft1472 Queen Anne Dr, Palm Harbor, FL 34684For SaleMLS ID #TB8511470, Olga Orjuela, LPT REALTY, LLC. Stellar MLS
