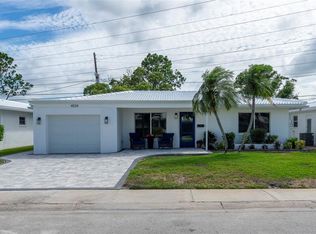
The oversized covered front porch welcomes you into this completely renovated home in the desirable Mainlands of Tamarac 55+ community. Featuring impact-rated windows and a front door with decorative glass and sidelight, this move-in ready residence offers style and peace of mind. Inside, enjoy over 1,600 square feet of new waterproof vinyl plank flooring with no transitions, neutral colors, recessed lighting, and ceiling fans throughout. The updated kitchen showcases white shaker cabinets — including select glass-front cabinets for a modern touch — quartz countertops, stainless steel appliances, and under-cabinet lighting. Retreat to the spacious primary suite featuring a walk-in closet and a stylishly renovated en-suite bath. The second bedroom includes built-in closets for ample storage and functionality. Both bathrooms have been fully updated with tiled showers (no tubs), new vanities, and contemporary finishes throughout. Washer and dryer with utility tub are located in the garage, which also features a reinforced garage door and newly finished floor. Flat roof - 2014, HVAC - 2022, Flood Zone X. Affordable monthly maintenance fee of $485 includes roof repair and replacement, lawn care, exterior painting, water, sewer, trash, reclaimed water irrigation, internet, and two digital cable boxes — providing exceptional value and peace of mind. Mainlands community offers clubhouse, heated in-ground pool, shuffleboard courts, and a full calendar of activities. The neighborhood surrounds an 18-hole public golf course and is adjacent to Freedom Lake Park, featuring paved walking trails around two lakes, outdoor fitness equipment, bocce courts, playground, picnic pavilions, dog park, and sailboat racing. Conveniently located near shopping, dining, medical facilities, banking, and cultural and sporting venues.
For sale
Price cut: $5K (7/7)
$364,900
3475 99TH PLACE N, PINELLAS PARK, FL 33782
2beds
1,649sqft
:
Get pre-qualified$2,978/mo
Single Family Residence
Built in 1973
7,998 Square Feet Lot
$354,600 Zestimate®
$221/sqft
$485/mo HOA
What's special
Heated in-ground poolNeutral colorsStylishly renovated en-suite bathQuartz countertopsReinforced garage doorOutdoor fitness equipmentSpacious primary suite
- 157 days |
- 194 |
- 7 |
Zillow last checked:
Listing updated:
Listed by:
Dawn Palazotto 513-509-0740,
MAINLANDS REAL ESTATE INC 727-576-0101
Source: Stellar MLS,MLS#: TB8477044 Originating MLS: Suncoast Tampa
Originating MLS: Suncoast Tampa
Facts & features
Interior
Bedrooms & bathrooms
- Bedrooms: 2
- Bathrooms: 2
- Full bathrooms: 2
Primary bedroom
- Features: Ceiling Fan(s), En Suite Bathroom, Walk-In Closet(s)
- Level: First
- Area: 247 Square Feet
- Dimensions: 13x19
Bedroom 2
- Features: Ceiling Fan(s), Built-in Closet
- Level: First
- Area: 169 Square Feet
- Dimensions: 13x13
Primary bathroom
- Features: En Suite Bathroom, Shower No Tub, Single Vanity
- Level: First
- Area: 40 Square Feet
- Dimensions: 5x8
Bathroom 2
- Features: Shower No Tub, Single Vanity
- Level: First
- Area: 45 Square Feet
- Dimensions: 10x4.5
Dining room
- Level: First
- Area: 99 Square Feet
- Dimensions: 9x11
Family room
- Features: Ceiling Fan(s)
- Level: First
- Area: 348 Square Feet
- Dimensions: 29x12
Kitchen
- Level: First
- Area: 80 Square Feet
- Dimensions: 8x10
Laundry
- Level: First
Living room
- Features: Ceiling Fan(s)
- Level: First
- Area: 273 Square Feet
- Dimensions: 21x13
Heating
- Electric
Cooling
- Central Air
Appliances
- Included: Dishwasher, Dryer, Electric Water Heater, Microwave, Range, Refrigerator, Washer
- Laundry: Electric Dryer Hookup, In Garage, Washer Hookup
Features
- Ceiling Fan(s), Living Room/Dining Room Combo, Open Floorplan, Primary Bedroom Main Floor, Thermostat, Walk-In Closet(s)
- Flooring: Luxury Vinyl
- Windows: Hurricane Shutters/Windows
- Has fireplace: No
- Common walls with other units/homes: Corner Unit
Interior area
- Total structure area: 1,649
- Total interior livable area: 1,649 sqft
Video & virtual tour
Property
Parking
- Total spaces: 1
- Parking features: Driveway, Garage Door Opener
- Attached garage spaces: 1
- Has uncovered spaces: Yes
- Details: Garage Dimensions: 10x29
Features
- Levels: One
- Stories: 1
- Patio & porch: Covered, Front Porch
- Exterior features: Irrigation System, Lighting, Private Mailbox, Rain Gutters, Sidewalk
- Pool features: Gunite, Heated, In Ground
Lot
- Size: 7,998 Square Feet
- Features: Landscaped, Near Golf Course, Sidewalk, Street Dead-End
- Residential vegetation: Trees/Landscaped
Details
- Parcel number: 223016545680810010
- Special conditions: None
Construction
Type & style
- Home type: SingleFamily
- Architectural style: Ranch
- Property subtype: Single Family Residence
Materials
- Block, Stucco
- Foundation: Slab
- Roof: Built-Up,Membrane,Tile
Condition
- New construction: No
- Year built: 1973
Utilities & green energy
- Sewer: Public Sewer
- Water: Public
- Utilities for property: BB/HS Internet Available, Cable Connected, Electricity Connected, Phone Available, Public, Sewer Connected, Sprinkler Recycled, Street Lights, Underground Utilities, Water Connected
Community & HOA
Community
- Features: Association Recreation - Owned, Buyer Approval Required, Clubhouse, Golf Carts OK, Golf, Handicap Modified, Irrigation-Reclaimed Water, Pool, Sidewalks, Wheelchair Access
- Pet fee: $0 monthly
- Senior community: Yes
- Subdivision: MAINLANDS OF TAMARAC BY THE GULF UNIT 4 CONDO
HOA
- Has HOA: No
- Amenities included: Cable TV, Clubhouse, Golf Course, Lobby Key Required, Maintenance, Pool, Shuffleboard Court
- Services included: Cable TV, Community Pool, Reserve Fund, Internet, Maintenance Structure, Maintenance Grounds, Manager, Pool Maintenance, Private Road, Sewer, Trash, Water
- HOA fee: $485 monthly
- HOA name: Joe Powlkoski
- HOA phone: 727-573-5670
- Second HOA name: Mainlands Master Association Inc.
Location
- Region: Pinellas Park
Financial & listing details
- Price per square foot: $221/sqft
- Tax assessed value: $239,843
- Annual tax amount: $2,100
- Date on market: 2/19/2026
- Cumulative days on market: 159 days
- Listing terms: Cash,Conventional,FHA
- Ownership: Fee Simple
- Total actual rent: 0
- Electric utility on property: Yes
- Road surface type: Paved, Asphalt
Estimated market value
$354,600
$337,000 - $372,000
$2,323/mo
Price history
| Date | Event | Price |
|---|---|---|
| 7/7/2026 | Price change | $364,900-1.4%$221/sqft |
Source:  Stellar MLS #TB8477044 Report a problem Stellar MLS #TB8477044 Report a problem | ||
| 6/4/2026 | Price change | $369,900-2.6%$224/sqft |
Source: Stellar MLS #TB8477044 Report a problem | ||
| 5/7/2026 | Price change | $379,900-1.3%$230/sqft |
Source: Stellar MLS #TB8477044 Report a problem | ||
| 3/27/2026 | Price change | $384,900-1.3%$233/sqft |
Source: Stellar MLS #TB8477044 Report a problem | ||
| 2/20/2026 | Listed for sale | $389,900+81.3%$236/sqft |
Source: Stellar MLS #TB8477044 Report a problem | ||
| 4/4/2019 | Sold | $215,000-4.4%$130/sqft |
Source: Public Record Report a problem | ||
| 1/12/2019 | Listed for sale | $225,012$136/sqft |
Source: B K REALTY INC #T3126352 Report a problem | ||
Public tax history
| Year | Property taxes | Tax assessment |
|---|---|---|
| 2024 | $1,974 +2.9% | $146,227 +3% |
| 2023 | $1,918 -1.5% | $141,968 +3% |
| 2022 | $1,946 +1.9% | $137,833 +3% |
| 2021 | $1,911 +4.7% | $133,818 +1.4% |
| 2020 | $1,826 -48% | $131,970 -16.7% |
| 2019 | $3,511 | $158,443 +77.6% |
| 2018 | $3,511 +240% | $89,230 +2.1% |
| 2017 | $1,033 +4.6% | $87,395 +2.1% |
| 2016 | $987 -1.6% | $85,597 +0.7% |
| 2015 | $1,004 +1.1% | $85,002 +0.8% |
| 2014 | $993 +1.7% | $84,327 +1.5% |
| 2013 | $977 +3.6% | $83,081 +1.7% |
| 2012 | $942 | $81,692 +3% |
| 2011 | -- | $79,313 +1.5% |
| 2010 | -- | $78,141 +2.7% |
| 2009 | -- | $76,087 +0.1% |
| 2008 | $782 | $76,011 +3% |
| 2007 | -- | $73,797 -40.1% |
| 2005 | -- | $123,200 +22.3% |
| 2004 | $1,073 +2.4% | $100,700 +10.3% |
| 2003 | $1,047 +5.4% | $91,300 +21.7% |
| 2002 | $994 | $75,000 +11.4% |
| 2001 | $994 +5.3% | $67,300 +5.8% |
| 2000 | $944 | $63,600 |
Find assessor info on the county website
Monthly payment
Est. payment
Payment breakdown
Explore the cost of this home by adjusting the details. Changes won't be saved.Climate risks
Neighborhood: 33782
Nearby schools
GreatSchools rating
- 8/10Pinellas Central Elementary SchoolGrades: PK-5Distance: 1.8 mi
- 6/10Fitzgerald Middle SchoolGrades: 6-8Distance: 2.9 mi
- 3/10Pinellas Park High SchoolGrades: 9-12Distance: 2.9 mi
- $188,500-- bd1 ba1k sqft3465 99th Pl N, Pinellas Park, FL 33782Off Market
- $264,9002 bd2 ba1.3k sqft3472 100th Ave N, Pinellas Park, FL 33782For Sale

- $284,5002 bd2 ba1.6k sqft3523 100th Ave N, Pinellas Park, FL 33782Off Market
- $225,400-- bd2 ba882 sqft3455 99th Pl N, Pinellas Park, FL 33782Off Market
- $259,9002 bd2 ba1.1k sqft3455 99th Pl, Pinellas Park, FL 33782Off Market
- $201,600-- bd2 ba1.1k sqft3470 99th Pl N, Pinellas Park, FL 33782Off Market
- $215,0002 bd2 ba1.1k sqft3470 99th Pl, Pinellas Park, FL 33782Off Market
- $298,1002 bd2 ba1.6k sqft3480 99th Pl N, Pinellas Park, FL 33782Off Market
A local agent can set up tours, give advice and negotiate with sellers.
Similar homes
- $339,9002 bd2 ba1.7k sqft3627 100TH PLACE N #4, PINELLAS PARK, FL 33782For Sale

 MLS ID #TB8499588, Dawn Palazotto, MAINLANDS REAL ESTATE INC. Stellar MLS
 - $314,0002 bd1 ba1k sqft9729 37TH STREET N, PINELLAS PARK, FL 33782For Sale
 MLS ID #TB8531966, Casey Lynn Fitzgerald, COMPASS FLORIDA, LLC. Stellar MLS
 - $419,0002 bd2 ba1.1k sqft4034 MAINLANDS BOULEVARD N, PINELLAS PARK, FL 33782For Sale
 MLS ID #TB8520075, Connie Stewart, FLORIDA DRIVEN REAL ESTATE. Stellar MLS
 - $324,5002 bd2 ba1.2k sqft4488 100TH AVENUE N, PINELLAS PARK, FL 33782For Sale
 MLS ID #A4680716, Jillian Sacco, GENEROUS PROPERTY. Stellar MLS
 - $409,0003 bd2 ba1.5k sqft4247 HELENA STREET NE, ST PETERSBURG, FL 33703For SaleMLS ID #TB8531705, David Augello, ON POINT REALTY LLC. Stellar MLS
- $409,9993 bd2 ba1.3k sqft1842 SHORE ACRES BOULEVARD NE, ST PETERSBURG, FL 33703For SaleMLS ID #O6424211, Raquel Littlejohn, MAINSTAY BROKERAGE LLC. Stellar MLS
- $365,0003 bd2 ba1.2k sqft360 57TH STREET N, ST PETERSBURG, FL 33710For SaleMLS ID #TB8487174, Ali Schaaff, RE/MAX ACTION FIRST OF FLORIDA. Stellar MLS
- $385,0003 bd2 ba1.4k sqft11354 123RD TERRACE N, LARGO, FL 33778For SaleMLS ID #TB8525632, Christin Evans, CHARLES RUTENBERG REALTY INC. Stellar MLS
- $398,0004 bd2 ba1.5k sqft2027 E VALENCIA WAY E, CLEARWATER, FL 33764For SaleMLS ID #TB8490914, Sheri Boesch, EXP REALTY LLC. Stellar MLS
- $410,0004 bd2 ba1.5k sqft4145 HARRISBURG STREET NE, ST PETERSBURG, FL 33703For SaleMLS ID #TB8521051, Andrew Salamone, COMPASS FLORIDA LLC. Stellar MLS
- $399,0003 bd3 ba1.8k sqft1182 NORWOOD AVENUE, CLEARWATER, FL 33756For SaleMLS ID #TB8437143, Michelle Rinello, BHHS FLORIDA PROPERTIES GROUP. Stellar MLS
- $284,9002 bd2 ba1.5k sqft5756 CALAIS BOULEVARD N #8, ST PETERSBURG, FL 33714For SaleMLS ID #TB8484680, Lincoln Crone, II, ALLIANCE PROPERTY SERVICES INC. Stellar MLS
- $359,0004 bd2 ba1.3k sqft11357 116TH AVENUE, LARGO, FL 33778For SaleMLS ID #O6251197, Alejandro Salazar, UBIICA LLC. Stellar MLS
- $325,0002 bd2 ba1.4k sqft215 BOCA CIEGA POINT BOULEVARD N #3, ST PETERSBURG, FL 33708For SaleMLS ID #TB8519587, Natalya Halprin, CHARLES RUTENBERG REALTY INC. Stellar MLS
- $425,0002 bd2 ba1.6k sqft12939 115TH STREET, LARGO, FL 33778For SaleMLS ID #TB8527993, Betsy Sheffield, PLUMLEE GULF BEACH REALTY. Stellar MLS
- $380,0005 bd4 ba1.6k sqft1401 PENNSYLVANIA AVENUE, CLEARWATER, FL 33755For SaleMLS ID #TB8516811, Irving Morales-Hernandez, SHARKS REALTY GROUP LLC. Stellar MLS
- $399,9003 bd2 ba1.3k sqft5690 6TH STREET S, ST PETERSBURG, FL 33705For SaleMLS ID #TB8506290, Lorraine Spinogatti, CHARLES RUTENBERG REALTY INC. Stellar MLS
- $250,0002 bd2 ba1.4k sqft2259 COSTA RICAN DRIVE #23, CLEARWATER, FL 33763For SaleMLS ID #TB8532732, Susan Sorensen, KELLER WILLIAMS REALTY PORTFOLIO COLLECTION. Stellar MLS
- $349,9992 bd2 ba1.4k sqft225 COUNTRY CLUB DRIVE #B221, LARGO, FL 33771For SaleMLS ID #TB8509961, Nancy Burris, DHM REAL ESTATE GROUP LLC. Stellar MLS
- $398,0002 bd2 ba1.4k sqft3569 OAK LAKE DRIVE, PALM HARBOR, FL 34684For SaleMLS ID #TB8472815, Lou Tutko, PARADISE LIFE REALTY. Stellar MLS
