Beautifully updated home with an open floor plan and modern finishes throughout. Kitchen features stainless steel appliances (less than 3 years old), abundant cabinet and counter space, glass upper cabinets with lighting, and a pass-through to the Florida room. Major updates include HVAC (2019) and both tile and flat roof (2018, maintained by condo association). Spacious living room with a picture window provides a perfect space to relax. Florida room offers plenty of space for games, entertaining, or relaxing. Back patio is ideal for grilling. Screened front porch plus brick paver driveway and front walkway add great curb appeal. Additional features include 2-car garage, laundry room with wash tub, and 2024 washer and dryer with transferable extended warranty. Underground utilities. Classic wood bedroom furniture conveys along with select additional pieces shown in photos. Affordable monthly maintenance fee of $485 includes roof repair and replacement, lawn care, exterior painting, water, sewer, trash, reclaimed water irrigation, internet, and two digital cable boxes — providing exceptional value and peace of mind. Mainlands community offers clubhouse, heated in-ground pool, shuffleboard courts, and a full calendar of activities. The neighborhood surrounds an 18-hole public golf course and is adjacent to Freedom Lake Park, featuring paved walking trails around two lakes, outdoor fitness equipment, bocce courts, playground, picnic pavilions, dog park, and sailboat racing. Conveniently located near shopping, dining, medical facilities, banking, and cultural and sporting venues.
For sale
$339,900
3627 100TH PLACE N #4, PINELLAS PARK, FL 33782
2beds
1,726sqft
:
Get pre-qualified$2,807/mo
Single Family Residence
Built in 1972
5,850 Square Feet Lot
$324,100 Zestimate®
$197/sqft
$485/mo HOA
What's special
Modern finishes throughoutBeautifully updated homeOpen floor planScreened front porch
- 93 days |
- 205 |
- 4 |
Zillow last checked:
Listing updated:
Listed by:
Dawn Palazotto 513-509-0740,
MAINLANDS REAL ESTATE INC 727-576-0101
Source: Stellar MLS,MLS#: TB8499588 Originating MLS: Suncoast Tampa
Originating MLS: Suncoast Tampa
Facts & features
Interior
Bedrooms & bathrooms
- Bedrooms: 2
- Bathrooms: 2
- Full bathrooms: 2
Primary bedroom
- Features: Ceiling Fan(s), En Suite Bathroom, Walk-In Closet(s)
- Level: First
- Area: 247 Square Feet
- Dimensions: 13x19
Bedroom 2
- Features: Ceiling Fan(s), Built-in Closet
- Level: First
- Area: 169 Square Feet
- Dimensions: 13x13
Primary bathroom
- Features: Single Vanity, Tub With Shower
- Level: First
- Area: 40 Square Feet
- Dimensions: 5x8
Bathroom 2
- Features: Shower No Tub, Single Vanity
- Level: First
- Area: 50 Square Feet
- Dimensions: 10x5
Dining room
- Level: First
- Area: 99 Square Feet
- Dimensions: 9x11
Florida room
- Features: Ceiling Fan(s)
- Level: First
- Area: 384 Square Feet
- Dimensions: 32x12
Kitchen
- Features: Pantry
- Level: First
- Area: 80 Square Feet
- Dimensions: 8x10
Laundry
- Level: First
- Area: 144 Square Feet
- Dimensions: 12x12
Living room
- Features: Ceiling Fan(s)
- Level: First
- Area: 273 Square Feet
- Dimensions: 21x13
Heating
- Electric
Cooling
- Central Air
Appliances
- Included: Dishwasher, Disposal, Dryer, Electric Water Heater, Exhaust Fan, Microwave, Range, Refrigerator, Washer
- Laundry: Electric Dryer Hookup, Inside, Laundry Room, Washer Hookup
Features
- Ceiling Fan(s), Living Room/Dining Room Combo, Open Floorplan, Primary Bedroom Main Floor, Walk-In Closet(s)
- Flooring: Laminate, Tile, Vinyl
- Windows: Blinds
- Has fireplace: No
Interior area
- Total structure area: 1,726
- Total interior livable area: 1,726 sqft
Video & virtual tour
Property
Parking
- Total spaces: 2
- Parking features: Garage - Attached
- Attached garage spaces: 2
- Details: Garage Dimensions: 20x19
Features
- Levels: One
- Stories: 1
- Patio & porch: Front Porch, Patio, Screened
- Exterior features: Awning(s), Irrigation System, Lighting, Private Mailbox, Rain Gutters, Sidewalk
Lot
- Size: 5,850 Square Feet
- Features: Landscaped, Near Golf Course, Sidewalk
Details
- Parcel number: 223016545680770040
- Special conditions: None
Construction
Type & style
- Home type: SingleFamily
- Architectural style: Ranch
- Property subtype: Single Family Residence
Materials
- Block, Stucco
- Foundation: Slab
- Roof: Membrane,Tile
Condition
- New construction: No
- Year built: 1972
Utilities & green energy
- Sewer: Public Sewer
- Water: Public
- Utilities for property: BB/HS Internet Available, Cable Connected, Electricity Connected, Phone Available, Public, Sewer Connected, Sprinkler Recycled, Underground Utilities, Water Connected
Community & HOA
Community
- Features: Association Recreation - Owned, Buyer Approval Required, Clubhouse, Golf Carts OK, Golf, Handicap Modified, Irrigation-Reclaimed Water, Pool, Sidewalks, Wheelchair Access
- Pet fee: $0 monthly
- Senior community: Yes
- Subdivision: MAINLANDS OF TAMARAC BY THE GULF UNIT 4 CONDO
HOA
- Has HOA: No
- Amenities included: Cable TV, Clubhouse, Lobby Key Required, Maintenance, Pool, Shuffleboard Court
- Services included: Cable TV, Community Pool, Reserve Fund, Internet, Maintenance Structure, Maintenance Grounds, Manager, Pool Maintenance, Private Road, Sewer, Trash, Water
- HOA fee: $485 monthly
- HOA name: Joe Polkowski
- HOA phone: 727-573-5670
- Second HOA name: Mainlands Master Association, Inc.
Location
- Region: Pinellas Park
Financial & listing details
- Price per square foot: $197/sqft
- Annual tax amount: $92
- Date on market: 4/24/2026
- Cumulative days on market: 94 days
- Listing terms: Cash,Conventional,FHA
- Ownership: Fee Simple
- Total actual rent: 0
- Electric utility on property: Yes
- Road surface type: Paved, Asphalt
Estimated market value
$324,100
$308,000 - $340,000
$2,220/mo
Price history
| Date | Event | Price |
|---|---|---|
| 4/24/2026 | Listed for sale | $339,900$197/sqft |
Source:  Stellar MLS #TB8499588 Report a problem Stellar MLS #TB8499588 Report a problem | ||
Public tax history
Tax history is unavailable.
Monthly payment
Est. payment
Payment breakdown
Explore the cost of this home by adjusting the details. Changes won't be saved.Climate risks
Neighborhood: 33782
Nearby schools
GreatSchools rating
- 8/10Pinellas Central Elementary SchoolGrades: PK-5Distance: 1.6 mi
- 6/10Fitzgerald Middle SchoolGrades: 6-8Distance: 2.8 mi
- 3/10Pinellas Park High SchoolGrades: 9-12Distance: 2.8 mi
- $301,4002 bd2 ba1.7k sqft3627 100th Pl N, Pinellas Park, FL 33782Off Market
- $220,0002 bd2 ba1.2k sqft3639 100th Pl N, Pinellas Park, FL 33782Off Market
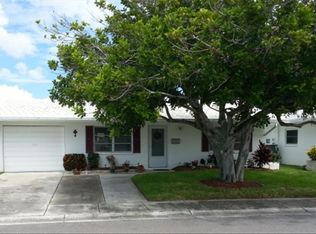
- $217,5002 bd1 ba846 sqft3615 100th Pl N, Pinellas Park, FL 33782Sold
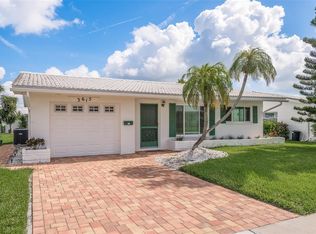
- $176,4002 bd1 ba846 sqft3615 100th Pl, Pinellas Park, FL 33782Off Market
- $215,0002 bd1 ba1.3k sqft3662 101st Ave N, Pinellas Park, FL 33782Sold
- $290,000-- bd1 ba1k sqft3650 101st Ave N, Pinellas Park, FL 33782Sold
- $290,0002 bd1 ba1k sqft3650 101st Ave N #4, Pinellas Park, FL 33782Sold
- $168,6002 bd1 ba1k sqft3674 101st Ave N, Pinellas Park, FL 33782Off Market
A local agent can set up tours, give advice and negotiate with sellers.
Similar homes
- $364,9002 bd2 ba1.6k sqft3475 99TH PLACE N, PINELLAS PARK, FL 33782For Sale
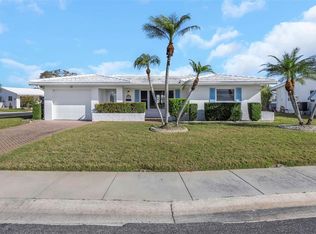
 MLS ID #TB8477044, Dawn Palazotto, MAINLANDS REAL ESTATE INC. Stellar MLS
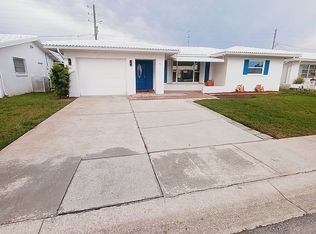
 - $379,5002 bd2 ba1.7k sqft9975 41st St N, Pinellas Park, FL 33782For Sale By Owner
- $359,9003 bd2 ba1.3k sqft7276 21ST STREET N, ST PETERSBURG, FL 33702For Sale
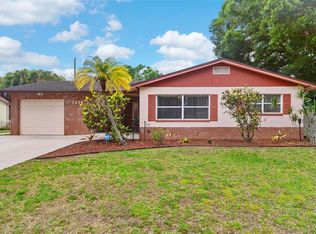 MLS ID #TB8392532, Virginia Torres Bond, ENGEL & VOLKERS TAMPA DOWNTOWN. Stellar MLS
 - $399,0003 bd2 ba1.3k sqft7128 64TH WAY N, PINELLAS PARK, FL 33781For Sale
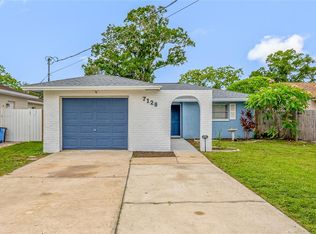 MLS ID #TB8518382, Mitch Beardsley, TAMPA BAY KEY REALTY. Stellar MLS
 - $300,0002 bd1 ba1k sqft531 75TH AVENUE N, ST PETERSBURG, FL 33702For SaleMLS ID #TB8531013, Monica Crawford, KELLER WILLIAMS ST PETE REALTY. Stellar MLS
- $479,0002 bd2 ba1.4k sqft4333 71ST AVENUE N, PINELLAS PARK, FL 33781For SaleMLS ID #TB8502921, Cirila Raber, CENTURY 21 RE CHAMPIONS. Stellar MLS
- $340,0002 bd1 ba928 sqft10970 GROVE TERRACE, SEMINOLE, FL 33772For SaleMLS ID #TB8470008, Kali Denault, PREMIER SOTHEBYS INTL REALTY. Stellar MLS
- $370,0002 bd2 ba1.2k sqft10651 125TH AVENUE, LARGO, FL 33773For SaleMLS ID #TB8513045, Victor Adamo, KELLER WILLIAMS GULF BEACHES. Stellar MLS
- $299,0002 bd2 ba1.5k sqft8440 BRENTWOOD ROAD, SEMINOLE, FL 33777For SaleMLS ID #TB8527916, Michael Lynch, PREMIER SOTHEBY'S INTL REALTY. Stellar MLS
- $225,0002 bd1 ba966 sqft4563 GREAT LAKES DRIVE S, CLEARWATER, FL 33762For SaleMLS ID #TB8507022, Tommie Camacho, KELLER WILLIAMS REALTY PORTFOLIO COLLECTION. Stellar MLS
- $185,0002 bd2 ba1.4k sqft9790 66TH STREET N #357, PINELLAS PARK, FL 33782For SaleMLS ID #TB8527951, Robbyn Quandt PLLC, FUTURE HOME REALTY INC. Stellar MLS
- $365,0003 bd1 ba1.1k sqft8685 MAGNOLIA DRIVE, SEMINOLE, FL 33777For SaleMLS ID #TB8519059, Anne Januario, BHHS FLORIDA PROPERTIES GROUP. Stellar MLS
- $245,0003 bd2 ba1.7k sqft6232 GRETNA GREEN COURT N, PINELLAS PARK, FL 33781For SaleMLS ID #TB8526420, Julie Sartain, CHARLES RUTENBERG REALTY INC. Stellar MLS
- $345,0003 bd2 ba1.3k sqft611 TANGERINE DRIVE, OLDSMAR, FL 34677For SaleMLS ID #TB8513141, Sid Vehabovic, AMERICAN HERITAGE REALTY, INC.. Stellar MLS
- $359,0003 bd2 ba1.5k sqft1421 TEMPLE STREET, CLEARWATER, FL 33756For SaleMLS ID #TB8527099, Katrina Jauregui, REDFIN CORPORATION. Stellar MLS
- $449,0003 bd2 ba2k sqft11794 96TH PLACE, SEMINOLE, FL 33772For SaleMLS ID #TB8531540, Lorette Vosloo, COLDWELL BANKER REALTY. Stellar MLS
- $295,0002 bd3 ba1.4k sqft9100 PARK BOULEVARD #6, SEMINOLE, FL 33777For SaleMLS ID #TB8477386, Samuel Rudolph, COLDWELL BANKER REALTY. Stellar MLS
- $250,0002 bd2 ba1.4k sqft2259 COSTA RICAN DRIVE #23, CLEARWATER, FL 33763For SaleMLS ID #TB8532732, Susan Sorensen, KELLER WILLIAMS REALTY PORTFOLIO COLLECTION. Stellar MLS
- $440,0003 bd2 ba1.3k sqft5915 46TH AVENUE N, KENNETH CITY, FL 33709For SaleMLS ID #TB8523006, Rob McGuire, KELLER WILLIAMS ST PETE REALTY. Stellar MLS
- $325,0003 bd3 ba1.4k sqft7363 62ND AVENUE N, PINELLAS PARK, FL 33781For SaleMLS ID #TB8471886, Melody Hunter, CHARLES RUTENBERG REALTY INC. Stellar MLS
