Tucked within the welcoming 55+ community of Lakes, this beautifully maintained home offers the perfect blend of comfort, convenience, and relaxed Florida living. Featuring 2-bedrooms, 1-bathroom, and a versatile Florida Room/bonus space, the inviting floor plan is ideal for hosting family, creating a hobby area, enjoying a cozy reading retreat, or simply soaking in the natural light year-round. Fresh interior paint and new tile flooring in the bedrooms provide a bright, refreshed feel, while thoughtful updates provide peace of mind for years to come. The kitchen combines charm and functionality with a new dishwasher and range hood, making everyday living and entertaining effortless. Just beyond, the oversized Florida Room serves as the heart of the home, a warm, welcoming space to gather with loved ones or enjoy quiet afternoons. Outside, the rear paver patio overlooks the community clubhouse, sparkling pool, and shuffleboard courts, creating the perfect setting for easy retirement living. The spacious primary bedroom offers a comfortable retreat, while the 1-car garage with built-in storage adds everyday convenience. Recent updates include: Roof (2017), NEW HVAC & Ductwork (2025), NEW Water Heater (2025), NEW Washer & Dryer (2025), NEW Dishwasher (2025), NEW Range Hood (2025), Water Softener (2025), NEW Interior Paint, and NEW Tile Flooring in the bedrooms. Lakes offers a low-maintenance lifestyle with HOA fees covering water, sewer, bulk internet & cable, landscaping, grounds maintenance, and more. Conveniently located near major highways, you're just minutes from Freedom Lake Park, offering walking and biking trails, fishing piers, picnic areas, fitness equipment, playgrounds, and a dog park. Plus, you’ll enjoy easy access to St. Pete–Clearwater International Airport, charming Dunedin, vibrant St. Petersburg, and sporting events and entertainment in Tampa, all within a short drive. Whether you're searching for a seasonal getaway or the perfect place to enjoy your next chapter full-time, this inviting home delivers the Florida lifestyle you've been waiting for. Call to schedule your private tour today!
For sale
Price cut: $4K (7/21)
$225,000
4563 GREAT LAKES DRIVE S, CLEARWATER, FL 33762
2beds
966sqft
:
Get pre-qualified$1,858/mo
Single Family Residence
Built in 1973
5,998 Square Feet Lot
$217,600 Zestimate®
$233/sqft
$305/mo HOA
What's special
Fresh interior paintNew range hoodRear paver patioInviting floor planNew dishwasherNatural light year-round
- 59 days |
- 980 |
- 37 |
Likely to sell faster than
Zillow last checked:
Listing updated:
Listed by:
Tommie Camacho 727-203-1549,
KELLER WILLIAMS REALTY PORTFOLIO COLLECTION 727-489-0800
Source: Stellar MLS,MLS#: TB8507022 Originating MLS: Suncoast Tampa
Originating MLS: Suncoast Tampa
Facts & features
Interior
Bedrooms & bathrooms
- Bedrooms: 2
- Bathrooms: 1
- Full bathrooms: 1
Rooms
- Room types: Florida Room
Primary bedroom
- Features: Ceiling Fan(s), Built-in Closet
- Level: First
- Area: 130 Square Feet
- Dimensions: 10x13
Bedroom 2
- Features: Ceiling Fan(s), Built-in Closet
- Level: First
- Area: 120 Square Feet
- Dimensions: 10x12
Bathroom 1
- Features: Exhaust Fan, Shower No Tub, Single Vanity, Built-in Closet
- Level: First
- Area: 40 Square Feet
- Dimensions: 5x8
Dining room
- Level: First
- Area: 72 Square Feet
- Dimensions: 8x9
Florida room
- Features: Ceiling Fan(s)
- Level: First
- Area: 135 Square Feet
- Dimensions: 9x15
Kitchen
- Level: First
- Area: 56 Square Feet
- Dimensions: 7x8
Living room
- Features: Ceiling Fan(s)
- Level: First
- Area: 180 Square Feet
- Dimensions: 15x12
Heating
- Central
Cooling
- Central Air
Appliances
- Included: Dishwasher, Disposal, Dryer, Electric Water Heater, Exhaust Fan, Range, Range Hood, Refrigerator, Washer, Water Softener
- Laundry: In Garage
Features
- Ceiling Fan(s), Living Room/Dining Room Combo, Primary Bedroom Main Floor, Thermostat
- Flooring: Ceramic Tile, Vinyl
- Doors: Sliding Doors
- Windows: Window Treatments
- Has fireplace: No
Interior area
- Total structure area: 1,293
- Total interior livable area: 966 sqft
Property
Parking
- Total spaces: 1
- Parking features: Driveway, Garage Door Opener
- Attached garage spaces: 1
- Has uncovered spaces: Yes
- Details: Garage Dimensions: 12x23
Features
- Levels: One
- Stories: 1
- Patio & porch: Patio
- Exterior features: Irrigation System, Lighting, Rain Gutters, Sidewalk
Lot
- Size: 5,998 Square Feet
- Dimensions: 60 x 100
- Features: Landscaped, Sidewalk
- Residential vegetation: Trees/Landscaped
Details
- Parcel number: 153016487710001550
- Special conditions: None
Construction
Type & style
- Home type: SingleFamily
- Architectural style: Ranch
- Property subtype: Single Family Residence
Materials
- Block, Stucco
- Foundation: Slab
- Roof: Shingle
Condition
- New construction: No
- Year built: 1973
Utilities & green energy
- Sewer: Public Sewer
- Water: Public
- Utilities for property: Cable Connected, Electricity Connected, Sewer Connected, Street Lights, Water Connected
Community & HOA
Community
- Features: Clubhouse, Pool, Sidewalks
- Pet fee: $0 monthly
- Senior community: Yes
- Subdivision: LAKES UNIT I THE
HOA
- Has HOA: Yes
- Amenities included: Cable TV, Clubhouse, Fence Restrictions, Maintenance, Pool, Shuffleboard Court, Vehicle Restrictions
- Services included: Cable TV, Community Pool, Internet, Maintenance Grounds, Manager, Recreational Facilities, Sewer, Water
- HOA fee: $305 monthly
- HOA name: Leading Edge CAM
- HOA phone: 727-403-0307
Location
- Region: Clearwater
Financial & listing details
- Price per square foot: $233/sqft
- Tax assessed value: $220,560
- Annual tax amount: $1,795
- Date on market: 6/1/2026
- Cumulative days on market: 60 days
- Listing terms: Cash,Conventional,FHA,VA Loan
- Ownership: Fee Simple
- Total actual rent: 0
- Electric utility on property: Yes
- Road surface type: Concrete
Estimated market value
$217,600
$207,000 - $228,000
$1,734/mo
Price history
| Date | Event | Price |
|---|---|---|
| 7/21/2026 | Price change | $225,000-1.7%$233/sqft |
Source:  Stellar MLS #TB8507022 Report a problem Stellar MLS #TB8507022 Report a problem | ||
| 6/22/2026 | Price change | $229,000-4.2%$237/sqft |
Source: Stellar MLS #TB8507022 Report a problem | ||
| 6/1/2026 | Listed for sale | $239,000+19.5%$247/sqft |
Source: Stellar MLS #TB8507022 Report a problem | ||
| 5/15/2026 | Listing removed | $1,680$2/sqft |
Source: Zillow Rentals Report a problem | ||
| 5/13/2026 | Listed for rent | $1,680$2/sqft |
Source: Zillow Rentals Report a problem | ||
| 2/20/2025 | Sold | $200,000-27.2%$207/sqft |
Source: Public Record Report a problem | ||
| 3/24/2022 | Listing removed | -- |
Source: Stellar MLS #U8153655 Report a problem | ||
| 3/2/2022 | Listed for sale | $274,900+87%$285/sqft |
Source: Stellar MLS #U8153655 Report a problem | ||
| 12/28/2017 | Sold | $147,000-1.9%$152/sqft |
Source: Public Record Report a problem | ||
| 11/10/2017 | Price change | $149,900-3.2%$155/sqft |
Source: WAVE REALTY OF TAMPA BAY INC #U7835302 Report a problem | ||
| 11/5/2017 | Listed for sale | $154,900+70.8%$160/sqft |
Source: WAVE REALTY OF TAMPA BAY INC #U7835302 Report a problem | ||
| 9/29/2003 | Sold | $90,700+62%$94/sqft |
Source: Public Record Report a problem | ||
| 11/18/1998 | Sold | $56,000$58/sqft |
Source: Public Record Report a problem | ||
Public tax history
| Year | Property taxes | Tax assessment |
|---|---|---|
| 2025 | $1,832 +6.7% | $142,365 +2.9% |
| 2024 | $1,717 +2.7% | $138,353 +3% |
| 2023 | $1,673 +4% | $134,323 +3% |
| 2022 | $1,608 +1.3% | $130,411 +3% |
| 2021 | $1,587 +3.8% | $126,613 +1.4% |
| 2020 | $1,530 +2.7% | $124,865 +2.3% |
| 2019 | $1,490 | $122,058 -2.2% |
| 2018 | $1,490 -41.6% | $124,757 +103.6% |
| 2017 | $2,551 +325.5% | $61,272 +2.1% |
| 2016 | $600 -2.4% | $60,012 +0.7% |
| 2015 | $615 +0.1% | $59,595 +0.8% |
| 2014 | $614 -0.1% | $59,122 +1.5% |
| 2013 | $615 +1.1% | $58,248 +1.7% |
| 2012 | $608 | $57,274 -8.8% |
| 2011 | -- | $62,808 +0.1% |
| 2010 | -- | $62,760 -31.4% |
| 2009 | -- | $91,544 +0.1% |
| 2008 | $1,038 | $91,453 +3% |
| 2007 | -- | $88,789 -3% |
| 2005 | -- | $91,500 +12% |
| 2004 | $1,264 +144.2% | $81,700 +23.2% |
| 2003 | $518 +7.2% | $66,300 +10% |
| 2002 | $483 | $60,300 +15.3% |
| 2001 | $483 +7% | $52,300 +14.2% |
| 2000 | $451 | $45,800 |
Find assessor info on the county website
Monthly payment
Est. payment
Payment breakdown
Explore the cost of this home by adjusting the details. Changes won't be saved.Climate risks
Neighborhood: 33762
Nearby schools
GreatSchools rating
- 8/10Pinellas Central Elementary SchoolGrades: PK-5Distance: 1 mi
- 6/10Fitzgerald Middle SchoolGrades: 6-8Distance: 2.1 mi
- 3/10Pinellas Park High SchoolGrades: 9-12Distance: 2.1 mi
Schools provided by the listing agent
- Elementary: Pinellas Central Elem-PN
- Middle: Fitzgerald Middle-PN
- High: Pinellas Park High-PN
Source: Stellar MLS. This data may not be complete. We recommend contacting the local school district to confirm school assignments for this home.
- $240,0002 bd2 ba1.2k sqft4561 Great Lakes Dr S, Clearwater, FL 33762For Sale

- $341,8002 bd2 ba1.4k sqft4565 Great Lakes Dr S, Clearwater, FL 33762Off Market

- $251,200-- bd2 ba1k sqft4477 Michigan Ln, Clearwater, FL 33762Off Market
- $205,0002 bd1 ba986 sqft4567 Great Lakes Dr S, Clearwater, FL 33762Sold

- $274,4002 bd2 ba1k sqft4557 Great Lakes Dr S, Clearwater, FL 33762Off Market
- $257,0002 bd2 ba1.1k sqft4560 Great Lakes Dr S, Clearwater, FL 33762Off Market
- $229,9002 bd1 ba822 sqft4479 Michigan Ln, Clearwater, FL 33762For Sale
- $192,600-- bd1 ba986 sqft4564 Great Lakes Dr S, Clearwater, FL 33762Off Market
A local agent can set up tours, give advice and negotiate with sellers.
A local lender can help you make sure your offer is ready when you are.
Similar homes
- $229,9002 bd2 ba1.3k sqft9315 42ND WAY N ##5, PINELLAS PARK, FL 33782For Sale
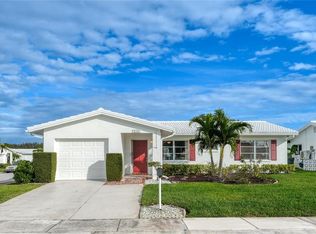
 MLS ID #N6141831, Kimberly Werla, PA, RE/MAX ALLIANCE GROUP. Stellar MLS
 - $250,0002 bd2 ba1.4k sqft2259 COSTA RICAN DRIVE #23, CLEARWATER, FL 33763For Sale
 MLS ID #TB8532732, Susan Sorensen, KELLER WILLIAMS REALTY PORTFOLIO COLLECTION. Stellar MLS
 - $234,9002 bd2 ba1.2k sqft11800 PARK BLVD #401, SEMINOLE, FL 33772For Sale
 MLS ID #TB8524093, Janice Kolata, BONOMO REALTY LLC. Stellar MLS
 - $229,0002 bd2 ba980 sqft723 83RD AVENUE N #104, ST PETERSBURG, FL 33702For Sale
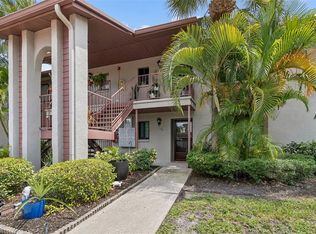 MLS ID #TB8518325, Alan May, COASTAL PROPERTIES GROUP INTERNATIONAL. Stellar MLS
 - $195,0002 bd2 ba980 sqft723 83RD AVENUE N #102, ST PETERSBURG, FL 33702For SaleMLS ID #TB8532032, Kelly Hayden, RE/MAX ACTION FIRST OF FLORIDA. Stellar MLS
- $140,0002 bd1 ba770 sqft9906 LILY STREET N, PINELLAS PARK, FL 33782For SaleMLS ID #TB8527532, Lance Willard LLC, CHARLES RUTENBERG REALTY INC. Stellar MLS
- $220,0002 bd2 ba1k sqft4920 LOCUST STREET NE #115, ST PETERSBURG, FL 33703For SaleMLS ID #TB8454349, Anja Prusac LLC, PREMIER SOTHEBYS INTL REALTY. Stellar MLS
- $240,0002 bd1 ba1.1k sqft250 ROSERY ROAD NW #280, LARGO, FL 33770For SaleMLS ID #TB8516083, Brian Pelfrey, SAND KEY REALTY. Stellar MLS
- $219,0002 bd2 ba960 sqft7001 PLACE DE LA PAIX #2A, SOUTH PASADENA, FL 33707For SaleMLS ID #A4687747, Tom Collier, LESLIE WELLS REALTY, INC.. Stellar MLS
- $199,9002 bd2 ba1k sqft4715 BAY STREET NE #223, ST PETERSBURG, FL 33703For SaleMLS ID #TB8519968, Brandon Rimes, KELLER WILLIAMS REALTY- PALM HARBOR. Stellar MLS
- $249,0002 bd2 ba1.1k sqft5955 30TH AVENUE S #105, GULFPORT, FL 33707For SaleMLS ID #TB8510340, Sally Wilkinson, LUXURY & BEACH REALTY INC. Stellar MLS
- $300,0002 bd1 ba1k sqft531 75TH AVENUE N, ST PETERSBURG, FL 33702For SaleMLS ID #TB8531013, Monica Crawford, KELLER WILLIAMS ST PETE REALTY. Stellar MLS
- $215,0002 bd2 ba1.2k sqft12200 VONN ROAD #6B, LARGO, FL 33774For SaleMLS ID #TB8504769, Olga Sexson, PREMIER SOTHEBY'S INTL REALTY. Stellar MLS
- $250,0002 bd1 ba1k sqft14142 90TH AVENUE, SEMINOLE, FL 33776For SaleMLS ID #TB8517089, Bobbie Kaplan, SUN SAND & SEA HOMES REALTY. Stellar MLS
- $199,0002 bd2 ba1.2k sqft1601 43RD STREET N #220, ST PETERSBURG, FL 33713For SaleMLS ID #TB8450873, Marissa Suttell, CORCORAN DWELLINGS. Stellar MLS
- $179,0002 bd2 ba854 sqft3500 MAGNOLIA RIDGE CIRCLE #405, PALM HARBOR, FL 34684For SaleMLS ID #TB8524729, Donna Friedman, TOM TUCKER REALTY. Stellar MLS
- $174,9952 bd2 ba1.4k sqft19029 US HIGHWAY 19 HIGHWAY N #24C, CLEARWATER, FL 33764For SaleMLS ID #TB8466781, Giselle Rachels, SOUTH CEDAR REAL ESTATE, INC. Stellar MLS
- $149,9002 bd2 ba1.1k sqft13250 RIDGE ROAD #7-4, LARGO, FL 33778For SaleMLS ID #TB8515367, Joe Carducci, FUTURE HOME REALTY INC. Stellar MLS
- $169,0002 bd2 ba993 sqft182 115TH AVENUE N #182, ST PETERSBURG, FL 33716For SaleMLS ID #TB8519265, Safeta Dzebo, CHARLES RUTENBERG REALTY INC. Stellar MLS
- $299,0003 bd1 ba1.3k sqft5557 146TH TERRACE N, CLEARWATER, FL 33760For SaleMLS ID #TB8503248, Marie Baethke, CORCORAN DWELLINGS. Stellar MLS
