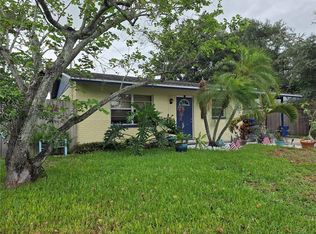
Tastefully updated home in the Mainlands, in Pinellas Park. Don"t miss this lovely 2 bed, 2 bath home with single car garage on a corner lot.Kitchen features wood cabinets with Quartz countertops and stainless steel appliances. Beautiful upgraded bathroom with exhaust/ heater fans. The Mainlands is a active adult retirement community that offers so many activities, you can't do them all. Close to shopping, restaurants, Churches and so much more. Close to the interstate, airport, beaches and just a short drive to major sport teams locations. The following are covered by the HOA dues; lawn maintenance, water, sewer, trash, exterior painting, roof replacement, cable, internet, clubhouse and pool. This is the place you want to be.
For sale
$370,000
4534 101ST AVENUE N, PINELLAS PARK, FL 33782
2beds
1,649sqft
:
Get pre-qualified$2,997/mo
Single Family Residence
Built in 1971
5,763 Square Feet Lot
$-- Zestimate®
$224/sqft
$469/mo HOA
What's special
Single car garageTastefully updated homeQuartz countertopsCorner lotBeautiful upgraded bathroomStainless steel appliancesClubhouse and pool
- 9 days |
- 224 |
- 5 |
Likely to sell faster than
Zillow last checked:
Listing updated:
Listed by:
Skip George 727-510-2894,
CHARLES RUTENBERG REALTY INC 727-538-9200
Source: Stellar MLS,MLS#: TB8532599 Originating MLS: Suncoast Tampa
Originating MLS: Suncoast Tampa
Facts & features
Interior
Bedrooms & bathrooms
- Bedrooms: 2
- Bathrooms: 2
- Full bathrooms: 2
Primary bedroom
- Features: Walk-In Closet(s)
- Level: First
- Area: 196 Square Feet
- Dimensions: 14x14
Bathroom 2
- Level: First
- Area: 168 Square Feet
- Dimensions: 14x12
Dining room
- Level: First
- Area: 99 Square Feet
- Dimensions: 9x11
Family room
- Level: First
- Area: 324 Square Feet
- Dimensions: 12x27
Kitchen
- Level: First
- Area: 170 Square Feet
- Dimensions: 10x17
Living room
- Level: First
- Area: 294 Square Feet
- Dimensions: 14x21
Heating
- Central, Electric, Heat Pump
Cooling
- Central Air
Appliances
- Included: Dishwasher, Disposal, Dryer, Electric Water Heater, Microwave, Range, Refrigerator, Washer, Water Softener
- Laundry: Laundry Room
Features
- Ceiling Fan(s), Chair Rail, L Dining, Primary Bedroom Main Floor, Solid Surface Counters, Walk-In Closet(s)
- Flooring: Ceramic Tile, Luxury Vinyl
- Windows: Window Treatments
- Has fireplace: No
Interior area
- Total structure area: 2,104
- Total interior livable area: 1,649 sqft
Video & virtual tour
Property
Parking
- Total spaces: 1
- Parking features: Garage - Attached
- Attached garage spaces: 1
Features
- Levels: One
- Stories: 1
- Exterior features: Private Yard, Rain Gutters, Sidewalk
Lot
- Size: 5,763 Square Feet
- Dimensions: 65 x 90
Details
- Parcel number: 223016545660390150
- Special conditions: None
Construction
Type & style
- Home type: SingleFamily
- Property subtype: Single Family Residence
Materials
- Stucco
- Foundation: Slab
- Roof: Built-Up,Tile
Condition
- Completed
- New construction: No
- Year built: 1971
Utilities & green energy
- Sewer: Public Sewer
- Water: Public
- Utilities for property: Cable Connected, Electricity Connected, Sewer Connected, Sprinkler Recycled, Street Lights, Water Connected
Community & HOA
Community
- Features: Clubhouse, Deed Restrictions, Golf Carts OK, Golf, Irrigation-Reclaimed Water, Pool
- Pet fee: $0 monthly
- Senior community: Yes
- Subdivision: MAINLANDS OF TAMARAC BY THE GULF TWO CONDO
HOA
- Has HOA: Yes
- Amenities included: Cable TV, Clubhouse, Fence Restrictions, Pool
- Services included: Cable TV, Community Pool, Internet, Maintenance Structure, Maintenance Grounds, Manager, Pool Maintenance, Private Road, Recreational Facilities, Sewer, Trash, Water
- HOA fee: $469 monthly
- HOA name: Joe Polaski
Location
- Region: Pinellas Park
Financial & listing details
- Price per square foot: $224/sqft
- Tax assessed value: $321,613
- Annual tax amount: $1,614
- Date on market: 7/24/2026
- Cumulative days on market: 10 days
- Listing terms: Cash,Conventional
- Ownership: Fee Simple
- Total actual rent: 0
- Electric utility on property: Yes
- Road surface type: Asphalt
Estimated market value
Not available
Estimated sales range
Not available
Not available
Price history
| Date | Event | Price |
|---|---|---|
| 7/24/2026 | Listed for sale | $370,000+87.8%$224/sqft |
Source:  Stellar MLS #TB8532599 Report a problem Stellar MLS #TB8532599 Report a problem | ||
| 3/24/2021 | Listing removed | -- |
Source: Owner Report a problem | ||
| 6/23/2017 | Sold | $197,000-1.5%$119/sqft |
Source: Public Record Report a problem | ||
| 4/30/2017 | Listed for sale | $199,900+72.3%$121/sqft |
Source: Owner Report a problem | ||
| 3/6/2013 | Sold | $116,000+93.3%$70/sqft |
Source: Public Record Report a problem | ||
| 6/20/2012 | Sold | $60,000-35.1%$36/sqft |
Source: Public Record Report a problem | ||
| 3/13/2012 | Sold | $92,400-26.1%$56/sqft |
Source: Public Record Report a problem | ||
| 7/17/2010 | Listing removed | $125,000$76/sqft |
Source: Keller Williams Seminole Realty #7448087 Report a problem | ||
| 2/2/2010 | Listed for sale | $125,000+62.3%$76/sqft |
Source: Keller Williams Realty Gulf Coast #7448087 Report a problem | ||
| 3/23/1998 | Sold | $77,000+55.6%$47/sqft |
Source: Public Record Report a problem | ||
| 1/8/1998 | Sold | $49,500$30/sqft |
Source: Public Record Report a problem | ||
Public tax history
| Year | Property taxes | Tax assessment |
|---|---|---|
| 2025 | $1,615 +6.2% | $115,567 +2.9% |
| 2024 | $1,520 +3.1% | $112,310 +3% |
| 2023 | $1,475 +4.2% | $109,039 +3% |
| 2022 | $1,416 +3% | $105,863 +3% |
| 2021 | $1,374 +6.5% | $102,780 +1.4% |
| 2020 | $1,290 +3% | $101,361 +2.3% |
| 2019 | $1,252 | $99,082 +1.9% |
| 2018 | $1,252 +2.4% | $97,235 +1.5% |
| 2017 | $1,222 +3% | $95,763 +2.1% |
| 2016 | $1,187 -1.7% | $93,793 +0.7% |
| 2015 | $1,207 +1% | $93,141 +0.8% |
| 2014 | $1,195 -31.4% | $92,402 +26.2% |
| 2013 | $1,742 +121.2% | $73,218 -1% |
| 2012 | $788 | $73,921 +0.3% |
| 2011 | -- | $73,710 -2.5% |
| 2010 | -- | $75,571 +2.7% |
| 2009 | -- | $73,584 +0.1% |
| 2008 | $758 | $73,510 +3% |
| 2007 | -- | $71,369 -36.8% |
| 2005 | -- | $112,900 +20.4% |
| 2004 | $1,030 +2.6% | $93,800 +14.3% |
| 2003 | $1,004 +5.4% | $82,100 +16% |
| 2002 | $952 | $70,800 +4% |
| 2001 | $952 +5.5% | $68,100 +6.2% |
| 2000 | $903 | $64,100 |
Find assessor info on the county website
Monthly payment
Est. payment
Payment breakdown
Explore the cost of this home by adjusting the details. Changes won't be saved.Climate risks
Neighborhood: 33782
Nearby schools
GreatSchools rating
- 8/10Pinellas Central Elementary SchoolGrades: PK-5Distance: 0.9 mi
- 6/10Fitzgerald Middle SchoolGrades: 6-8Distance: 2.1 mi
- 3/10Pinellas Park High SchoolGrades: 9-12Distance: 2.1 mi
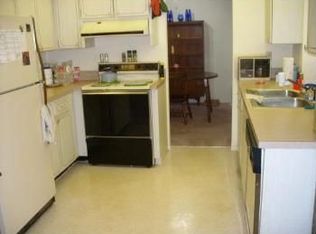
- $238,1002 bd2 ba1.6k sqft4534 101st Ave, Pinellas Park, FL 33782Off Market
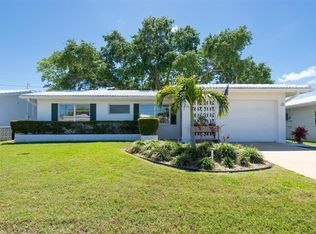
- $299,0002 bd2 ba1.2k sqft4526 101st Ave N, Pinellas Park, FL 33782For Sale
- $238,1002 bd2 ba1.5k sqft4547 100th Ave N #2, Pinellas Park, FL 33782Off Market
- $194,100-- bd-- ba-- sqft4547 100th Ave, Pinellas Park, FL 33782Off Market
- $299,9002 bd2 ba1.5k sqft4525 100th Ave N #2, Pinellas Park, FL 33782Sold
- $2,909,900-- bd2 ba1.5k sqft4525 100th Ave N, Pinellas Park, FL 33782Sold
- $171,700-- bd1 ba830 sqft10038 45th Way N, Pinellas Park, FL 33782Off Market
- $197,200-- bd2 ba1.2k sqft4541 101st Ave N, Pinellas Park, FL 33782Off Market
A local agent can set up tours, give advice and negotiate with sellers.
Similar homes
- $389,9002 bd2 ba1.8k sqft9117 41ST WAY N #5, PINELLAS PARK, FL 33782For Sale
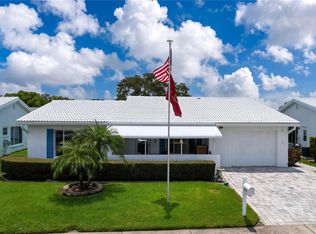
 MLS ID #TB8533618, Irene Rue, CHARLES RUTENBERG REALTY INC. Stellar MLS
 - $339,9002 bd2 ba1.7k sqft9660 44TH STREET N, PINELLAS PARK, FL 33782For Sale
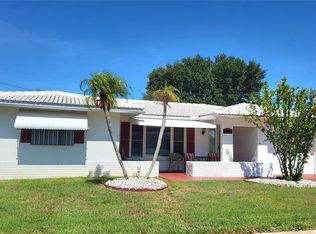 MLS ID #TB8511198, Thomas Varga, REAL ESTATE FIRM OF FLORIDA, LLC. Stellar MLS
 - $385,0003 bd2 ba1.1k sqft9272 51ST STREET N, PINELLAS PARK, FL 33782For Sale
 MLS ID #TB8530951, Tim Gorr, FUTURE HOME REALTY INC. Stellar MLS
 - $369,0002 bd2 ba1.7k sqft9204 36TH WAY N #6, PINELLAS PARK, FL 33782For Sale
 MLS ID #TB8489771, Chris McDonald, MAINLANDS REAL ESTATE INC. Stellar MLS
 - $342,8002 bd2 ba1.5k sqft3807 99TH TERRACE N, PINELLAS PARK, FL 33782For SaleMLS ID #TB8481210, Donna Marie Bartoli, CENTURY 21 RE CHAMPIONS. Stellar MLS
- $384,9003 bd2 ba1.5k sqft9021 41ST WAY N #0, PINELLAS PARK, FL 33782For SaleMLS ID #TB8521045, Kendra McDaniel, CHARLES RUTENBERG REALTY INC. Stellar MLS
- $284,9002 bd2 ba1.4k sqft3490 101ST TERRACE N, PINELLAS PARK, FL 33782For SaleMLS ID #TB8494090, Luisa Tolusso, MAINLANDS REAL ESTATE INC. Stellar MLS
- $274,9002 bd2 ba1.1k sqft4002 87TH TERRACE N, PINELLAS PARK, FL 33782For SaleMLS ID #TB8528431, Pam Martincic, MAINLANDS REAL ESTATE INC. Stellar MLS
- $290,0002 bd2 ba1.5k sqft4370 94TH TERRACE N, PINELLAS PARK, FL 33782For SaleMLS ID #TB8418274, Xina Rim, SEASIDE LUXURY REAL ESTATE GROUP. Stellar MLS
- $329,0003 bd1 ba1k sqft5731 66TH AVENUE N, PINELLAS PARK, FL 33781For SaleMLS ID #TB8505012, Danielle Scognamiglio, CHARLES RUTENBERG REALTY INC. Stellar MLS
- $375,0002 bd2 ba1.4k sqft7316 AMERICANA DRIVE NE #146, ST PETERSBURG, FL 33702For SaleMLS ID #TB8471847, Tony Tamayo, Jr, CHARLES RUTENBERG REALTY INC. Stellar MLS
- $339,0002 bd2 ba1.3k sqft2942 MACALPIN DRIVE W, PALM HARBOR, FL 34684For SaleMLS ID #TB8533663, Stephanie Goode, FLORIDA LUXURY REALTY INC. Stellar MLS
- $409,0002 bd2 ba1.2k sqft205 N MISSOURI AVENUE, CLEARWATER, FL 33755For SaleMLS ID #TB8531349, Paola Lombardi, GREAT HOMES REALTY INC. Stellar MLS
- $490,0003 bd3 ba1.4k sqft1709 EATON DRIVE NE, CLEARWATER, FL 33756For SaleMLS ID #TB8533800, Evert Williams, COASTAL HOME ADVISORS RE. Stellar MLS
- $399,9003 bd2 ba1.1k sqft1430 PARKVIEW LANE, LARGO, FL 33770For SaleMLS ID #TB8522311, Joseph Ramos, NEXTHOME BY THE BAY. Stellar MLS
- $449,9003 bd2 ba1.4k sqft6945 ORKNEY AVENUE N, ST PETERSBURG, FL 33709For SaleMLS ID #TB8515581, Alexis Mathews, CHARLES RUTENBERG REALTY INC. Stellar MLS
- $354,0003 bd1 ba986 sqft6550 3RD AVENUE S, ST PETERSBURG, FL 33707For SaleMLS ID #TB8488997, Gabriel Graham, REALTY EXPERTS. Stellar MLS
- $409,9004 bd2 ba1.8k sqft12909 123RD AVENUE, LARGO, FL 33774For SaleMLS ID #TB8504506, Stephanie See, RESULTS REAL ESTATE INC. Stellar MLS
- $434,0003 bd2 ba1.3k sqft12609 130TH STREET, LARGO, FL 33774For SaleMLS ID #TB8526808, Susan Ross, INVESTMENT REALTY. Stellar MLS
- $365,0002 bd2 ba890 sqft6218 PALMA DEL MAR BOULEVARD S #114, ST PETERSBURG, FL 33715For SaleMLS ID #TB8497786, Kevin Cahill, EXP REALTY LLC. Stellar MLS
