Skip main navigation
For sale
  • Price cut: $11K (5/29)
    $299,000

    4526 101ST AVENUE N, PINELLAS PARK, FL 33782

    2beds
    1,276sqft
    : 
    $2,512/mo
    Get pre-qualified
    Single Family Residence
    Built in 1969
    5,218 Square Feet Lot
    $290,700 Zestimate®
    $234/sqft
    $469/mo HOA

    What's special

    Meticulously renovated throughoutHeated poolAbundance of natural lightGranite countertopsFresh interior paintModernized bathroomsShuffleboard courts
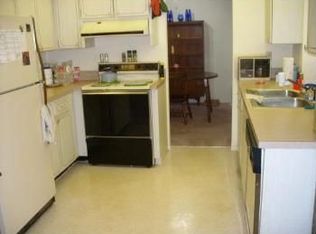
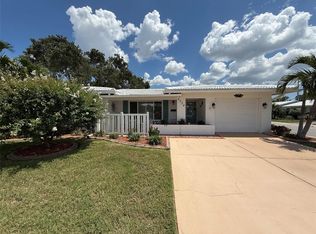
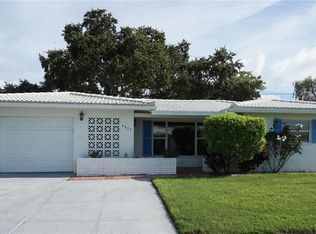
    Reduced Price and ready for its new owners! The seller is motivated to reach a deal and encourages all sensible offers to be brought forward* Experience the best of Florida living in this beautifully updated 2-bedroom, 2-bath home with a 1-car garage, located in the highly desirable 55+ Mainlands Golf Community. From the moment you step inside, you'll appreciate the bright, open layout and abundance of natural light. This home has been meticulously renovated throughout and is truly move-in ready. Upgrades include luxury vinyl flooring, fresh interior paint, updated kitchen cabinetry, granite countertops, stainless steel appliances, modernized bathrooms, and brand-new carpet in the bonus room. Additional features include a 2022 AC system, and a Leaf Filter gutter protection system for low-maintenance living. The maintenance fee covers basic cable, Wi-Fi, lawn care, exterior painting, irrigation with reclaimed water, water/sewer services, and trash removal—providing exceptional value and convenience. Freedom Lake Park is just minutes away and offers picnic areas, BBQ spaces, a dog park, fitness zones, and a scenic paved walking trail around the lake. The Mainlands community surrounds an 18-hole public golf course and consists primarily of detached single-family homes. This vibrant 55+ community features a clubhouse, heated pool, shuffleboard courts, golf access, and numerous social activities. Conveniently located near shopping, dining, banking, beaches, major highways, and airports, this home has it all. Don’t miss your opportunity—schedule your private showing today!
    129 days
    |
    303
    |
    13
    |

    Zillow last checked:

    Listing updated:

    Listed by:

    Daniel Francis 727-383-7829,

    COLDWELL BANKER REALTY 727-360-6927

    Source: Stellar MLS,MLS#: TB8490342MLS LogoOriginating MLS: Suncoast Tampa

      Facts & features

      Interior

      Bedrooms & bathrooms
      • Bedrooms: 2
      • Bathrooms: 2
      • Full bathrooms: 2
      Rooms
      • Room types: Bonus Room, Den/Library/Office, Florida Room
      Primary bedroom
      • Features: Ceiling Fan(s), En Suite Bathroom, Shower No Tub, Walk-In Closet(s)
      • Level: First
      • Area: 144 Square Feet
      • Dimensions: 12x12
      Bedroom 2
      • Features: Ceiling Fan(s), Built-in Closet
      • Level: First
      • Area: 120 Square Feet
      • Dimensions: 10x12
      Bonus room
      • Features: Ceiling Fan(s), No Closet
      • Level: First
      • Area: 250 Square Feet
      • Dimensions: 10x25
      Dining room
      • Level: First
      • Area: 90 Square Feet
      • Dimensions: 10x9
      Kitchen
      • Level: First
      • Area: 144 Square Feet
      • Dimensions: 16x9
      Living room
      • Level: First
      • Area: 238 Square Feet
      • Dimensions: 17x14
      Heating
      • Central
      Cooling
      • Central Air
      Appliances
      • Included: Dishwasher, Dryer, Electric Water Heater, Microwave, Range, Refrigerator, Washer
      • Laundry: In Garage
      Features
      • Ceiling Fan(s), Eating Space In Kitchen, Living Room/Dining Room Combo, Open Floorplan, Stone Counters, Thermostat, Walk-In Closet(s)
      • Flooring: Carpet, Ceramic Tile, Luxury Vinyl
      • Windows: Blinds, Window Treatments
      • Has fireplace: No
      Interior area
      • Total structure area: 1,593
      • Total interior livable area: 1,276 sqft

      Property

      Parking
      • Total spaces: 1
      • Parking features: Garage Door Opener, Golf Cart Parking, Ground Level, Guest, Off Street
      • Attached garage spaces: 1
      Features
      • Levels: One
      • Stories: 1
      • Patio & porch: Front Porch
      • Exterior features: Garden, Gray Water System, Irrigation System, Private Mailbox
      Lot
      • Size: 5,218 Square Feet
      • Dimensions: 58 x 90
      • Features: Near Golf Course
      • Residential vegetation: Mature Landscaping, Oak Trees, Trees/Landscaped
      Details
      • Parcel number: 223016545660390140
      • Special conditions: None

      Construction

      Type & style
      • Home type: SingleFamily
      • Architectural style: Ranch
      • Property subtype: Single Family Residence
      Materials
      • Block
      • Foundation: Slab
      • Roof: Tile
      Condition
      • New construction: No
      • Year built: 1969

      Utilities & green energy

      • Sewer: Public Sewer
      • Water: Public
      • Utilities for property: Cable Connected, Electricity Connected, Sewer Connected, Sprinkler Recycled, Street Lights, Water Connected

      Community & HOA

      Community
      • Features: Buyer Approval Required, Clubhouse, Golf Carts OK, Golf, Pool, Sidewalks
      • Pet fee: $0 monthly
      • Senior community: Yes
      • Subdivision: MAINLANDS OF TAMARAC BY THE GULF TWO CONDO
      HOA
      • Has HOA: Yes
      • Amenities included: Cable TV, Clubhouse, Golf Course, Pool, Shuffleboard Court
      • Services included: Cable TV, Common Area Taxes, Community Pool, Reserve Fund, Insurance, Internet, Maintenance Structure, Maintenance Grounds, Pool Maintenance, Recreational Facilities, Sewer, Trash, Water
      • HOA fee: $469 monthly
      • HOA name: Cathy Waldauer - Mainlands Master Association
      • HOA phone: 727-515-8370
      • Second HOA name: Mainlands Master Association
      • Second HOA phone: 727-573-5670
      Location
      • Region: Pinellas Park

      Financial & listing details

      • Price per square foot: $234/sqft
      • Tax assessed value: $273,088
      • Annual tax amount: $4,311
      • Date on market: 3/25/2026
      • Cumulative days on market: 130 days
      • Listing terms: Cash,Conventional
      • Ownership: Fee Simple
      • Total actual rent: 0
      • Electric utility on property: Yes
      • Road surface type: Paved, Asphalt

        Estimated market value

        $290,700

        $276,000 - $305,000

        $1,987/mo

        Price history

        DateEventPrice
        5/29/2026Price change$299,000-3.5%$234/sqft
        Source: Stellar MLS #TB8490342 Report a problem
        5/12/2026Price change$310,000-3.1%$243/sqft
        Source: Stellar MLS #TB8490342 Report a problem
        3/25/2026Listed for sale$320,000+0.5%$251/sqft
        Source: Stellar MLS #TB8490342 Report a problem
        7/6/2025Listing removed$318,500$250/sqft
        Source: Stellar MLS #TB8343052 Report a problem
        6/24/2025Price change$318,500-3.5%$250/sqft
        Source: Stellar MLS #TB8343052 Report a problem
        5/5/2025Price change$329,900-2.9%$259/sqft
        Source: Stellar MLS #TB8343052 Report a problem
        1/30/2025Listed for sale$339,900+13.3%$266/sqft
        Source: Stellar MLS #TB8343052 Report a problem
        6/9/2022Sold$299,900+38.5%$235/sqft
        Source: Public Record Report a problem
        3/22/2022Sold$216,600+55.3%$170/sqft
        Source: Public Record Report a problem
        9/10/2004Sold$139,500$109/sqft
        Source: Stellar MLS #U7070207 Report a problem

        Public tax history

        YearProperty taxesTax assessment
        2025$4,491 +5.5%$259,166 +2.9%
        2024$4,257 +2.1%$251,862 +3%
        2023$4,171 +24.7%$244,526 +56.4%
        2022$3,346 +374.7%$156,299 +122.8%
        2021$705 +6.5%$70,156 +1.4%
        2020$662 +0.5%$69,187 +2.3%
        2019$659 $67,631 +1.9%
        2018$659 +0.3%$66,370 +2.1%
        2017$657 -0.7%$65,005 +2.1%
        2016$662 -2.4%$63,668 +0.7%
        2015$678 +0.1%$63,225 +0.8%
        2014$677 -0.2%$62,723 +1.5%
        2013$678 +0.1%$61,796 -0.4%
        2012$677 $62,071 +2.3%
        2011-- $60,704 +1.5%
        2010-- $59,807 +2.7%
        2009-- $58,235 +0.1%
        2008$623 $58,177 +3%
        2007-- $56,483 -42.8%
        2005-- $98,700 +23.7%
        2004$670 +3%$79,800 +16%
        2003$651 +6.9%$68,800 +17.8%
        2002$608 $58,400 +10%
        2001$608 +6.7%$53,100 +6.4%
        2000$570 $49,900
        Find assessor info on the county website

        Monthly payment

        Est. payment

        Payment breakdown

        Explore the cost of this home by adjusting the details. Changes won't be saved.
        All calculations are estimates and provided by Zillow, Inc. for informational purposes only. Actual amounts may vary.
        HOA fees may include property taxes on listings classified as Co-Ops. Contact the listing agent and/or owner for fee details.
        Mortgage interest rates are dependent on a number of factors, including credit score, down payment, and repayment length. Interest rate data provided by Zillow Group Marketplace, Inc. as of 1/1/1970 from various mortgage lenders with which we have lead or other similar arrangements; the Estimated Payment is an average of those rates.
        See how much you could borrow to make a competitive offer.

        Climate risks

        Neighborhood: 33782

        Getting around

        15 / 100
        Car-Dependent
        32 / 100
        Some Transit
        49 / 100
        Somewhat Bikeable

        Nearby schools

        GreatSchools rating

        A local agent can set up tours, give advice and negotiate with sellers.

        Browse local experts

        Similar homes