Welcome to your new home! This Gulfport home features 3 bedrooms and 1 bath with a bonus room. As you enter this home you will note some of the original work from 1948 in the living room. Some windows have been updated, roof was done in 2020, a/c is newer, water heater is newer. Come and put your special touches on this home and make it your own. Your home is not located in a flood zone. This home was built in 1948, and is a part of Gulfport history. Close to restaurants, schools, Tangerine park, where they hold festival's.
For sale
$325,000
1846 51ST STREET S, GULFPORT, FL 33707
3beds
1,105sqft
:
Get pre-qualified$2,200/mo
Single Family Residence
Built in 1948
5,101 Square Feet Lot
$-- Zestimate®
$294/sqft
$-- HOA
What's special
Bonus room
- 118 days |
- 412 |
- 15 |
Zillow last checked:
Listing updated:
Listed by:
Tracy Crowell 727-851-5538,
COLDWELL BANKER REALTY 727-360-6927
Source: Stellar MLS,MLS#: TB8492890 Originating MLS: Suncoast Tampa
Originating MLS: Suncoast Tampa
Facts & features
Interior
Bedrooms & bathrooms
- Bedrooms: 3
- Bathrooms: 1
- Full bathrooms: 1
Rooms
- Room types: Bonus Room
Primary bedroom
- Features: Built-in Closet
- Level: First
- Area: 204 Square Feet
- Dimensions: 12x17
Bedroom 2
- Features: Built-in Closet
- Level: First
- Area: 104 Square Feet
- Dimensions: 8x13
Bedroom 3
- Features: Built-in Closet
- Level: First
- Area: 88 Square Feet
- Dimensions: 8x11
Bonus room
- Features: No Closet
- Level: First
- Area: 216 Square Feet
- Dimensions: 9x24
Kitchen
- Level: First
- Area: 88 Square Feet
- Dimensions: 11x8
Living room
- Level: First
- Area: 240 Square Feet
- Dimensions: 16x15
Heating
- Central, Electric
Cooling
- Central Air
Appliances
- Included: Range, Refrigerator
- Laundry: Outside
Features
- Eating Space In Kitchen
- Flooring: Concrete, Tile
- Has fireplace: No
Interior area
- Total structure area: 1,592
- Total interior livable area: 1,105 sqft
Video & virtual tour
Property
Parking
- Total spaces: 1
- Parking features: Garage - Attached
- Attached garage spaces: 1
Features
- Levels: One
- Stories: 1
- Exterior features: Private Yard, Storage
- Fencing: Wood
Lot
- Size: 5,101 Square Feet
- Dimensions: 60 x 85
- Residential vegetation: Mature Landscaping, Trees/Landscaped
Details
- Parcel number: 283116895860010080
- Special conditions: None
Construction
Type & style
- Home type: SingleFamily
- Property subtype: Single Family Residence
Materials
- Block
- Foundation: Slab
- Roof: Shingle
Condition
- New construction: No
- Year built: 1948
Utilities & green energy
- Sewer: Public Sewer
- Water: Public
- Utilities for property: Cable Connected, Electricity Connected, Sewer Connected, Street Lights, Water Connected
Community & HOA
Community
- Pet fee: $0 monthly
- Subdivision: TANGERINE BUS CENTER SUB
HOA
- Has HOA: No
Location
- Region: Gulfport
Financial & listing details
- Price per square foot: $294/sqft
- Tax assessed value: $243,044
- Annual tax amount: $785
- Date on market: 4/1/2026
- Cumulative days on market: 23 days
- Listing terms: Cash,Conventional
- Ownership: Fee Simple
- Total actual rent: 0
- Electric utility on property: Yes
- Road surface type: Paved
Estimated market value
Not available
Estimated sales range
Not available
Not available
Price history
| Date | Event | Price |
|---|---|---|
| 4/1/2026 | Listed for sale | $325,000+30.1%$294/sqft |
Source:  Stellar MLS #TB8492890 Report a problem Stellar MLS #TB8492890 Report a problem | ||
| 12/1/2021 | Listing removed | -- |
Source: Owner Report a problem | ||
| 10/26/2021 | Pending sale | $249,900-2%$226/sqft |
Source: Owner Report a problem | ||
| 10/18/2021 | Price change | $254,999+2%$231/sqft |
Source: Stellar MLS #T3335844 Report a problem | ||
| 10/14/2021 | Listed for sale | $249,900+495%$226/sqft |
Source: Owner Report a problem | ||
| 1/8/2018 | Sold | $42,000$38/sqft |
Source: Public Record Report a problem | ||
Public tax history
| Year | Property taxes | Tax assessment |
|---|---|---|
| 2025 | $786 +8.3% | $86,380 +2.9% |
| 2024 | $726 +4.1% | $83,946 +3% |
| 2023 | $697 +2.4% | $81,501 +1.5% |
| 2022 | $681 +1.2% | $80,295 +3% |
| 2021 | $673 +1.5% | $77,956 +1.4% |
| 2020 | $663 -56.7% | $76,880 -5.2% |
| 2019 | $1,529 | $81,128 +88.6% |
| 2018 | $1,529 | $43,020 +2.1% |
| 2017 | -- | $42,135 +2.1% |
| 2016 | -- | $41,268 +0.7% |
| 2015 | -- | $40,981 +0.8% |
| 2014 | -- | $40,656 +1.5% |
| 2013 | -- | $40,055 -31.7% |
| 2012 | $1,092 | $58,615 +53.3% |
| 2011 | -- | $38,238 +1.5% |
| 2010 | -- | $37,673 +2.7% |
| 2009 | -- | $36,683 -67.2% |
| 2008 | -- | $111,900 -8.5% |
| 2007 | -- | $122,300 +95.1% |
| 2005 | -- | $62,700 +15.3% |
| 2004 | -- | $54,400 +7.3% |
| 2003 | -- | $50,700 +4.8% |
| 2002 | -- | $48,400 +13.6% |
| 2001 | -- | $42,600 +1.7% |
| 2000 | $41 | $41,900 |
Find assessor info on the county website
Monthly payment
Est. payment
Payment breakdown
Explore the cost of this home by adjusting the details. Changes won't be saved.Climate risks
Neighborhood: 33707
Nearby schools
GreatSchools rating
- 4/10Gulfport Montessori Elementary SchoolGrades: PK-5Distance: 0.1 mi
- 3/10Azalea Middle SchoolGrades: 6-8Distance: 4 mi
- 4/10Boca Ciega High SchoolGrades: 9-12Distance: 0.9 mi
- $310,0002 bd1 ba800 sqft1840 51st St S, Gulfport, FL 33707For Sale

- $184,600-- bd1 ba440 sqft1902 51st St S, Gulfport, FL 33707Off Market
- $198,3002 bd1 ba732 sqft1837 50th St S, Gulfport, FL 33707Off Market
- $245,300-- bd1 ba1.3k sqft5020 Tangerine Ave S, Gulfport, FL 33707Off Market
- $268,600-- bd1 ba1.2k sqft5019 20th Ave S, Gulfport, FL 33707Off Market
- $259,800-- bd1 ba1.5k sqft1835 51st St S, Gulfport, FL 33707Off Market
- $269,0001 bd1 ba750 sqft5102 Tangerine Ave S, Gulfport, FL 33707Off Market
- $--2 bd1 ba1.9k sqft1848 50th, Saint Petersburg, FL 33707Off Market
A local agent can set up tours, give advice and negotiate with sellers.
A local lender can help you make sure your offer is ready when you are.
Similar homes
- $310,0002 bd1 ba800 sqft1840 51ST STREET S, GULFPORT, FL 33707For Sale
 MLS ID #TB8514116, Bill Heinz, INSTA REAL ESTATE SOLUTIONS. Stellar MLS
 - $329,9003 bd2 ba1k sqft4924 45TH AVENUE N, ST PETERSBURG, FL 33709For Sale
 MLS ID #TB8531916, Anastasia Bizzarri, REAL ESTATE WITH AN ACCENT LLC. Stellar MLS
 - $439,0003 bd2 ba1.1k sqft1213 55TH STREET S, GULFPORT, FL 33707For Sale
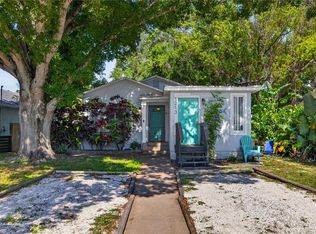 MLS ID #TB8517996, Stephanie Person, KINEST REALTY. Stellar MLS
 - $422,5003 bd2 ba1.1k sqft5322 25TH AVENUE S, GULFPORT, FL 33707For Sale
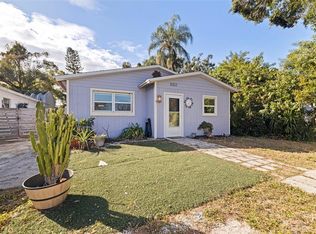 MLS ID #TB8446466, Jessica Ghiotto, NEXTHOME SOUTH POINTE. Stellar MLS
 - $385,0003 bd2 ba1.1k sqft6650 HIBISCUS AVENUE S, SOUTH PASADENA, FL 33707For SaleMLS ID #TB8502546, Melissa Hickok, FOREVER FLORIDA REAL ESTATE. Stellar MLS
- $389,0002 bd2 ba1.3k sqft5027 28TH AVENUE S, GULFPORT, FL 33707For SaleMLS ID #TB8511483, Steven Taylor, AIRE BROKERS. Stellar MLS
- $425,0003 bd3 ba1.3k sqft6251 12TH AVE S, GULFPORT, FL 33707For SaleMLS ID #TB8519317, Justin Meyers, ORCHARD BROKERAGE, LLC. Stellar MLS
- $250,0002 bd1 ba1.2k sqft4678 13TH AVE S, ST PETERSBURG, FL 33711For SaleMLS ID #TB8525171, Kristie Scammell, ORCHARD BROKERAGE, LLC. Stellar MLS
- $324,4442 bd1 ba900 sqft4311 63RD WAY N, ST PETERSBURG, FL 33709For SaleMLS ID #TB8505513, Christian Tateo, HORIZONS BY THE SEA, INC. Stellar MLS
- $287,0003 bd1 ba872 sqft2356 KINGSTON STREET S, ST PETERSBURG, FL 33711For SaleMLS ID #TB8499108, Jodi Avery, KELLER WILLIAMS SOUTH TAMPA. Stellar MLS
- $314,0003 bd1 ba1.3k sqft2401 19TH STREET S, ST PETERSBURG, FL 33712For SaleMLS ID #TB8441079, Susie Collins, THE TENPENNY COLLECTION. Stellar MLS
- $339,9004 bd2 ba1.2k sqft4479 PORPOISE DRIVE SE, ST PETERSBURG, FL 33705For SaleMLS ID #A4696054, Mylissa Williams, ALIGN RIGHT REALTY SRQ OPULENCE. Stellar MLS
- $375,0003 bd2 ba1.5k sqft3597 27TH AVENUE S, ST PETERSBURG, FL 33711For SaleMLS ID #TB8523209, Jainee Feliz-Cabrera, IMPACT REALTY TAMPA BAY. Stellar MLS
- $350,0003 bd2 ba1.4k sqft7096 54TH AVENUE N, ST PETERSBURG, FL 33709For SaleMLS ID #TB8481904, Cherry Jaramillo, MICHAEL SAUNDERS & COMPANY. Stellar MLS
- $349,9002 bd1 ba1.2k sqft4728 9TH AVENUE N, ST PETERSBURG, FL 33713For SaleMLS ID #TB8422996, Michael Johnson, REALTY EXPERTS. Stellar MLS
- $355,0004 bd2 ba1.2k sqft1028 8TH AVENUE S, ST PETERSBURG, FL 33705For SaleMLS ID #TB8508752, Sylvia Haddad, REDFIN CORPORATION. Stellar MLS
- $327,5003 bd1 ba1.1k sqft7000 13TH STREET N, ST PETERSBURG, FL 33702For SaleMLS ID #TB8438508, Craig Williams, HOFACKER & ASSOCIATES INC. Stellar MLS
- $324,9002 bd1 ba936 sqft4939 DR MARTIN LUTHER KING JR STREET N, ST PETERSBURG, FL 33703For SaleMLS ID #TB8524167, Tammy Brophy Wenzel, BROPHY REAL ESTATE. Stellar MLS
- $475,0004 bd2 ba1.5k sqft5029 28TH AVENUE S, GULFPORT, FL 33707For SaleMLS ID #TB8511484, Steven Taylor, AIRE BROKERS. Stellar MLS
- $330,0003 bd2 ba1.1k sqft5900 CYPRESS STREET N, ST PETERSBURG, FL 33703For SaleMLS ID #TB8466894, Nataliya Fillers, FUTURE HOME REALTY INC. Stellar MLS
