Virtually Staged. Updated 3/2 Gem in Disston Heights – Modern Comforts & Classic St. Pete Charm! Welcome home to this beautifully updated 3-bedroom, 2-bathroom residence tucked away on a quiet street in the highly desirable Disston Heights neighborhood! Step inside to discover restored original hardwood flooring that brings warmth and character throughout the main living areas and spacious bedrooms. The open-concept kitchen, continuous counter space, and abundant storage—plus an extra refrigerator in the attached garage for effortless hosting! The home features a brand-new, top-to-bottom renovated bathroom outfitted with floor-to-ceiling marble-look tile work, and crisp contemporary finishes. Outdoors, enjoy your expansive, fully fenced backyard shaded by mature trees—offering an ideal backdrop for weekend barbecues, pets, and outdoor fun. Located in an exceptional school zone (zoned for highly rated Northwest Elementary) with NO HOA, NO FLOOD ZONE, this home places you just minutes from vibrant Downtown St. Pete, Gulf beaches, Tyrone Square, and local dining!
For sale
$445,000
4320 YARDLEY AVENUE N, ST PETERSBURG, FL 33713
3beds
1,008sqft
Single Family Residence
Built in 1954
7,932 Square Feet Lot
$429,700 Zestimate®
$441/sqft
$-- HOA
What's special
- 4 days |
- 179 |
- 6 |
Likely to sell faster than
Zillow last checked:
Listing updated:
Listed by:
Becca Wagner 727-221-4289,
REALTY EXPERTS 727-888-1000
Source: Stellar MLS,MLS#: TB8537456 Originating MLS: Suncoast Tampa
Originating MLS: Suncoast Tampa
Facts & features
Interior
Bedrooms & bathrooms
- Bedrooms: 3
- Bathrooms: 2
- Full bathrooms: 2
Primary bedroom
- Features: Built-in Closet
- Level: First
Bedroom 2
- Features: Built-in Closet
- Level: First
Bedroom 3
- Features: Built-in Closet
- Level: First
Bathroom 1
- Features: Tub With Shower, No Closet
- Level: First
Bathroom 2
- Features: Shower No Tub, No Closet
- Level: First
Kitchen
- Features: Storage Closet
- Level: First
Living room
- Features: No Closet
- Level: First
Heating
- Central
Cooling
- Central Air
Appliances
- Included: Cooktop, Dishwasher, Dryer, Microwave, Range, Refrigerator, Washer
- Laundry: In Garage
Features
- Ceiling Fan(s), Thermostat
- Flooring: Ceramic Tile, Hardwood
- Doors: French Doors
- Windows: Window Treatments
- Has fireplace: No
Interior area
- Total structure area: 1,008
- Total interior livable area: 1,008 sqft
Video & virtual tour
Property
Parking
- Total spaces: 1
- Parking features: Garage - Attached
- Attached garage spaces: 1
Features
- Levels: One
- Stories: 1
- Patio & porch: Front Porch
- Exterior features: Private Yard
- Fencing: Vinyl,Wood
- Has view: Yes
- View description: City
Lot
- Size: 7,932 Square Feet
- Dimensions: 75 x 103
- Features: Landscaped, Near Public Transit
- Residential vegetation: Trees/Landscaped
Details
- Parcel number: 103116511740130060
- Special conditions: None
Construction
Type & style
- Home type: SingleFamily
- Property subtype: Single Family Residence
Materials
- Block
- Foundation: Block
- Roof: Shake
Condition
- New construction: No
- Year built: 1954
Utilities & green energy
- Sewer: Public Sewer
- Water: Public
- Utilities for property: BB/HS Internet Available, Cable Available, Public, Sewer Available, Sewer Connected, Street Lights, Water Connected
Community & HOA
Community
- Pet fee: $0 monthly
- Subdivision: LESLEE HEIGHTS SUB SEC 2
HOA
- Has HOA: No
Location
- Region: Saint Petersburg
Financial & listing details
- Price per square foot: $441/sqft
- Tax assessed value: $279,310
- Annual tax amount: $5,352
- Date on market: 8/13/2026
- Listing terms: Cash,Conventional,FHA,VA Loan
- Ownership: Fee Simple
- Total actual rent: 0
- Road surface type: Paved, Asphalt
Estimated market value
$429,700
$408,000 - $451,000
$2,319/mo
Price history
| Date | Event | Price |
|---|---|---|
| 8/13/2026 | Listed for sale | $445,000$441/sqft |
Source:  Stellar MLS #TB8537456 Report a problem Stellar MLS #TB8537456 Report a problem | ||
| 9/18/2025 | Listing removed | $2,500$2/sqft |
Source: Stellar MLS #TB8423786 Report a problem | ||
| 9/3/2025 | Listed for rent | $2,500$2/sqft |
Source: Stellar MLS #TB8423786 Report a problem | ||
| 8/28/2022 | Listing removed | -- |
Source: Zillow Rental Manager Report a problem | ||
| 8/20/2022 | Listed for rent | $2,500+66.7%$2/sqft |
Source: Zillow Rental Manager Report a problem | ||
| 3/24/2021 | Listing removed | -- |
Source: Owner Report a problem | ||
| 12/5/2017 | Listing removed | $1,500$1/sqft |
Source: Owner Report a problem | ||
| 11/15/2017 | Price change | $1,500-11.8%$1/sqft |
Source: Owner Report a problem | ||
| 11/5/2017 | Listed for rent | $1,700$2/sqft |
Source: Owner Report a problem | ||
Public tax history
| Year | Property taxes | Tax assessment |
|---|---|---|
| 2025 | $5,352 +9.6% | $263,803 +10% |
| 2024 | $4,883 +7% | $239,821 +10% |
| 2023 | $4,566 +10% | $218,019 +10% |
| 2022 | $4,149 +8.9% | $198,199 +10% |
| 2021 | $3,809 +8.7% | $180,181 +10% |
| 2020 | $3,503 +2.3% | $163,801 +3.1% |
| 2019 | $3,426 | $158,911 +6.6% |
| 2018 | $3,426 +5.8% | $149,048 +6.7% |
| 2017 | $3,237 +9.4% | $139,743 +5.4% |
| 2016 | $2,959 +275% | $132,580 +73.1% |
| 2015 | $789 +1.3% | $76,612 +0.8% |
| 2014 | $779 +17.2% | $76,004 +1.5% |
| 2013 | $665 +0.7% | $74,881 +1.7% |
| 2012 | $660 | $73,629 +3% |
| 2011 | -- | $71,484 +1.5% |
| 2010 | -- | $70,428 +2.7% |
| 2009 | -- | $68,576 +0.1% |
| 2008 | $688 | $68,507 +3% |
| 2007 | -- | $66,512 -44.1% |
| 2005 | -- | $119,000 +15.2% |
| 2004 | $880 +2.6% | $103,300 +8.7% |
| 2003 | $857 +10.5% | $95,000 +13.4% |
| 2002 | $776 | $83,800 +24.7% |
| 2001 | $776 +0.3% | $67,200 +4% |
| 2000 | $773 | $64,600 |
Find assessor info on the county website
Monthly payment
Est. payment
Payment breakdown
Explore the cost of this home by adjusting the details. Changes won't be saved.Climate risks
Neighborhood: Disston Heights
Nearby schools
GreatSchools rating
- 9/10Northwest Elementary SchoolGrades: PK-5Distance: 1.1 mi
- 7/10Tyrone Middle SchoolGrades: 6-8Distance: 2.1 mi
- 6/10St. Petersburg High SchoolGrades: 9-12Distance: 1.8 mi
Schools provided by the listing agent
- Elementary: Northwest Elementary-PN
- Middle: Tyrone Middle-PN
- High: St. Petersburg High-PN
Source: Stellar MLS. This data may not be complete. We recommend contacting the local school district to confirm school assignments for this home.
- $375,0002 bd1 ba1k sqft4310 Yardley Ave N, Saint Petersburg, FL 33713Sold

- $446,9003 bd2 ba1.5k sqft4326 Yardley Ave N, Saint Petersburg, FL 33713Off Market
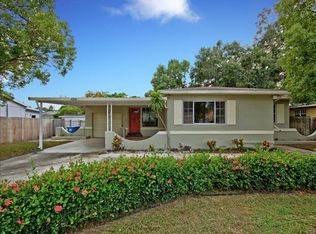
- $463,6003 bd2 ba1.8k sqft4321 24th Ave N, Saint Petersburg, FL 33713Off Market

- $312,7002 bd1 ba1.1k sqft4327 24th Ave N, Saint Petersburg, FL 33713Off Market

- $374,1003 bd1 ba1.1k sqft4311 24th Ave N, Saint Petersburg, FL 33713Off Market
- $460,600-- bd2 ba1.8k sqft4336 Yardley Ave N, Saint Petersburg, FL 33713Off Market
- $359,0002 bd1 ba1k sqft2440 43rd St N, Saint Petersburg, FL 33713Off Market
- $457,000-- bd2 ba1.6k sqft4321 Yardley Ave N, Saint Petersburg, FL 33713Off Market
A local agent can set up tours, give advice and negotiate with sellers.
Similar homes
- $334,9003 bd2 ba1.1k sqft3219 40TH STREET N, ST PETERSBURG, FL 33713For Sale
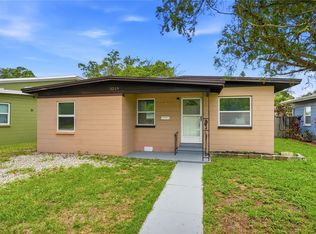
 MLS ID #TB8533610, Meredith Johnson, REALTY EXPERTS. Stellar MLS
 - $482,6003 bd2 ba1.2k sqft1500 77TH STREET N, ST PETERSBURG, FL 33710For Sale
 MLS ID #TB8535705, Ermal Skenderaj, CENTURY 21 LISTSMART. Stellar MLS
 - $449,9993 bd3 ba1.2k sqft6221 13TH AVENUE N, ST PETERSBURG, FL 33710For Sale
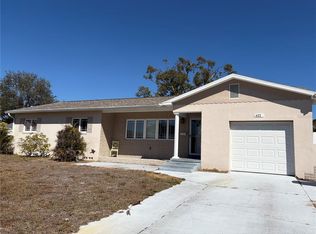 MLS ID #TB8369154, Kathy Lingelbach, FUTURE HOME REALTY INC. Stellar MLS
 - $384,0003 bd2 ba1.2k sqft5050 29TH AVENUE N, ST PETERSBURG, FL 33710For Sale
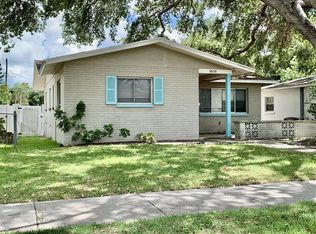 MLS ID #TB8530700, Curtis Rudolph, CHARLES RUTENBERG REALTY INC. Stellar MLS
 - $439,0003 bd2 ba1.1k sqft1200 63RD AVENUE N, ST PETERSBURG, FL 33702For SaleMLS ID #TB8530973, Xina Rim, SEASIDE LUXURY REAL ESTATE GROUP. Stellar MLS
- $369,9003 bd2 ba1.1k sqft6092 BURCH STREET N, ST PETERSBURG, FL 33709For SaleMLS ID #G5116351, Julie Allred, JIM PARKS AND ASSOCIATES REALTY LLC. Stellar MLS
- $458,0003 bd2 ba1.3k sqft5340 5TH AVENUE S, ST PETERSBURG, FL 33707For SaleMLS ID #O6409556, Bryan Berns, LOCAL CHOICE REALTY LLC. Stellar MLS
- $334,0002 bd1 ba939 sqft4637 12TH AVENUE N, ST PETERSBURG, FL 33713For SaleMLS ID #TB8518689, Bobby Knuth, RUSSELL PROPERTY GROUP LLC. Stellar MLS
- $449,9003 bd2 ba1.4k sqft6945 ORKNEY AVENUE N, ST PETERSBURG, FL 33709For SaleMLS ID #TB8515581, Alexis Mathews, CHARLES RUTENBERG REALTY INC. Stellar MLS
- $275,0002 bd1 ba959 sqft4920 45TH AVENUE N, ST PETERSBURG, FL 33707For SaleMLS ID #A4698450, Graham Bailey, CHARLES RUTENBERG REALTY INC. Stellar MLS
- $449,0003 bd2 ba1.4k sqft3670 LAKE BOULEVARD, CLEARWATER, FL 33762For SaleMLS ID #TB8532884, Scott Fellers, SUN WAVE REALTY LLC. Stellar MLS
- $375,0004 bd1 ba1.3k sqft2525 37TH STREET S, ST PETERSBURG, FL 33711For SaleMLS ID #TB8535635, Andrew Vieira, KELLER WILLIAMS REALTY PORTFOLIO COLLECTION. Stellar MLS
- $279,9002 bd1 ba756 sqft3530 51ST AVENUE N, ST PETERSBURG, FL 33714For SaleMLS ID #TB8537308, Brinton Ridgeway, TARGET REALTY. Stellar MLS
- $385,0002 bd1 ba1.3k sqft3300 58TH STREET N, ST PETERSBURG, FL 33701For SaleMLS ID #TB8523422, Sinan Zakaria, LISTED SIMPLY. Stellar MLS
- $419,9003 bd2 ba1.2k sqft130 42ND AVENUE N, ST PETERSBURG, FL 33703For SaleMLS ID #TB8475469, Dean Shafer, LPT REALTY, LLC. Stellar MLS
- $409,9993 bd2 ba1.3k sqft1842 SHORE ACRES BOULEVARD NE, ST PETERSBURG, FL 33703For SaleMLS ID #O6424211, Raquel Littlejohn, MAINSTAY BROKERAGE LLC. Stellar MLS
- $389,0003 bd2 ba1k sqft7117 15TH STREET N, ST PETERSBURG, FL 33702For SaleMLS ID #W7886021, MAX Upchurch, UPCHURCH REALTY LLC. Stellar MLS
- $315,0003 bd2 ba1.1k sqft1835 24TH STREET S, ST PETERSBURG, FL 33712For SaleMLS ID #TB8535145, Timothy Malley, PROPCOAST REALTY LLC. Stellar MLS
- $499,0003 bd2 ba1.4k sqft5230 11TH AVENUE S, GULFPORT, FL 33707For SaleMLS ID #TB8482582, Norma Lopez, REALTY ONE GROUP INNOVATION. Stellar MLS
- $305,0003 bd1 ba1k sqft(Undisclosed Address), ST PETERSBURG, FL 33709For SaleMLS ID #TB8533667, Jeff Walton, EXIT SUNCOAST REALTY. Stellar MLS
