This little beauty has been practically rebuilt. ALL OF THE WORK HAS BEEN PERMITTED, BUILDING DRAWINGS are available. To mention most of what has been done within this past year: IMPACT WINDOWS ALL THE WAY AROUND… all new Drywall and all ceilings and walls have a knockdown texture, interior and exterior of home has been freshly painted , ELECTRIC PANEL - and every wire in the house, every outlet/switch/fans and all of the lighting are new…. Completely re-plumbed the entire home…. Tankless water heater…. Kitchen - wood cabinetry/quartz countertops/set of 4 stainless appliances… both bathrooms are completely new with ceramic tile floors.. the rest of the home has luxury vinyl plank flooring… HVAC SYSTEM along with all of the ductwork… Commercial grade stucco around the exterior of the home… large covered rear porch added - it features composite decking, high ceilings, ceiling fans, and a new roof which ties into the home’s newly shingled main roof… newly installed carport… security/motion lights on all 4 corners of the home… all interior doors/hardware, and new back door… AND newly added ICYNENE SPRAY FOAM INSULATION which is for superior energy efficiency, and lower utility cost! (You don’t see this type of insulation in most homes because it is double the price of the blown in insulation). Seller has spared no expense in making this home very energy, efficient and beautiful! Like I said, this home has been almost completely rebuilt from scratch. THE ENGINEER DRAWINGS ARE ATTACHED TO LISTING! The location is great! Very close to lots of shopping, restaurants, churches, airports, and very easy access to I-275, etc.
For sale
Price cut: $10K (7/21)
$324,900
3532 76TH TERRACE N, PINELLAS PARK, FL 33781
2beds
764sqft
:
Get pre-qualified$2,220/mo
Single Family Residence
Built in 1953
6,233 Square Feet Lot
$-- Zestimate®
$425/sqft
$-- HOA
What's special
Newly installed carportTankless water heater
- 18 days |
- 636 |
- 36 |
Likely to sell faster than
Zillow last checked:
Listing updated:
Listed by:
Debbie Osborne 727-560-8761,
CENTURY 21 RE CHAMPIONS 727-398-2774
Source: Stellar MLS,MLS#: TB8527404 Originating MLS: Suncoast Tampa
Originating MLS: Suncoast Tampa
Facts & features
Interior
Bedrooms & bathrooms
- Bedrooms: 2
- Bathrooms: 2
- Full bathrooms: 2
Primary bedroom
- Features: Ceiling Fan(s), En Suite Bathroom, Built-in Closet
- Level: First
- Area: 140 Square Feet
- Dimensions: 14x10
Bedroom 2
- Features: Ceiling Fan(s), Built-in Closet
- Level: First
- Area: 149.15 Square Feet
- Dimensions: 15.7x9.5
Kitchen
- Level: First
- Area: 115.62 Square Feet
- Dimensions: 12.3x9.4
Laundry
- Features: No Closet
- Level: First
- Area: 24.8 Square Feet
- Dimensions: 6.2x4
Living room
- Features: Ceiling Fan(s)
- Level: First
- Area: 149.15 Square Feet
- Dimensions: 15.7x9.5
Heating
- Central, Electric
Cooling
- Central Air
Appliances
- Included: Dishwasher, Disposal, Electric Water Heater, Exhaust Fan, Microwave, Range, Refrigerator, Tankless Water Heater
- Laundry: Electric Dryer Hookup, Laundry Room, Washer Hookup
Features
- Ceiling Fan(s), Eating Space In Kitchen, High Ceilings, Open Floorplan, Stone Counters
- Flooring: Ceramic Tile, Luxury Vinyl
- Has fireplace: No
Interior area
- Total structure area: 1,104
- Total interior livable area: 764 sqft
Video & virtual tour
Property
Parking
- Total spaces: 1
- Parking features: Carport
- Carport spaces: 1
Features
- Levels: One
- Stories: 1
- Patio & porch: Covered, Rear Porch
- Exterior features: Awning(s)
- Fencing: Fenced,Wood
Lot
- Size: 6,233 Square Feet
- Dimensions: 45 x 138
- Features: Landscaped
Details
- Parcel number: 273016300240030170
- Special conditions: None
Construction
Type & style
- Home type: SingleFamily
- Architectural style: Bungalow
- Property subtype: Single Family Residence
- Attached to another structure: Yes
Materials
- Stucco, Wood Frame
- Foundation: Crawlspace
- Roof: Shingle
Condition
- New construction: No
- Year built: 1953
Utilities & green energy
- Sewer: Public Sewer
- Water: Public
- Utilities for property: Cable Available, Electricity Connected, Sewer Connected, Water Connected
Community & HOA
Community
- Security: Security Lights, Smoke Detector(s)
- Pet fee: $0 monthly
- Subdivision: GANBRIDGE HUB
HOA
- Has HOA: No
Location
- Region: Pinellas Park
Financial & listing details
- Price per square foot: $425/sqft
- Tax assessed value: $137,871
- Annual tax amount: $336
- Date on market: 7/9/2026
- Cumulative days on market: 18 days
- Listing terms: Cash,Conventional
- Ownership: Fee Simple
- Total actual rent: 0
- Electric utility on property: Yes
- Road surface type: Paved
Estimated market value
Not available
Estimated sales range
Not available
Not available
Price history
| Date | Event | Price |
|---|---|---|
| 7/21/2026 | Price change | $324,900-3%$425/sqft |
Source:  Stellar MLS #TB8527404 Report a problem Stellar MLS #TB8527404 Report a problem | ||
| 7/9/2026 | Listed for sale | $334,900+185%$438/sqft |
Source: Stellar MLS #TB8527404 Report a problem | ||
| 4/22/2025 | Sold | $117,500+68.1%$154/sqft |
Source: Public Record Report a problem | ||
| 11/19/2002 | Sold | $69,900+74.8%$91/sqft |
Source: Public Record Report a problem | ||
| 2/14/2001 | Sold | $40,000$52/sqft |
Source: Public Record Report a problem | ||
Public tax history
| Year | Property taxes | Tax assessment |
|---|---|---|
| 2024 | $309 +6.4% | $37,125 +3% |
| 2023 | $291 +7.7% | $36,044 +3% |
| 2022 | $270 +12.4% | $34,994 +3% |
| 2021 | $240 -4.9% | $33,975 -6.9% |
| 2020 | $252 +6.9% | $36,481 +2.3% |
| 2019 | $236 | $35,661 +1.9% |
| 2018 | $236 +5.9% | $34,996 +2.1% |
| 2017 | $223 +23.9% | $34,276 +4.3% |
| 2016 | $180 +0.6% | $32,853 +0.7% |
| 2015 | $179 +3.1% | $32,625 +0.8% |
| 2014 | $174 +5.9% | $32,366 +1.5% |
| 2013 | $164 +2.9% | $31,888 +0.4% |
| 2012 | $159 | $31,759 -12.3% |
| 2011 | -- | $36,206 -3% |
| 2010 | -- | $37,340 -17.2% |
| 2009 | -- | $45,073 -4.7% |
| 2008 | $507 | $47,303 +3% |
| 2007 | -- | $45,925 -3.9% |
| 2005 | -- | $47,800 +2.8% |
| 2004 | $438 +4.4% | $46,500 +12% |
| 2003 | $419 -45.9% | $41,500 +30.1% |
| 2002 | $775 | $31,900 +5.6% |
| 2001 | $775 +2.8% | $30,200 +2.4% |
| 2000 | $754 | $29,500 |
Find assessor info on the county website
Monthly payment
Est. payment
Payment breakdown
Explore the cost of this home by adjusting the details. Changes won't be saved.Climate risks
Neighborhood: 33781
Nearby schools
GreatSchools rating
- 3/10Pinellas Park Elementary SchoolGrades: PK-5Distance: 1.4 mi
- 4/10Pinellas Park Middle SchoolGrades: 6-8Distance: 3.2 mi
- 3/10Pinellas Park High SchoolGrades: 9-12Distance: 3.7 mi
- $155,100-- bd1 ba624 sqft3524 76th Ter N, Pinellas Park, FL 33781Off Market
- $137,2001 bd1 ba525 sqft3540 76th Ter N, Pinellas Park, FL 33781Off Market
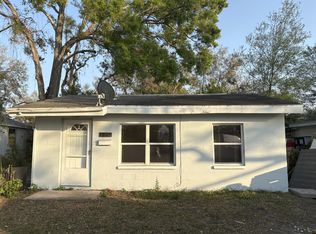
- $188,700-- bd1 ba806 sqft3548 76th Ter N, Pinellas Park, FL 33781Off Market
- $311,100-- bd2 ba1.4k sqft3500 76th Ter N, Pinellas Park, FL 33781Off Market
- $163,900-- bd1 ba680 sqft3556 76th Ter N, Pinellas Park, FL 33781Off Market
- $181,0002 bd1 ba624 sqft3525 76th Ter N, Pinellas Park, FL 33781Sold
- $311,6003 bd1 ba958 sqft3549 75th Ter N, Pinellas Park, FL 33781Off Market
- $316,0003 bd1 ba963 sqft3533 76th Ter N, Pinellas Park, FL 33781Sold
A local agent can set up tours, give advice and negotiate with sellers.
Similar homes
- $329,0003 bd1 ba1k sqft5731 66TH AVENUE N, PINELLAS PARK, FL 33781For Sale
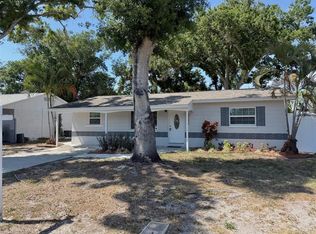
 MLS ID #TB8505012, Danielle Scognamiglio, CHARLES RUTENBERG REALTY INC. Stellar MLS
 - $280,0002 bd1 ba824 sqft5740 65TH TERRACE N, PINELLAS PARK, FL 33781For Sale
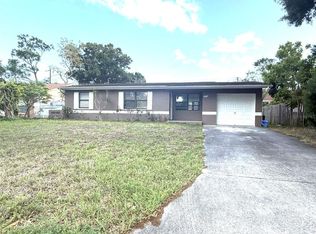 MLS ID #TB8496249, Roy Duong, LPT REALTY, LLC. Stellar MLS
 - $325,0003 bd1 ba901 sqft10061 61ST WAY N, PINELLAS PARK, FL 33782For Sale
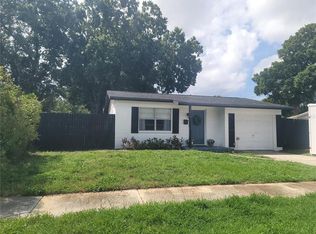 MLS ID #TB8516442, Marleny Salavarrieta, HOME SEARCH REALTY. Stellar MLS
 - $319,0002 bd1 ba699 sqft2427 32ND AVENUE N, ST PETERSBURG, FL 33713For Sale
 MLS ID #TB8503271, Carissa White, EXP REALTY LLC. Stellar MLS
 - $279,9002 bd1 ba832 sqft631 75TH AVENUE N, ST PETERSBURG, FL 33702For SaleMLS ID #TB8513153, Cameron Mazoochi, CHARLES RUTENBERG REALTY INC. Stellar MLS
- $299,9002 bd2 ba750 sqft2413 18TH AVENUE N, ST PETERSBURG, FL 33713For SaleMLS ID #TB8506392, Gary Jones, Jr, EZ CHOICE REALTY. Stellar MLS
- $389,0003 bd2 ba1k sqft7117 15TH STREET N, ST PETERSBURG, FL 33702For SaleMLS ID #W7886021, MAX Upchurch, UPCHURCH REALTY LLC. Stellar MLS
- $378,5002 bd1 ba790 sqft4016 9TH AVENUE N, ST PETERSBURG, FL 33713For SaleMLS ID #O6409300, Steven Koleno, BEYCOME OF FLORIDA LLC. Stellar MLS
- $315,0003 bd1 ba955 sqft4611 14TH AVENUE S, ST PETERSBURG, FL 33711For SaleMLS ID #TB8459344, Shawntavia Turner, TURNKEY REAL ESTATE BROKERAGE. Stellar MLS
- $399,0002 bd2 ba856 sqft2842 15TH AVENUE N, ST PETERSBURG, FL 33713For SaleMLS ID #TB8503099, Jonathan Minerick, HOMECOIN.COM. Stellar MLS
- $374,9902 bd1 ba1k sqft4332 9TH AVE N, ST PETERSBURG, FL 33713For SaleMLS ID #W7886245, David Garrett, NEW HOME DISCOVERY LLC. Stellar MLS
- $260,0002 bd1 ba620 sqft(Undisclosed Address), ST PETERSBURG, FL 33713For SaleMLS ID #G5112860, Janet Scanlon, REAL BROKER, LLC. Stellar MLS
- $326,9002 bd2 ba1k sqft1234 S MISSOURI AVENUE #316, CLEARWATER, FL 33756For SaleMLS ID #TB8525644, David Kerr, HIGH POINT REALTY INC. Stellar MLS
- $270,0003 bd1 ba848 sqft342 51ST AVENUE N, ST PETERSBURG, FL 33703For SaleMLS ID #TB8513355, Carlos Carrion, SOUTH CEDAR REAL ESTATE, INC. Stellar MLS
- $299,9002 bd1 ba936 sqft1609 SCOTT STREET, CLEARWATER, FL 33755For SaleMLS ID #TB8523491, Connie Hite, FUTURE HOME REALTY INC. Stellar MLS
- $389,9002 bd1 ba796 sqft2907 CLINTON STREET S, GULFPORT, FL 33707For SaleMLS ID #TB8496629, Juliana Verheyen Jewell, COASTAL PROPERTIES GROUP. Stellar MLS
- $315,9902 bd1 ba818 sqft4005 N MYRTLE AVENUE, TAMPA, FL 33603For SaleMLS ID #TB8511349, Ali Bicinciler, Jr., LUXURY & BEACH REALTY INC. Stellar MLS
- $299,9002 bd1 ba1k sqft7110 S MASCOTTE STREET, TAMPA, FL 33616For SaleMLS ID #W7885955, Rick Shue, LPT REALTY, LLC. Stellar MLS
- $289,9003 bd1 ba1k sqft4497 MENHADEN DRIVE SE, ST PETERSBURG, FL 33705For SaleMLS ID #TB8501285, Jason Cunningham, YOUR FLORIDA REAL ESTATE CO. Stellar MLS
- $399,9003 bd2 ba936 sqft3620 BURLINGTON AVENUE N, ST PETERSBURG, FL 33713For SaleMLS ID #TB8508779, Susan Ross, INVESTMENT REALTY. Stellar MLS
