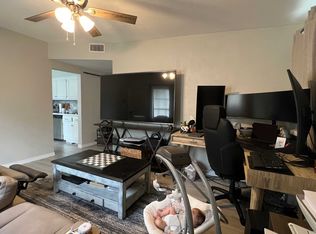
**IN THE HEART OF CLEARWATER** Charming two bedroom ranch style with an open concept floor plan designed to entertain! Huge Chef's kitchen with sleek black and gold flake quartz countertops, custom wood cabinets, deep under mount sink, bold 16" tile flooring, built in microwave, lots of counter and cabinet space. Gleaming wood laminate floors, soaring textured ceiling and walls, decorative baseboards and door frames, half circle archway, ceiling fans with light fixtures, whole house water softener system, large linen closet with ornamental lead glass door and popular barn style sliding door. Spacious primary suite and second bedroom. Bathroom has an updated bright white vanity, tile surround and a tub/shower combo. Quality updated Simonton Energy Star Certified tempered glass double hung thermal pane windows and PGT doors. Enormous screened outdoor living area overlooking the huge fenced in backyard. A Gardner and Plant enthusiant dream come true! Enjoy growing what you love in your very own oversized walk in tunnel greenhouse! The greenhouse has brought a lot of joy and happiness to the owner by sharing his beautiful brilliant colored plants and organic vegetables with family and friends. The backyard provides a wonderful outdoor kitchen, complete with a grill, prep station, and sink, fire pit, and lots of space for children and fur babies. Additionally, the backyard includes many raised flower beds for your planting pleasures. Large covered front porch with a great view of your Iconic Banyan Tree. One car garage with work bench, side service door to exterior, full size LG washer and Dryer remain. New roof (2022) Durable Trane XR AC (2018) Rheem water heater (2021) High and dry flood zone X. NO HOA! Homeowner hired a licensed plumber and electrician to make needed repairs also has a WDO report with no visible signs of WDO's (live, evidence or damage) observed. Homeowner purchased a subterranean/formosan termite treatment contract that can be transferred to the new homeowner. Easy access to St. Petersburg, Tampa, major highways and interstates and OUR WORLD FAMOUS SUGAR SAND BEACHES! Call and schedule your private showing and make this your FLORIDA HOME TODAY!
For sale
Price cut: $10K (8/8)
$289,900
1609 SCOTT STREET, CLEARWATER, FL 33755
2beds
936sqft
Single Family Residence
Built in 1954
7,139 Square Feet Lot
$279,600 Zestimate®
$310/sqft
$-- HOA
What's special
Two bedroom ranch styleUpdated bright white vanityBuilt in microwaveLarge covered front porchDeep under mount sinkSpacious primary suiteHuge fenced in backyard
- 59 days |
- 553 |
- 29 |
Likely to sell faster than
Zillow last checked:
Listing updated:
Listed by:
Connie Hite 727-432-3800,
FUTURE HOME REALTY INC 813-855-4982,
Richard Hunt 727-488-2674,
FUTURE HOME REALTY INC
Source: Stellar MLS,MLS#: TB8523491 Originating MLS: Suncoast Tampa
Originating MLS: Suncoast Tampa
Facts & features
Interior
Bedrooms & bathrooms
- Bedrooms: 2
- Bathrooms: 1
- Full bathrooms: 1
Primary bedroom
- Features: Ceiling Fan(s), Built-in Closet
- Level: First
- Area: 132 Square Feet
- Dimensions: 12x11
Bedroom 2
- Features: Ceiling Fan(s), Built-in Closet
- Level: First
- Area: 126 Square Feet
- Dimensions: 14x9
Dining room
- Features: Ceiling Fan(s), No Closet
- Level: First
- Area: 120 Square Feet
- Dimensions: 15x8
Kitchen
- Features: Ceiling Fan(s), No Closet
- Level: First
- Area: 140 Square Feet
- Dimensions: 14x10
Living room
- Features: Ceiling Fan(s), No Closet
- Level: First
- Area: 143 Square Feet
- Dimensions: 13x11
Heating
- Central, Electric
Cooling
- Central Air
Appliances
- Included: Dishwasher, Disposal, Dryer, Electric Water Heater, Microwave, Range, Refrigerator, Washer, Water Softener
- Laundry: Electric Dryer Hookup, In Garage, Washer Hookup
Features
- Ceiling Fan(s), High Ceilings, Open Floorplan, Solid Surface Counters, Solid Wood Cabinets, Thermostat
- Flooring: Laminate, Tile
- Doors: French Doors
- Windows: Window Treatments
- Has fireplace: No
Interior area
- Total structure area: 1,728
- Total interior livable area: 936 sqft
Video & virtual tour
Property
Parking
- Total spaces: 1
- Parking features: Driveway, Workshop in Garage
- Attached garage spaces: 1
- Has uncovered spaces: Yes
Features
- Levels: One
- Stories: 1
- Patio & porch: Covered, Front Porch, Rear Porch, Screened
- Exterior features: Fire Pit, Garden, Private Mailbox
- Fencing: Chain Link,Fenced,Wood
Lot
- Size: 7,139 Square Feet
- Dimensions: 70 x 102
- Residential vegetation: Trees/Landscaped
Details
- Parcel number: 112915391140170080
- Zoning: R-3
- Special conditions: None
Construction
Type & style
- Home type: SingleFamily
- Architectural style: Ranch
- Property subtype: Single Family Residence
Materials
- Metal Siding, Wood Frame
- Foundation: Slab
- Roof: Built-Up,Other
Condition
- New construction: No
- Year built: 1954
Utilities & green energy
- Sewer: Public Sewer
- Water: Public
- Utilities for property: BB/HS Internet Available, Cable Available, Electricity Connected, Public, Sewer Connected, Water Connected
Community & HOA
Community
- Pet fee: $0 monthly
- Subdivision: HIGHLAND PINES 3RD ADD
HOA
- Has HOA: No
Location
- Region: Clearwater
Financial & listing details
- Price per square foot: $310/sqft
- Tax assessed value: $230,823
- Annual tax amount: $619
- Date on market: 6/26/2026
- Cumulative days on market: 50 days
- Listing terms: Cash,Conventional,FHA,VA Loan
- Ownership: Fee Simple
- Total actual rent: 0
- Electric utility on property: Yes
- Road surface type: Paved
Estimated market value
$279,600
$266,000 - $294,000
$2,305/mo
Price history
| Date | Event | Price |
|---|---|---|
| 8/8/2026 | Price change | $289,900-3.3%$310/sqft |
Source:  Stellar MLS #TB8523491 Report a problem Stellar MLS #TB8523491 Report a problem | ||
| 7/14/2026 | Listed for sale | $299,900$320/sqft |
Source: Stellar MLS #TB8523491 Report a problem | ||
| 7/8/2026 | Contingent | $299,900$320/sqft |
Source: Stellar MLS #TB8523491 Report a problem | ||
| 7/5/2026 | Pending sale | $299,900$320/sqft |
Source: Stellar MLS #TB8523491 Report a problem | ||
| 6/26/2026 | Listed for sale | $299,900+137.3%$320/sqft |
Source: Stellar MLS #TB8523491 Report a problem | ||
| 5/3/2007 | Sold | $126,400+50.5%$135/sqft |
Source: Public Record Report a problem | ||
| 1/8/2003 | Sold | $84,000$90/sqft |
Source: Public Record Report a problem | ||
Public tax history
| Year | Property taxes | Tax assessment |
|---|---|---|
| 2025 | $619 +4.6% | $57,962 +2.9% |
| 2024 | $592 -1.3% | $56,328 +3% |
| 2023 | $600 +0.6% | $54,687 +3% |
| 2022 | $596 -3.3% | $53,094 +3% |
| 2021 | $617 -1.1% | $51,548 +1.4% |
| 2020 | $623 +0.4% | $50,836 +2.3% |
| 2019 | $621 | $49,693 +1.9% |
| 2018 | $621 +1.6% | $48,766 +9.2% |
| 2017 | $611 +29.8% | $44,652 +2.1% |
| 2016 | $471 +7.8% | $43,734 +4.7% |
| 2015 | $437 +1.6% | $41,783 +0.8% |
| 2014 | $430 +2.3% | $41,451 +1.5% |
| 2013 | $420 +25% | $40,838 +1.5% |
| 2012 | $336 | $40,231 -14.7% |
| 2011 | -- | $47,152 -18.7% |
| 2010 | -- | $57,977 -21.5% |
| 2009 | -- | $73,860 -16.4% |
| 2008 | $970 | $88,400 +10.2% |
| 2007 | -- | $80,237 -9.3% |
| 2005 | -- | $88,500 +19.9% |
| 2004 | $1,099 +134.9% | $73,800 +30.2% |
| 2003 | $468 +9.6% | $56,700 +1.8% |
| 2002 | $427 | $55,700 +16.8% |
| 2001 | $427 +10.2% | $47,700 +5.3% |
| 2000 | $387 | $45,300 |
Find assessor info on the county website
Monthly payment
Est. payment
Payment breakdown
Explore the cost of this home by adjusting the details. Changes won't be saved.Climate risks
Neighborhood: North Saturn Avenue
Nearby schools
GreatSchools rating
- 8/10Skycrest Elementary SchoolGrades: PK-5Distance: 1.2 mi
- 9/10Dunedin Highland Middle SchoolGrades: 6-8Distance: 1.3 mi
- 5/10Clearwater High SchoolGrades: 9-12Distance: 1.8 mi
- $353,1003 bd2 ba1.2k sqft1605 Scott St, Clearwater, FL 33755Off Market

- $327,8004 bd2 ba1.5k sqft1613 Scott St, Clearwater, FL 33755Off Market
- $250,800-- bd1 ba1.3k sqft1608 Crown St, Clearwater, FL 33755Off Market
- $370,4003 bd2 ba1.5k sqft1604 Crown St, Clearwater, FL 33755Off Market
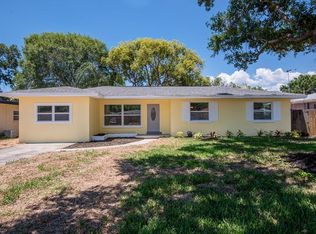
- $262,600-- bd1 ba1.3k sqft1616 Crown St, Clearwater, FL 33755Off Market
- $336,0003 bd2 ba1.2k sqft1603 Scott St, Clearwater, FL 33755Sold
- $246,300-- bd1 ba1k sqft1420 Ridge Ave, Clearwater, FL 33755Off Market
- $150,000-- bd1 ba1.1k sqft1610 Scott St, Clearwater, FL 33755Sold
A local agent can set up tours, give advice and negotiate with sellers.
Similar homes
- $289,5003 bd1 ba928 sqft1874 DOUGLAS AVENUE, CLEARWATER, FL 33755For Sale
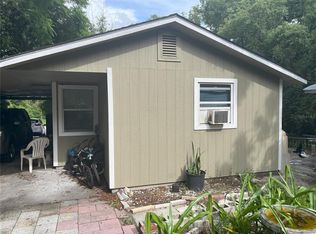
 MLS ID #TB8301678, Beverly Grace, GRACE REALTY & PROPERTY MGMT. Stellar MLS
 - $225,0002 bd2 ba1.2k sqft1213 N MCMULLEN BOOTH ROAD, CLEARWATER, FL 33759For Sale
 MLS ID #TB8541223, Maria Rocheleau, VINTAGE REAL ESTATE SERVICES. Stellar MLS
 - $324,9002 bd2 ba1k sqft1234 S MISSOURI AVENUE #316, CLEARWATER, FL 33756For Sale
 MLS ID #TB8525644, David Kerr, HIGH POINT REALTY INC. Stellar MLS
 - $285,0002 bd1 ba819 sqft364 3RD STREET NW, LARGO, FL 33770For Sale
 MLS ID #TB8518585, Denise Doone, DALTON WADE INC. Stellar MLS
 - $300,0003 bd2 ba1.2k sqft1608 EDNA AVENUE, LARGO, FL 33770For SaleMLS ID #TB8509013, Matthew Brooks, COLDWELL BANKER REALTY. Stellar MLS
- $348,0003 bd2 ba1k sqft14998 Mockingbird Ln, Clearwater, FL 33760For SaleMLS ID #2260668, Terisha Miller, Realty Executive America, Inc. HCMLS
- $320,0003 bd1 ba1.1k sqft5221 82nd Ave N, Pinellas Park, FL 33781For Sale By Owner
- $289,9002 bd1 ba912 sqft8446 WAVERLY ROAD N, ST PETERSBURG, FL 33702For SaleMLS ID #TB8537053, April Robinson, FLORIDA EXPERT REALTY, INC.. Stellar MLS
- $305,0003 bd1 ba1k sqft7095 54TH AVENUE N, ST PETERSBURG, FL 33709For SaleMLS ID #TB8533667, Jeff Walton, EXIT SUNCOAST REALTY. Stellar MLS
- $159,9002 bd1 ba812 sqft1606 FLINT DRIVE W, CLEARWATER, FL 33759For SaleMLS ID #TB8471993, Stacey Ward, KELLER WILLIAMS REALTY- PALM HARBOR. Stellar MLS
- $375,0002 bd1 ba780 sqft551 ORANGEWOOD DRIVE, DUNEDIN, FL 34698For SaleMLS ID #TB8504360, Tammie Fraser, EXP REALTY LLC. Stellar MLS
- $279,9002 bd1 ba756 sqft3530 51ST AVENUE N, ST PETERSBURG, FL 33714For SaleMLS ID #TB8537308, Brinton Ridgeway, TARGET REALTY. Stellar MLS
- $218,0002 bd2 ba1.4k sqft2341 HAITIAN DRIVE #55, CLEARWATER, FL 33763For SaleMLS ID #O6398320, Steven Koleno, BEYCOME OF FLORIDA LLC. Stellar MLS
- $274,9002 bd2 ba1.2k sqft2816 COUNTRYBROOK DRIVE #L16, PALM HARBOR, FL 34684For SaleMLS ID #O6428010, Mustafa Turunc, LPT REALTY, LLC. Stellar MLS
- $279,0002 bd1 ba960 sqft6302 S ADELIA AVENUE, TAMPA, FL 33616For SaleMLS ID #A4702593, Graham Bailey, CHARLES RUTENBERG REALTY INC. Stellar MLS
- $275,0002 bd1 ba959 sqft4920 45TH AVENUE N, ST PETERSBURG, FL 33707For SaleMLS ID #A4698450, Graham Bailey, CHARLES RUTENBERG REALTY INC. Stellar MLS
- $299,0002 bd1 ba1.1k sqft4172 100TH AVENUE N, PINELLAS PARK, FL 33782For SaleMLS ID #O6430949, Steven Koleno, BEYCOME OF FLORIDA LLC. Stellar MLS
- $275,0002 bd2 ba1.3k sqft3849 EDGEMONT DRIVE, NEW PORT RICHEY, FL 34652For SaleMLS ID #W7887221, Christopher Cunningham, COASTMARK REALTY, LLC. Stellar MLS
- $344,9003 bd1 ba738 sqft11113 102ND LANE, LARGO, FL 33773For SaleMLS ID #TB8533887, Marisol Cordero, VITA LUXURY REALTY LLC. Stellar MLS
- $229,0002 bd1 ba894 sqft1200 ABBEY CRESCENT LANE, CLEARWATER, FL 33759For SaleMLS ID #TB8496633, Ramtin Norozzy, CHARLES RUTENBERG REALTY INC. Stellar MLS
