Skip main navigation
Under contract
  • $329,900

    1603 Scott St, Clearwater, FL 33755

    3beds
    1,218sqft
    : 
    Loading
    Get pre-qualified
    Single Family Residence
    Built in 1954
    7,144 Square Feet Lot
    $-- Zestimate®
    $271/sqft
    $-- HOA

    What's special

    Granite countersLarge storage shedLuxury vinyl flooring throughoutEat in kitchenStainless appliances
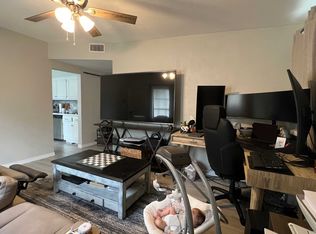
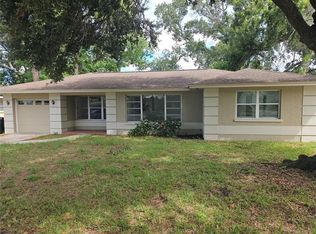
    Under contract-accepting backup offers. Must see this block mid century modern home that was just completely updated. Nothing to do but move in and enjoy. True 3 bedroom, 1 and a half baths, living room, eat in kitchen and seperate family room with half bath. Great sized fenced in back yard with large storage shed. Nice screened in patio with washer and dryer hookups overlooking the yard. Complete new kitchen with lots of shaker cabinets, granite counters and stainless appliances. Both baths updated with new vanities, main bath new tub and tile surround. Brand new Rheem ac system and hot water tank in 2026. Roof was installed 2021. Other new includes: paint in and out, luxury vinyl flooring throughout, also all lighting and 5 fans. Property in flood zone X and no HOA. Very convenient Clearwater location with wide streets and friendly neighbors. Hurry to see this one as the good ones go fast!
    35 days
    |
    230
    |
    10
    |

    Likely to sell faster than

    Zillow last checked:

    Listing updated:

    Listed by:

    Paul Marcy 813-263-4694,

    REALTY VISIONS 813-263-4694

    Source: Stellar MLS,MLS#: TB8516448MLS LogoOriginating MLS: Suncoast Tampa

      Facts & features

      Interior

      Bedrooms & bathrooms
      • Bedrooms: 3
      • Bathrooms: 2
      • Full bathrooms: 1
      • 1/2 bathrooms: 1
      Rooms
      • Room types: Family Room
      Primary bedroom
      • Features: No Closet
      • Level: First
      • Area: 110 Square Feet
      • Dimensions: 11x10
      Family room
      • Features: No Closet
      • Level: First
      • Area: 260 Square Feet
      • Dimensions: 13x20
      Kitchen
      • Features: No Closet
      • Level: First
      • Area: 140 Square Feet
      • Dimensions: 14x10
      Living room
      • Features: No Closet
      • Level: First
      • Area: 180 Square Feet
      • Dimensions: 15x12
      Heating
      • Central, Electric
      Cooling
      • Central Air
      Appliances
      • Included: Dishwasher, Electric Water Heater, Microwave, Range, Refrigerator
      • Laundry: Outside
      Features
      • Ceiling Fan(s), Eating Space In Kitchen, Stone Counters
      • Flooring: Vinyl
      • Windows: Window Treatments
      • Has fireplace: No
      Interior area
      • Total structure area: 1,411
      • Total interior livable area: 1,218 sqft
      Video & virtual tour

      Property

      Features
      • Levels: One
      • Stories: 1
      • Exterior features: Storage
      • Fencing: Chain Link,Vinyl
      Lot
      • Size: 7,144 Square Feet
      • Dimensions: 70 x 102
      Details
      • Additional structures: Shed(s)
      • Parcel number: 112915391140170060
      • Zoning: R-3
      • Special conditions: None

      Construction

      Type & style
      • Home type: SingleFamily
      • Property subtype: Single Family Residence
      Materials
      • Block, Stucco
      • Foundation: Slab
      • Roof: Built-Up
      Condition
      • New construction: No
      • Year built: 1954

      Utilities & green energy

      • Sewer: Public Sewer
      • Water: Public
      • Utilities for property: Cable Connected, Electricity Connected, Sewer Connected, Water Connected

      Community & HOA

      Community
      • Pet fee: $0 monthly
      • Subdivision: HIGHLAND PINES 3RD ADD
      HOA
      • Has HOA: No
      Location
      • Region: Clearwater

      Financial & listing details

      • Price per square foot: $271/sqft
      • Tax assessed value: $239,085
      • Annual tax amount: $609
      • Date on market: 6/6/2026
      • Cumulative days on market: 6 days
      • Listing terms: Cash,Conventional,FHA,VA Loan
      • Ownership: Fee Simple
      • Total actual rent: 0
      • Electric utility on property: Yes
      • Road surface type: Paved, Asphalt

        Estimated market value

        Not available

        Estimated sales range

        Not available

        Not available

        Price history

        DateEventPrice
        7/8/2026Contingent$329,900$271/sqft
        Source: Stellar MLS #TB8516448 Report a problem
        6/13/2026Pending sale$329,900$271/sqft
        Source: Stellar MLS #TB8516448 Report a problem
        6/6/2026Listed for sale$329,900+43.4%$271/sqft
        Source: Stellar MLS #TB8516448 Report a problem
        3/12/2026Sold$230,000-7.6%$189/sqft
        Source: Stellar MLS #TB8478832 Report a problem
        3/6/2026Pending sale$249,000$204/sqft
        Source: Stellar MLS #TB8478832 Report a problem
        3/5/2026Listed for sale$249,000$204/sqft
        Source: Stellar MLS #TB8478832 Report a problem
        2/23/2026Pending sale$249,000$204/sqft
        Source: Stellar MLS #TB8478832 Report a problem
        2/20/2026Listed for sale$249,000$204/sqft
        Source: Stellar MLS #TB8478832 Report a problem

        Public tax history

        YearProperty taxesTax assessment
        2024$576 -0.6%$68,335 +3%
        2023$579 -6.1%$66,345 +3%
        2022$617 -3.5%$64,413 +3%
        2021$639 -1.1%$62,537 +1.4%
        2020$646 -0.2%$61,674 +2.3%
        2019$648 $60,287 +1.9%
        2018$648 -0.6%$59,163 +2.1%
        2017$651 -0.4%$57,946 +2.1%
        2016$654 -1.7%$56,754 +0.7%
        2015$665 +0.3%$56,359 +0.8%
        2014$663 -0.1%$55,912 +1.5%
        2013$664 +10.6%$55,086 -1.4%
        2012$600 $55,860 -8.6%
        2011-- $61,104 -1.2%
        2010-- $61,819 +2.7%
        2009-- $60,194 +0.1%
        2008$582 $60,134 +3%
        2007-- $58,383 -39%
        2005-- $95,700 +18%
        2004$646 +1.7%$81,100 +20%
        2003$635 +7.7%$67,600 +3.2%
        2002$590 $65,500 +18.9%
        2001$590 +9%$55,100 +5.8%
        2000$541 $52,100
        Find assessor info on the county website

        Monthly payment

        Est. payment

        Payment breakdown

        Explore the cost of this home by adjusting the details. Changes won't be saved.
        All calculations are estimates and provided by Zillow, Inc. for informational purposes only. Actual amounts may vary.
        HOA fees may include property taxes on listings classified as Co-Ops. Contact the listing agent and/or owner for fee details.
        Mortgage interest rates are dependent on a number of factors, including credit score, down payment, and repayment length. Interest rate data provided by Zillow Group Marketplace, Inc. as of 1/1/1970 from various mortgage lenders with which we have lead or other similar arrangements; the Estimated Payment is an average of those rates.
        See how much you could borrow to make a competitive offer.

        Climate risks

        Neighborhood: North Saturn Avenue

        Getting around

        32 / 100
        Car-Dependent
        21 / 100
        Minimal Transit
        51 / 100
        Bikeable

        Nearby schools

        GreatSchools rating

        A local agent can set up tours, give advice and negotiate with sellers.

        A local lender can help you make sure your offer is ready when you are.

        Browse local experts

        Similar homes