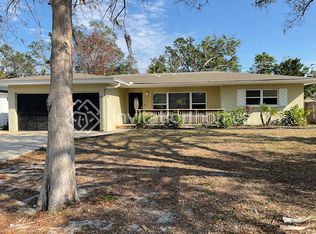
This spacious 3 bedroom home has a split floorplan with 2 bedrooms and a hall bathroom with a tub/shower combination on the East side of the home. There is a formal living room as you enter the home and a formal dining room to the left of the kitchen. The kitchen is spacious with plenty of cabinets and a Refrigerator, Stove and Exhaust Fan above Oven. There is a door and window in the kitchen that leads to the Florida Room with a door to the back yard. On the West Side of the home at the back of the Living Room is the Master Suite with room for a King size bed. The en-suite bathroom has a long walk in closet inside the bathroom and a shower only in the master. Flooring throughout this home is luxury vinyl and there is a one car garage with some shelving being left for the use of the tenants. Washer/Dryer Hook Up in the Garage as well. This home is currently still having repairs done but will be ready for Showings by September 3. Photos will be added once the rooms are completed. Move in can be as early as September 5th. Call today to schedule your showing.
House for rent
$2,295/moFees may apply
1574 Crown St, Clearwater, FL 33755
3beds
1,303sqft
Price may not include required fees and charges. Learn more|
Singlefamily
Available now
No pets
Air conditioner, central air
Electric dryer hookup laundry
1 Attached garage space parking
Central, electric
What's special
Split floorplanFormal dining roomPlenty of cabinets
- 4 days |
- -- |
- -- |
Zillow last checked:
Listing updated:
Travel times

Let’s turn your rent into credit progress
Build credit history with every on-time payment and get credit for the payment you’re already making.
Facts & features
Interior
Bedrooms & bathrooms
- Bedrooms: 3
- Bathrooms: 2
- Full bathrooms: 2
Rooms
- Room types: Florida Room, Formal Dining Room Separate, Formal Living Room Separate
Heating
- Central, Electric
Cooling
- Air Conditioner, Central Air
Appliances
- Included: Electric Water Heater, Range Hood, Refrigerator
- Laundry: Electric Dryer Hookup, Hookups, In Garage, Washer Hookup
Features
- Ceiling Fan(s), Ceiling Fan(s), Walk In Closet
- Flooring: Vinyl
Interior area
- Total interior livable area: 1,303 sqft
Video & virtual tour
Property
Parking
- Total spaces: 1
- Parking features: Attached, Garage
- Has attached garage: Yes
- Details: Contact manager
Features
- Stories: 1
- Exterior features: Walk In Closet
Details
- Additional structures: Garage(s)
- Parcel number: 112915391140170160
Construction
Type & style
- Home type: SingleFamily
- Property subtype: SingleFamily
Condition
- Year built: 1955
Community & HOA
Location
- Region: Clearwater
Financial & listing details
- Lease term: 12 Months
Nearby apartments for rent



Price history
| Date | Event | Price |
|---|---|---|
| 9/4/2026 | Listed for rent | $2,295$2/sqft |
Source: Stellar MLS #TB8543821 Report a problem | ||
Neighborhood: North Saturn Avenue
Nearby schools
GreatSchools rating
- 8/10Skycrest Elementary SchoolGrades: PK-5Distance: 1.2 mi
- 9/10Dunedin Highland Middle SchoolGrades: 6-8Distance: 1.3 mi
- 5/10Clearwater High SchoolGrades: 9-12Distance: 1.8 mi