Stunning, Fully Renovated Gem in Clearwater! Discover the perfect blend of modern elegance and cozy comfort in this gorgeous, fully remodeled one-story home! Featuring a spectacular brand-new kitchen with new appliances, completely renovated bathrooms, and gorgeous laminate flooring throughout, every detail has been thoughtfully updated to impress. Enjoy a spacious yet inviting layout, stylish finishes, and a warm, welcoming atmosphere. This move in ready beauty is a must see! Come fall in love with your new home!
For sale
$314,900
1610 SCOTT STREET, CLEARWATER, FL 33755
3beds
1,104sqft
Single Family Residence
Built in 1955
7,139 Square Feet Lot
$-- Zestimate®
$285/sqft
$-- HOA
What's special
Stylish finishesCompletely renovated bathroomsFully remodeled one-story homeNew appliancesWarm welcoming atmosphereSpectacular brand-new kitchenGorgeous laminate flooring throughout
- 3 days
- 522
- 75
Likely to sell faster than
Zillow last checked:
Listing updated:
Listed by:
Yelena Shtefan, PA 813-385-8842,
THE ELITE REALTY EXPERIENCE 813-493-1297
Source: Stellar MLS,MLS#: TB8561782 Originating MLS: Suncoast Tampa
Facts & features
Interior
Bedrooms & bathrooms
- Bedrooms: 3
- Bathrooms: 1
- Full bathrooms: 1
Primary bedroom
- Features: Built-in Closet
- Level: First
Bedroom 2
- Features: Built-in Closet
- Level: First
Bedroom 3
- Features: Built-in Closet
- Level: First
Bathroom 1
- Features: Built-in Closet
- Level: First
Kitchen
- Level: First
Living room
- Level: First
Heating
- Electric
Cooling
- Ductless
Appliances
- Included: Dishwasher, Microwave, Range, Refrigerator
- Laundry: Laundry Room
Features
- Ceiling Fan(s)
- Flooring: Luxury Vinyl
- Has fireplace: No
Interior area
- Total structure area: 1,231
- Total interior livable area: 1,104 sqft
Video & virtual tour
Property
Features
- Levels: One
- Stories: 1
- Exterior features: Other, Private Mailbox, Private Yard
Lot
- Size: 7,139 Square Feet
- Dimensions: 70 x 102
Details
- Parcel number: 112915391140190080
- Zoning: R-3
- Special conditions: None
Construction
Type & style
- Home type: SingleFamily
- Property subtype: Single Family Residence
Materials
- Wood Frame
- Foundation: Other
- Roof: Shingle
Condition
- New construction: No
- Year built: 1955
Utilities & green energy
- Sewer: Public Sewer
- Water: Public
- Utilities for property: Public
Community & HOA
Community
- Pet fee: $0 monthly
- Subdivision: HIGHLAND PINES 3RD ADD
HOA
- Has HOA: No
Location
- Region: Clearwater
Financial & listing details
- Price per square foot: $285/sqft
- Tax assessed value: $170,414
- Annual tax amount: $541
- Date on market: 11/3/2026
- Cumulative days on market: 4 days
- Ownership: Fee Simple
- Total actual rent: 0
- Road surface type: Asphalt
Estimated market value
Not available
Estimated sales range
Not available
Not available
Price history
| Date | Event | Price |
|---|---|---|
| 11/4/2026 | Listed for sale | $314,900+109.9%$285/sqft |
Source:  Stellar MLS #TB8561782 Report a problem | ||
| 8/5/2026 | Sold | $150,000$136/sqft |
Source: Public Record Report a problem | ||
Public tax history
| Year | Property taxes | Tax assessment |
|---|---|---|
| 2025 | $542 +4.1% | $54,162 +2.9% |
| 2024 | $521 -1.8% | $52,636 +3% |
| 2023 | $530 +1.3% | $51,103 +3% |
| 2022 | $524 0% | $49,615 +3% |
| 2021 | $524 +0.6% | $48,170 +1.4% |
| 2020 | $521 +2.7% | $47,505 +2.3% |
| 2019 | $507 | $46,437 +1.9% |
| 2018 | $507 +1.9% | $45,571 +2.1% |
| 2017 | $498 +5.8% | $44,634 +2.1% |
| 2016 | $470 -0.4% | $43,716 +0.7% |
| 2015 | $472 +1.5% | $43,412 +0.8% |
| 2014 | $465 +2.2% | $43,067 +1.5% |
| 2013 | $455 +23.4% | $42,431 +1.7% |
| 2012 | $369 | $41,722 -14.5% |
| 2011 | -- | $48,788 -12% |
| 2010 | -- | $55,448 +2.7% |
| 2009 | -- | $53,990 +0.1% |
| 2008 | $532 | $53,936 +3% |
| 2007 | -- | $52,365 -43.1% |
| 2005 | -- | $92,000 +19% |
| 2004 | $522 +2.2% | $77,300 +22.1% |
| 2003 | $511 +8.7% | $63,300 +2.3% |
| 2002 | $471 | $61,900 +26.1% |
| 2001 | $471 +10.1% | $49,100 +5.4% |
| 2000 | $427 | $46,600 |
Find assessor info on the county website
Monthly payment
Est. payment
Payment breakdown
Explore the cost of this home by adjusting the details. Changes won't be saved.Climate risks
Neighborhood: North Saturn Avenue


Similar homes
- $396,0003 bd2 ba1.1k sqft1486 CAROLYN LANE, CLEARWATER, FL 33755For Sale
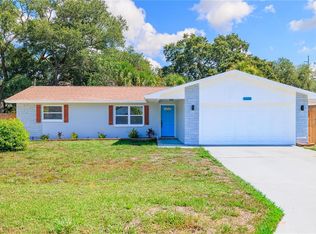
 MLS ID #TB8558746, Dajana Vladicic, COMPASS FLORIDA LLC. Stellar MLS
- $349,0002 bd1 ba962 sqft1952 PINEHURST DRIVE, CLEARWATER, FL 33763For Sale
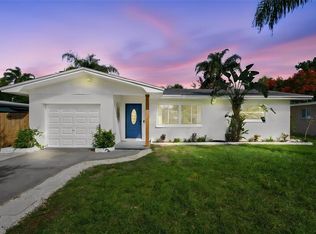 MLS ID #TB8563456, Deborah Gonska, CHARLES RUTENBERG REALTY INC. Stellar MLS
- $324,9972 bd2 ba1k sqft1564 NANTUCKET ST, SAFETY HARBOR, FL 34695For Sale
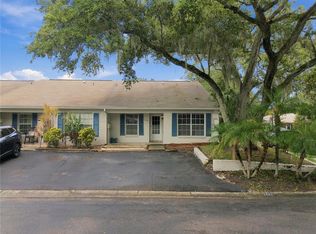 MLS ID #TB8564477, Natalie Barone, BLAKE REAL ESTATE INC. Stellar MLS
- $419,9002 bd2 ba1.4k sqft1011 MACRAE AVENUE, CLEARWATER, FL 33755For Sale
 MLS ID #O6448087, Viv Lehman, YOU HAVE REALTY LLC. Stellar MLS
- $335,0003 bd2 ba1.4k sqft2125 N HERCULES AVENUE, CLEARWATER, FL 33763For SaleMLS ID #TB8533259, Tony Baroni, KELLER WILLIAMS SUBURBAN TAMPA. Stellar MLS
- $330,0003 bd2 ba996 sqft7300 38TH AVENUE N, ST PETERSBURG, FL 33710For SaleMLS ID #TB8556831, Cassi Currier, REALTY ONE GROUP INNOVATION. Stellar MLS
- $339,9002 bd2 ba1.3k sqft2218 BAY BERRY LANE, CLEARWATER, FL 33763For SaleMLS ID #TB8540295, Jim Mayes, BILTMORE GROUP INC. Stellar MLS
- $320,0002 bd1 ba888 sqft660 DEXTER DRIVE, DUNEDIN, FL 34698For SaleMLS ID #TB8542827, Carl Gresen, LPT REALTY, LLC. Stellar MLS
- $310,0003 bd2 ba1.1k sqft3736 15TH TERRACE SE, LARGO, FL 33771For SaleMLS ID #TB8556885, Julio Veloz Hernandez, AVISTA BAY REALTY, LLC. Stellar MLS
- $317,9003 bd1 ba921 sqft510 3RD AVENUE NE, LARGO, FL 33770For SaleMLS ID #TB8540778, Joe Medina, INVESTOR CORNER REALTY LLC. Stellar MLS
- $349,0003 bd1 ba900 sqft2801 CANDLEWOOD STREET, CLEARWATER, FL 33759For SaleMLS ID #TB8546544, Silvia Giorgi, KELLER WILLIAMS TAMPA CENTRAL. Stellar MLS
- $299,9002 bd1 ba852 sqft1516 COUNTRY LANE W, CLEARWATER, FL 33759For SaleMLS ID #TB8538223, Edward Escobar, EXP REALTY LLC. Stellar MLS
- $349,9004 bd2 ba1.6k sqft6896 78TH AVENUE N, PINELLAS PARK, FL 33781For SaleMLS ID #TB8561647, Travis Kern, CHARLES RUTENBERG REALTY INC. Stellar MLS
- $325,0003 bd1 ba938 sqft10594 104TH AVENUE, LARGO, FL 33773For SaleMLS ID #TB8548209, Fonda Sabin, DOUGLAS ELLIMAN. Stellar MLS
- $349,9002 bd2 ba1.1k sqft556 PLAZA SEVILLE COURT #107, TREASURE ISLAND, FL 33706For SaleMLS ID #TB8561584, Timothy Tyrpak, SAND AND PALMS REALTY. Stellar MLS
- $349,0003 bd2 ba1k sqft125 CRYSTAL BEACH AVENUE, CRYSTAL BEACH, FL 34681For SaleMLS ID #TB8511458, Bryan Rhoads, LKV REALTY, LLC. Stellar MLS
- $399,9003 bd2 ba1.2k sqft8481 HOLLYHOCK AVENUE, SEMINOLE, FL 33777For SaleMLS ID #TB8563645, Jo Overin, SMITH & ASSOCIATES REAL ESTATE. Stellar MLS
- $350,0002 bd1 ba936 sqft3255 18TH STREET N, ST PETERSBURG, FL 33713For SaleMLS ID #TB8563634, Dominic Hand, FUTURE HOME REALTY INC. Stellar MLS
- $359,9003 bd2 ba1k sqft1806 VANCOUVER DRIVE, CLEARWATER, FL 33756For SaleMLS ID #TB8519780, Matthew Brashear, RE/MAX ELITE REALTY. Stellar MLS
- $334,9003 bd2 ba988 sqft7909 49TH AVENUE N, ST PETERSBURG, FL 33709For SaleMLS ID #TB8560670, Gavin Erard, LOKATION. Stellar MLS
