**MODEL-HOME STYLE IN THE HEART OF LARGO!** This beautifully appointed 3-bedroom, 2-bath home is truly move-in ready, combining stylish updates, a smart floor plan, and inviting indoor-outdoor living. Step inside and you'll immediately appreciate the light, bright interior, enhanced by updated windows and doors and continuous flooring that creates a seamless flow throughout the home. The desirable split-bedroom floor plan offers added privacy, while both bathrooms have been tastefully remodeled with fresh, modern finishes. The kitchen is ready to impress with solid-surface countertops, a new range, and new dishwasher, making everyday meals and entertaining effortless. An inside utility room adds convenience, and the washer and dryer stay with the home. Open the sliding glass doors and extend your living space outdoors to the spacious screened porch the perfect spot for morning coffee, weekend gatherings, or relaxing at the end of the day. Beyond the porch, the maturely landscaped backyard feels like your own private retreat, complete with multiple seating areas, a fire pit, and an above-ground pool for enjoying Florida's year-round outdoor lifestyle. Additional upgrades provide comfort and peace of mind, including a new water heater, new water softener, and new hurricane-impact garage door on the spacious two-car garage. The neighborhood also features underground utilities, adding to its clean and attractive streetscape. Ideally located in the heart of Largo, you'll enjoy convenient access to beautiful Gulf beaches, shopping, schools, dining, recreation, and everything Pinellas County has to offer. This home shows like a model—and feels even better in person. Don't wait to make it yours. Schedule your private showing today and come see why this is the one you've been waiting for!
For sale
$459,000
13101 116TH STREET, LARGO, FL 33778
3beds
1,377sqft
Single Family Residence
Built in 1979
7,500 Square Feet Lot
$-- Zestimate®
$333/sqft
$-- HOA
What's special
- 1 day |
- 253 |
- 21 |
Zillow last checked:
Listing updated:
Listed by:
Mindy Rovillo 727-641-6773,
IMAPP REALTY GROUP 727-641-6773
Source: Stellar MLS,MLS#: TB8542586 Originating MLS: Suncoast Tampa
Originating MLS: Suncoast Tampa
Facts & features
Interior
Bedrooms & bathrooms
- Bedrooms: 3
- Bathrooms: 2
- Full bathrooms: 2
Rooms
- Room types: Attic, Utility Room
Primary bedroom
- Features: Built-in Closet
- Level: First
- Area: 176 Square Feet
- Dimensions: 11x16
Bedroom 2
- Features: Built-in Closet
- Level: First
- Area: 120 Square Feet
- Dimensions: 10x12
Bedroom 3
- Features: Built-in Closet
- Level: First
- Area: 143 Square Feet
- Dimensions: 11x13
Dining room
- Features: No Closet
- Level: First
- Area: 81 Square Feet
- Dimensions: 9x9
Kitchen
- Features: No Closet
- Level: First
- Area: 108 Square Feet
- Dimensions: 9x12
Living room
- Features: No Closet
- Level: First
- Area: 228 Square Feet
- Dimensions: 12x19
Heating
- Central
Cooling
- Central Air
Appliances
- Included: Dishwasher, Disposal, Dryer, Electric Water Heater, Range, Refrigerator, Washer, Water Softener, Wine Refrigerator
- Laundry: Laundry Room
Features
- Ceiling Fan(s), Solid Surface Counters, Split Bedroom
- Flooring: Vinyl
- Doors: Sliding Doors
- Windows: Window Treatments
- Has fireplace: No
Interior area
- Total structure area: 2,070
- Total interior livable area: 1,377 sqft
Video & virtual tour
Property
Parking
- Total spaces: 2
- Parking features: Garage - Attached
- Attached garage spaces: 2
Features
- Levels: One
- Stories: 1
- Patio & porch: Patio, Porch, Screened
- Exterior features: Fire Pit, Irrigation System
- Has private pool: Yes
- Pool features: Above Ground
- Fencing: Fenced
Lot
- Size: 7,500 Square Feet
- Dimensions: 75.0 x 100.0
- Features: In County, Sidewalk
- Residential vegetation: Trees/Landscaped
Details
- Parcel number: 093015380020030160
- Special conditions: None
Construction
Type & style
- Home type: SingleFamily
- Architectural style: Florida
- Property subtype: Single Family Residence
Materials
- Block, Stucco
- Foundation: Slab
- Roof: Shingle
Condition
- New construction: No
- Year built: 1979
Utilities & green energy
- Sewer: Public Sewer
- Water: Public
- Utilities for property: Public
Community & HOA
Community
- Pet fee: $0 monthly
- Subdivision: HEATHER HILLS
HOA
- Has HOA: No
Location
- Region: Largo
Financial & listing details
- Price per square foot: $333/sqft
- Tax assessed value: $157,421
- Annual tax amount: $2,100
- Date on market: 8/27/2026
- Cumulative days on market: 1 day
- Listing terms: Cash,Conventional,FHA
- Ownership: Fee Simple
- Total actual rent: 0
- Road surface type: Paved
Estimated market value
Not available
Estimated sales range
Not available
Not available
Price history
| Date | Event | Price |
|---|---|---|
| 8/27/2026 | Listed for sale | $459,000+162.3%$333/sqft |
Source:  Stellar MLS #TB8542586 Report a problem Stellar MLS #TB8542586 Report a problem | ||
| 11/22/2013 | Sold | $175,000+94.4%$127/sqft |
Source: Stellar MLS #U7596417 Report a problem | ||
| 12/6/1996 | Sold | $90,000$65/sqft |
Source: Public Record Report a problem | ||
Public tax history
| Year | Property taxes | Tax assessment |
|---|---|---|
| 2025 | $2,188 +6.2% | $157,421 +2.9% |
| 2024 | $2,059 +2.4% | $152,984 +3% |
| 2023 | $2,012 +3.6% | $148,528 +3% |
| 2022 | $1,941 | $144,202 |
Find assessor info on the county website
Monthly payment
Est. payment
Payment breakdown
Explore the cost of this home by adjusting the details. Changes won't be saved.Climate risks
Neighborhood: 33778
Nearby schools
GreatSchools rating
- 3/10Fuguitt Elementary SchoolGrades: PK-5Distance: 1.1 mi
- 5/10Osceola Middle SchoolGrades: 6-8Distance: 2.9 mi
- 4/10Seminole High SchoolGrades: 9-12Distance: 3.1 mi
Schools provided by the listing agent
- Elementary: Fuguitt Elementary-PN
- Middle: Osceola Middle-PN
- High: Seminole High-PN
Source: Stellar MLS. This data may not be complete. We recommend contacting the local school district to confirm school assignments for this home.
- $440,400-- bd2 ba1.7k sqft13111 116th St, Largo, FL 33778Off Market
- $436,200-- bd2 ba1.7k sqft13021 116th St, Largo, FL 33778Off Market
- $343,3002 bd2 ba1.2k sqft13100 115th St, Largo, FL 33778Off Market

- $439,200-- bd2 ba1.3k sqft13020 115th St, Largo, FL 33778Off Market
- $422,0003 bd2 ba1.3k sqft13110 115th St, Largo, FL 33778Off Market
- $521,1004 bd2 ba2k sqft13011 116th St, Largo, FL 33778Off Market
- $---- bd-- ba-- sqft13100 116th St N, Largo, FL 33778Off Market
- $522,2003 bd2 ba1.5k sqft13100 116th St, Largo, FL 33778Off Market
A local agent can set up tours, give advice and negotiate with sellers.
Similar homes
- $490,0003 bd2 ba1.8k sqft10681 SEMINOLE FOREST STREET E, SEMINOLE, FL 33778For Sale
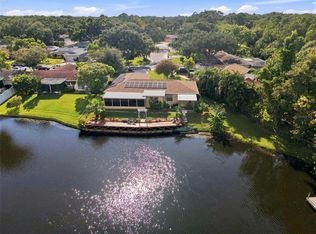
 MLS ID #TB8542478, Jason Arvin, COLDWELL BANKER REALTY. Stellar MLS
 - $475,0003 bd2 ba1.6k sqft10919 129TH AVENUE, LARGO, FL 33778For Sale
 MLS ID #TB8539025, Melody Stang, MELODY STANG REALTY INC. Stellar MLS
 - $430,0003 bd2 ba1.5k sqft11351 130TH AVENUE, LARGO, FL 33778For Sale
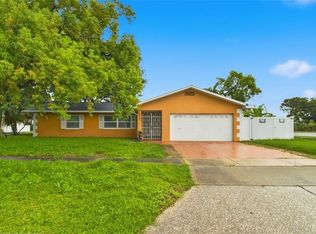 MLS ID #TB8536936, Sal DeGaetano, ACROPOLIS REALTY GROUP LLC. Stellar MLS
 - $450,0003 bd2 ba1.6k sqft11440 130TH AVENUE, LARGO, FL 33778For Sale
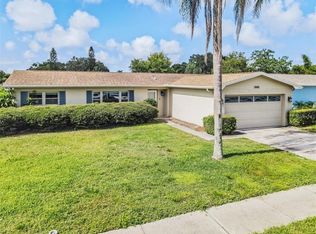 MLS ID #TB8502784, David Hutcheson, HUTCHESON REAL ESTATE. Stellar MLS
 - $499,0003 bd2 ba1.7k sqft10928 118TH STREET, SEMINOLE, FL 33778For SaleMLS ID #TB8541196, Martha Thorn, COLDWELL BANKER REALTY. Stellar MLS
- $495,0003 bd2 ba1.8k sqft11290 116TH STREET, LARGO, FL 33778For SaleMLS ID #O6435601, Steven Koleno, BEYCOME OF FLORIDA LLC. Stellar MLS
- $449,0003 bd2 ba1.6k sqft11329 110TH COURT, LARGO, FL 33778For SaleMLS ID #TB8527871, Patricia Collins, ASSURANCE PROPERTY & REALTY SERVICES, INC.. Stellar MLS
- $409,9904 bd3 ba1.5k sqft12760 118TH STREET, LARGO, FL 33778For SaleMLS ID #TB8509617, Danymar Alca Alcala, HOME PRIME REALTY LLC. Stellar MLS
- $509,9003 bd2 ba1.5k sqft11798 DAVID COURT, SEMINOLE, FL 33778For SaleMLS ID #TB8538629, Michelle Garcia, CENTURY 21 EXECUTIVE TEAM. Stellar MLS
- $445,9004 bd2 ba1.8k sqft12812 LAKE DRIVE, LARGO, FL 33774For SaleMLS ID #TB8540731, Christa Ballauer, PLUMLEE GULF BEACH REALTY. Stellar MLS
- $399,9993 bd2 ba1.1k sqft1966 119TH STREET, LARGO, FL 33778For SaleMLS ID #TB8498778, Laura Canary, REALTY EXPERTS. Stellar MLS
- $425,0004 bd2 ba1.7k sqft12095 102ND AVENUE, SEMINOLE, FL 33778For SaleMLS ID #TB8516737, Diane Basler, RE/MAX ACTION FIRST. Stellar MLS
- $378,0003 bd2 ba1.4k sqft11354 123RD TERRACE N, LARGO, FL 33778For SaleMLS ID #TB8525632, Christin Evans, CHARLES RUTENBERG REALTY INC. Stellar MLS
- $400,0003 bd2 ba1.3k sqft12361 114TH STREET, LARGO, FL 33778For SaleMLS ID #TB8436866, Ashley Mason, LPT REALTY, LLC.. Stellar MLS
- $425,0004 bd3 ba2k sqft12030 106TH COURT, LARGO, FL 33778For SaleMLS ID #TB8514568, Nevaeh Finn, CENTURY 21 BEGGINS. Stellar MLS
- $475,0003 bd2 ba1.4k sqft613 5TH AVENUE SE, LARGO, FL 33771For SaleMLS ID #TB8538523, Kostadena Arianas, MITCHELL DEAN REALTY. Stellar MLS
- $539,9003 bd2 ba1.9k sqft12543 108TH STREET, LARGO, FL 33778For SaleMLS ID #TB8532438, Jatnna Jimenez, LPT REALTY, LLC. Stellar MLS
- $379,9004 bd2 ba1.7k sqft1119 17TH AVENUE SW, LARGO, FL 33778For SaleMLS ID #TB8527625, Leroy Hunton, DALTON WADE INC. Stellar MLS
- $430,0004 bd3 ba1.5k sqft11301 110TH TERRACE, LARGO, FL 33778For SaleMLS ID #TB8516483, Brett Tesney, CHARLES RUTENBERG REALTY INC. Stellar MLS
- $367,9004 bd2 ba1.1k sqft13589 120TH STREET, LARGO, FL 33778For SaleMLS ID #TB8501592, Leandro Alvarez, EZ WAY REALTY. Stellar MLS
