Under contract-accepting backup offers. Welcome to this well-maintained three-bedroom, two-bathroom home in Kenneth City, offering a comfortable split-bedroom floor plan and updates throughout. Recent updates include 2024 luxury vinyl plank flooring throughout, fresh interior paint in 2024, and a 2020 A/C system. The main living areas feature an open-concept layout with the living room, dining area, and kitchen flowing seamlessly together, creating a welcoming space for everyday living and entertaining. The spacious kitchen offers plenty of cabinetry and a peninsula that provides additional counter space and a convenient spot for casual dining. The primary bedroom features a private en-suite bathroom and a walk-in closet with custom organizers for excellent storage. The updated primary bathroom includes a newer vanity and shelving. Two additional bedrooms are nicely sized and share a full bathroom. Outside, the home offers a 2024 privacy fence, covered deck, pavered patio, and charming flower boxes, creating a welcoming outdoor space perfect for relaxing and enjoying the Florida sunshine. Conveniently located near a variety of dining options, shopping centers, parks, and zoned schools, this home offers a great combination of comfort, updates, and location. Whether you're enjoying the open living spaces inside or relaxing in the private backyard, this Kenneth City home is ready to welcome its next owner.
Accepting backups
$375,000
5920 49TH AVENUE N, KENNETH CITY, FL 33709
3beds
1,520sqft
Single Family Residence
Built in 1957
7,301 Square Feet Lot
$375,600 Zestimate®
$247/sqft
$-- HOA
What's special
Covered deckComfortable split-bedroom floor planPavered patioCharming flower boxes
- 18 days
- 1,081
- 98
Likely to sell faster than
Zillow last checked:
Listing updated:
Listed by:
Jeffrey Borham, PA 866-308-7109,
EXP REALTY LLC 866-308-7109
Source: Stellar MLS,MLS#: TB8539917 Originating MLS: Suncoast Tampa
Originating MLS: Suncoast Tampa
Facts & features
Interior
Bedrooms & bathrooms
- Bedrooms: 3
- Bathrooms: 2
- Full bathrooms: 2
Primary bedroom
- Features: Walk-In Closet(s)
- Level: First
Kitchen
- Level: First
Living room
- Level: First
Heating
- Central
Cooling
- Central Air
Appliances
- Included: Range, Range Hood, Refrigerator
- Laundry: None
Features
- Built-in Features, Ceiling Fan(s), Eating Space In Kitchen, Living Room/Dining Room Combo, Open Floorplan, Split Bedroom, Walk-In Closet(s)
- Flooring: Luxury Vinyl
- Has fireplace: No
Interior area
- Total structure area: 1,588
- Total interior livable area: 1,520 sqft
Property
Parking
- Total spaces: 1
- Parking features: Driveway
- Attached garage spaces: 1
- Has uncovered spaces: Yes
Features
- Levels: One
- Stories: 1
- Patio & porch: Covered, Deck, Patio
- Exterior features: Lighting, Private Mailbox, Private Yard
- Fencing: Fenced
Lot
- Size: 7,301 Square Feet
Details
- Parcel number: 053116459540090070
- Special conditions: None
Construction
Type & style
- Home type: SingleFamily
- Property subtype: Single Family Residence
Materials
- Block, Concrete
- Foundation: Slab
- Roof: Concrete,Metal
Condition
- New construction: No
- Year built: 1957
Utilities & green energy
- Sewer: Public Sewer
- Water: Public
- Utilities for property: Cable Connected, Electricity Connected, Water Connected
Community & HOA
Community
- Pet fee: $0 monthly
- Subdivision: KENNETH CITY
HOA
- Has HOA: No
Location
- Region: Kenneth City
Financial & listing details
- Price per square foot: $247/sqft
- Tax assessed value: $278,559
- Annual tax amount: $1,343
- Date on market: 8/20/2026
- Cumulative days on market: 18 days
- Listing terms: Cash,Conventional,FHA,VA Loan
- Ownership: Fee Simple
- Total actual rent: 0
- Electric utility on property: Yes
- Road surface type: Paved
Estimated market value
$375,600
$357,000 - $394,000
$2,399/mo
Price history
| Date | Event | Price |
|---|---|---|
| 8/26/2026 | Contingent | $375,000$247/sqft |
Source: eXp Realty #TB8539917 Report a problem | ||
| 8/20/2026 | Listed for sale | $375,000$247/sqft |
Source:  Stellar MLS #TB8539917 Report a problem Stellar MLS #TB8539917 Report a problem | ||
Public tax history
| Year | Property taxes | Tax assessment |
|---|---|---|
| 2025 | $1,343 +6.1% | $103,775 +2.9% |
| 2024 | $1,266 +2.8% | $100,850 +3% |
| 2023 | $1,231 +27.1% | $97,913 +3% |
| 2022 | $969 +0.5% | $95,061 +3% |
| 2021 | $964 +1.1% | $92,292 +1.4% |
| 2020 | $953 +3.1% | $91,018 +2.3% |
| 2019 | $924 | $88,972 +1.9% |
| 2018 | $924 +1.2% | $87,313 +2.1% |
| 2017 | $913 +8.2% | $85,517 +2.1% |
| 2016 | $844 -1.8% | $83,758 +0.7% |
| 2015 | $859 +1% | $83,176 +0.8% |
| 2014 | $851 +1.4% | $82,516 +1.5% |
| 2013 | $839 +2.7% | $81,297 +1.7% |
| 2012 | $817 | $79,938 +3% |
| 2011 | -- | $77,610 +1.5% |
| 2010 | -- | $76,463 +2.7% |
| 2009 | -- | $74,453 +0.1% |
| 2008 | $673 | $74,379 +3% |
| 2007 | -- | $72,213 -44.5% |
| 2005 | -- | $130,000 +12.6% |
| 2004 | $842 +2.4% | $115,500 +10.7% |
| 2003 | $822 +5.4% | $104,300 +34.8% |
| 2002 | $780 | $77,400 +7.4% |
| 2001 | $780 +5.5% | $72,100 +7% |
| 2000 | $739 | $67,400 |
Find assessor info on the county website
Monthly payment
Est. payment
Payment breakdown
Explore the cost of this home by adjusting the details. Changes won't be saved.Climate risks
Neighborhood: 33709
Nearby schools
Schools provided by the listing agent
- Elementary: Blanton Elementary-PN
- Middle: Tyrone Middle-PN
- High: Dixie Hollins High-PN
Source: Stellar MLS. This data may not be complete. We recommend contacting the local school district to confirm school assignments for this home.
- $357,800-- bd2 ba1.4k sqft5930 49th Ave N, Kenneth City, FL 33709Off Market
- $279,7002 bd1 ba1k sqft5931 49th Ave N #NOT, Kenneth City, FL 33709Off Market
- $296,500-- bd-- ba996 sqft5921 49th Ave N, Kenneth City, FL 33709Off Market
- $344,000-- bd2 ba1.3k sqft5903 48th Ave N, Kenneth City, FL 33709Off Market
Similar homes
- $375,0002 bd2 ba1.2k sqft5003 58TH WAY N, KENNETH CITY, FL 33709For Sale
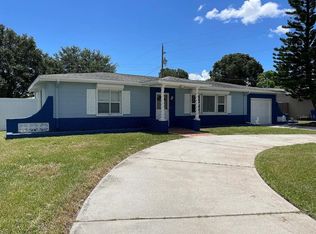
 MLS ID #TB8540130, Nancy Burris, DHM REAL ESTATE GROUP LLC. Stellar MLS
 - $495,0003 bd2 ba1.3k sqft5054 60TH STREET N, KENNETH CITY, FL 33709For Sale
 MLS ID #TB8545338, Travis Hendry, SKYWAY REAL ESTATE, LLC. Stellar MLS
 - $420,0003 bd3 ba1.4k sqft5300 39 AVENUE N, ST PETERSBURG, FL 33709For Sale
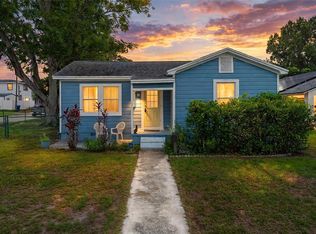 MLS ID #TB8545383, Gregory Graham, CHARLES RUTENBERG REALTY INC. Stellar MLS
 - $399,9002 bd2 ba1.2k sqft6116 52ND AVENUE N, KENNETH CITY, FL 33709For Sale
 MLS ID #TB8534042, Luis Bedoya, LLC, PREFERRED SHORE LLC. Stellar MLS
 - $398,0003 bd2 ba990 sqft5401 43RD TERRACE N, ST PETERSBURG, FL 33709For SaleMLS ID #O6434827, Fernando Villamizar Sarmiento, URBAN-O REAL ESTATE SOLUTIONS. Stellar MLS
- $379,9993 bd2 ba1.2k sqft4804 71ST STREET N, ST PETERSBURG, FL 33709For SaleMLS ID #TB8540023, Alexandros Antonakos, QUICKSILVER REAL ESTATE GROUP. Stellar MLS
- $379,9004 bd2 ba1.5k sqft6121 56TH AVENUE N, ST PETERSBURG, FL 33709For SaleMLS ID #TB8533193, Ellen Thai, PARAMOUNT REALTY & ASSOCIATES. Stellar MLS
- $349,9002 bd1 ba1k sqft5931 49TH AVENUE N, ST PETERSBURG, FL 33709For SaleMLS ID #TB8533860, Jimmy Culler Jr., EASY HOME SALES. Stellar MLS
- $419,9003 bd2 ba1.2k sqft5241 67TH STREET N, ST PETERSBURG, FL 33709For SaleMLS ID #TB8539360, John Costa, ALL PRO REALTY. Stellar MLS
- $399,9002 bd2 ba1.4k sqft6100 35TH AVENUE N, ST PETERSBURG, FL 33710For SaleMLS ID #TB8544147, Thomas Morillo, LLC, REALTY ONE GROUP INNOVATION. Stellar MLS
- $404,9004 bd2 ba1.8k sqft5563 58TH STREET N, KENNETH CITY, FL 33709For SaleMLS ID #TB8443200, Joseph Sutton, WALL STREET ASSET MANAGEMENT L. Stellar MLS
- $325,0002 bd1 ba1.1k sqft6026 44TH AVENUE N, KENNETH CITY, FL 33709For SaleMLS ID #TB8535379, Jodi Jenco, NEXTHOME BEACH TIME REALTY. Stellar MLS
- $359,9003 bd2 ba1.1k sqft6092 BURCH STREET N, ST PETERSBURG, FL 33709For SaleMLS ID #G5116351, Julie Allred, JIM PARKS AND ASSOCIATES REALTY LLC. Stellar MLS
- $429,9003 bd2 ba1.2k sqft6275 51ST AVENUE N, ST PETERSBURG, FL 33709For SaleMLS ID #TB8520001, Tammy Brophy Wenzel, BROPHY REAL ESTATE. Stellar MLS
- $349,9003 bd2 ba1.1k sqft2101 WINCHESTER ROAD N, ST PETERSBURG, FL 33710For SaleMLS ID #TB8544743, Lance Lubin, CHARLES RUTENBERG REALTY INC. Stellar MLS
- $419,0003 bd2 ba1.5k sqft6929 39TH AVENUE N, ST PETERSBURG, FL 33709For SaleMLS ID #TB8538555, Aaron Hunt, AVALON GROUP REALTY. Stellar MLS
- $329,9003 bd2 ba1.1k sqft4924 45TH AVENUE N, ST PETERSBURG, FL 33709For SaleMLS ID #TB8531916, Anastasia Bizzarri, REAL ESTATE WITH AN ACCENT LLC. Stellar MLS
- $389,9993 bd2 ba1.3k sqft3249 54TH STREET N, ST PETERSBURG, FL 33710For SaleMLS ID #O6435706, Jennifer Diaz, LPT REALTY, LLC. Stellar MLS
- $384,0003 bd2 ba1.5k sqft6311 37TH AVENUE N, ST PETERSBURG, FL 33710For SaleMLS ID #TB8508276, Tanner Tillung, EXP REALTY LLC. Stellar MLS
- $375,0002 bd2 ba1.3k sqft4711 28TH AVENUE N, ST PETERSBURG, FL 33713For SaleMLS ID #TB8544048, Pete Doiron, DOIRON REALTY INC. Stellar MLS
