Welcome to this inviting 3-bedroom, 2-bath home tucked away on a quiet dead-end street in unincorporated Pinellas County. The home offers a comfortable split-bedroom floor plan, open living and dining areas, quartz countertops, stainless steel appliances, a breakfast bar, ceiling fans, and a private primary suite with its own bathroom. The outdoor space is just as appealing, featuring a fully fenced backyard, covered rear porch, private spa, storage shed, and plenty of room to relax, entertain, garden, or simply enjoy Florida living. NO HOA, NON-EVACUATION ZONE, NO FLOOD ZONE. These are valuable advantages for buyers looking for fewer restrictions and added peace of mind. Conveniently located approximately 15 minutes from vibrant Downtown St. Petersburg, and close to Lealman Neighborhood Park, shopping, dining, schools, major roadways, beaches, and area airports. Its location and flexible layout make it a great option as a primary residence, second home, retirement property, or potential short-term/long-term rental, subject to applicable local regulations. Schedule your private showing and discover all the features this St. Petersburg home brings together.
For sale
$398,000
5401 43RD TERRACE N, ST PETERSBURG, FL 33709
3beds
990sqft
Single Family Residence
Built in 1954
6,268 Square Feet Lot
$-- Zestimate®
$402/sqft
$-- HOA
What's special
Breakfast barStorage shedQuartz countertopsCeiling fansCovered rear porchPrivate spaComfortable split-bedroom floor plan
- 18 days
- 300
- 28
Likely to sell faster than
Zillow last checked:
Listing updated:
Listed by:
Fernando Villamizar Sarmiento 786-381-7469,
URBAN-O REAL ESTATE SOLUTIONS 407-822-1063
Source: Stellar MLS,MLS#: O6434827 Originating MLS: Orlando Regional
Originating MLS: Orlando Regional
Facts & features
Interior
Bedrooms & bathrooms
- Bedrooms: 3
- Bathrooms: 2
- Full bathrooms: 2
Primary bedroom
- Features: Built-in Closet
- Level: First
- Area: 143 Square Feet
- Dimensions: 13x11
Bedroom 2
- Features: Built-in Closet
- Level: First
- Area: 110 Square Feet
- Dimensions: 11x10
Bedroom 3
- Features: Built-in Closet
- Level: First
- Area: 90 Square Feet
- Dimensions: 10x9
Primary bathroom
- Features: Shower No Tub
- Level: First
- Area: 63 Square Feet
- Dimensions: 9x7
Bathroom 2
- Features: Tub With Shower
- Level: First
- Area: 35 Square Feet
- Dimensions: 7x5
Dining room
- Level: First
- Area: 99 Square Feet
- Dimensions: 11x9
Kitchen
- Features: Stone Counters
- Level: First
- Area: 100 Square Feet
- Dimensions: 10x10
Laundry
- Level: First
- Area: 28 Square Feet
- Dimensions: 7x4
Living room
- Level: First
- Area: 143 Square Feet
- Dimensions: 13x11
Heating
- Central
Cooling
- Central Air
Appliances
- Included: Bar Fridge, Dishwasher, Disposal, Dryer, Electric Water Heater, Microwave, Range, Refrigerator, Washer
- Laundry: Inside, Laundry Room
Features
- Ceiling Fan(s), Eating Space In Kitchen, Kitchen/Family Room Combo, Living Room/Dining Room Combo, Open Floorplan, Primary Bedroom Main Floor, Split Bedroom, Stone Counters, Thermostat
- Flooring: Luxury Vinyl, Tile
- Has fireplace: No
Interior area
- Total structure area: 1,280
- Total interior livable area: 990 sqft
Video & virtual tour
Property
Parking
- Parking features: Driveway
- Has uncovered spaces: Yes
Features
- Levels: One
- Stories: 1
- Patio & porch: Covered, Patio, Rear Porch
- Exterior features: Lighting, Storage
- Has spa: Yes
- Spa features: Above Ground
- Fencing: Wood
Lot
- Size: 6,268 Square Feet
- Features: Landscaped, Street Dead-End, Unincorporated
- Residential vegetation: Trees/Landscaped
Details
- Additional structures: Storage
- Parcel number: 043116402120040050
- Zoning: R-3
- Special conditions: None
Construction
Type & style
- Home type: SingleFamily
- Property subtype: Single Family Residence
Materials
- Stucco, Wood Frame
- Foundation: Crawlspace
- Roof: Shingle
Condition
- New construction: No
- Year built: 1954
Utilities & green energy
- Sewer: Public Sewer
- Water: Public
- Utilities for property: Cable Available, Electricity Connected, Sewer Connected, Water Connected
Community & HOA
Community
- Pet fee: $0 monthly
- Subdivision: HOELDTKE GROVE SUB
HOA
- Has HOA: No
Location
- Region: Saint Petersburg
Financial & listing details
- Price per square foot: $402/sqft
- Tax assessed value: $313,176
- Annual tax amount: $6,007
- Date on market: 8/20/2026
- Cumulative days on market: 19 days
- Listing terms: Cash,Conventional,FHA
- Ownership: Fee Simple
- Total actual rent: 0
- Electric utility on property: Yes
- Road surface type: Paved
Estimated market value
Not available
Estimated sales range
Not available
Not available
Price history
| Date | Event | Price |
|---|---|---|
| 8/20/2026 | Price change | $398,000+9.1%$402/sqft |
Source:  Stellar MLS #O6434827 Report a problem Stellar MLS #O6434827 Report a problem | ||
| 4/29/2023 | Pending sale | $364,900$369/sqft |
Source: Stellar MLS #U8195026 Report a problem | ||
| 4/25/2023 | Listed for sale | $364,900$369/sqft |
Source: Stellar MLS #U8195026 Report a problem | ||
| 4/20/2023 | Pending sale | $364,900$369/sqft |
Source: Stellar MLS #U8195026 Report a problem | ||
| 4/18/2023 | Price change | $364,900-2.7%$369/sqft |
Source: Stellar MLS #U8195026 Report a problem | ||
| 4/9/2023 | Price change | $374,900-2.6%$379/sqft |
Source: Stellar MLS #U8195026 Report a problem | ||
| 4/3/2023 | Price change | $384,900-3.8%$389/sqft |
Source: Stellar MLS #U8195026 Report a problem | ||
| 3/24/2023 | Listed for sale | $399,900+90.4%$404/sqft |
Source: Stellar MLS #U8195026 Report a problem | ||
| 3/7/2023 | Listing removed | -- |
Source:  RE/MAX International Report a problem RE/MAX International Report a problem | ||
| 12/8/2022 | Pending sale | $209,995$212/sqft |
Source: RE/MAX International #U8182212 Report a problem | ||
| 12/8/2022 | Listing removed | -- |
Source: RE/MAX International Report a problem | ||
| 11/20/2022 | Pending sale | $209,995$212/sqft |
Source: Stellar MLS #U8182212 Report a problem | ||
| 11/12/2022 | Listed for sale | $209,995+397.6%$212/sqft |
Source: Stellar MLS #U8182212 Report a problem | ||
| 7/17/2012 | Sold | $42,200+24.5%$43/sqft |
Source: Public Record Report a problem | ||
| 4/6/2012 | Listing removed | $33,900$34/sqft |
Source: Coldwell Banker Residential Real Estate - St Pete Beach #U7541003 Report a problem | ||
| 3/8/2012 | Listed for sale | $33,900+5.6%$34/sqft |
Source: Coldwell Banker Residential Real Estate - St Pete Beach #U7541003 Report a problem | ||
| 12/6/2011 | Sold | $32,100-56.6%$32/sqft |
Source: Public Record Report a problem | ||
| 9/1/2000 | Sold | $73,900+64.2%$75/sqft |
Source: Public Record Report a problem | ||
| 4/4/2000 | Sold | $45,000$45/sqft |
Source: Public Record Report a problem | ||
Public tax history
| Year | Property taxes | Tax assessment |
|---|---|---|
| 2025 | $6,007 -6.4% | $313,176 +7.3% |
| 2024 | $6,416 +86.6% | $291,915 +96.7% |
| 2023 | $3,439 +161.7% | $148,388 +134.5% |
| 2022 | $1,314 +7.9% | $63,285 +7.4% |
| 2021 | $1,218 +5.7% | $58,913 +6.7% |
| 2020 | $1,152 +5.4% | $55,231 +6.9% |
| 2019 | $1,093 | $51,675 -7.4% |
| 2018 | $1,093 +13.5% | $55,790 +8.1% |
| 2017 | $963 +15.9% | $51,620 +6.6% |
| 2016 | $831 +13.3% | $48,420 +17% |
| 2015 | $733 +5% | $41,374 +4.3% |
| 2014 | $698 +0.6% | $39,667 +1.7% |
| 2013 | $694 -34.1% | $39,005 +2.8% |
| 2012 | $1,054 | $37,959 -36.7% |
| 2011 | -- | $59,939 -11.3% |
| 2010 | -- | $67,584 -10.7% |
| 2009 | -- | $75,707 -17.3% |
| 2008 | $1,640 | $91,499 +0.4% |
| 2007 | -- | $91,103 -0.3% |
| 2005 | -- | $91,400 +14.7% |
| 2004 | $905 | $79,700 +11.9% |
| 2003 | -- | $71,200 +14.8% |
| 2002 | $826 | $62,000 +7.5% |
| 2001 | $826 +149.5% | $57,700 +36.4% |
| 2000 | $331 | $42,300 |
Find assessor info on the county website
Monthly payment
Est. payment
Payment breakdown
Explore the cost of this home by adjusting the details. Changes won't be saved.Climate risks
Neighborhood: West and East Lealman
Nearby schools
Schools provided by the listing agent
- Elementary: Westgate Elementary-PN
- Middle: Tyrone Middle-PN
- High: Dixie Hollins High-PN
Source: Stellar MLS. This data may not be complete. We recommend contacting the local school district to confirm school assignments for this home.
- $222,900-- bd1 ba726 sqft5381 43rd Ter N, Saint Petersburg, FL 33709Off Market
- $243,600-- bd1 ba990 sqft5421 43rd Ter N, Saint Petersburg, FL 33709Off Market
- $277,300-- bd2 ba1.1k sqft5400 44th Ave N, Saint Petersburg, FL 33709Off Market
- $260,8002 bd1 ba867 sqft5444 44th Ave N, Saint Petersburg, FL 33709Off Market

Similar homes
- $419,9003 bd2 ba1.2k sqft5241 67TH STREET N, ST PETERSBURG, FL 33709For Sale
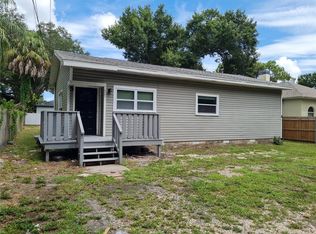
 MLS ID #TB8539360, John Costa, ALL PRO REALTY. Stellar MLS
 - $379,9993 bd2 ba1.2k sqft4804 71ST STREET N, ST PETERSBURG, FL 33709For Sale
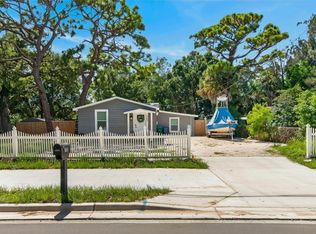 MLS ID #TB8540023, Alexandros Antonakos, QUICKSILVER REAL ESTATE GROUP. Stellar MLS
 - $375,0002 bd2 ba1.2k sqft5003 58TH WAY N, KENNETH CITY, FL 33709For Sale
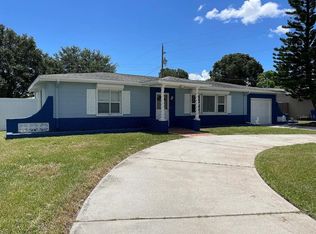 MLS ID #TB8540130, Nancy Burris, DHM REAL ESTATE GROUP LLC. Stellar MLS
 - $399,9002 bd2 ba1.4k sqft6100 35TH AVENUE N, ST PETERSBURG, FL 33710For Sale
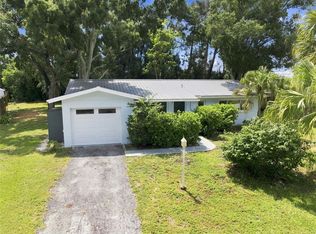 MLS ID #TB8544147, Thomas Morillo, LLC, REALTY ONE GROUP INNOVATION. Stellar MLS
 - $495,0003 bd2 ba1.3k sqft5054 60TH STREET N, KENNETH CITY, FL 33709For SaleMLS ID #TB8545338, Travis Hendry, SKYWAY REAL ESTATE, LLC. Stellar MLS
- $389,9993 bd2 ba1.3k sqft3249 54TH STREET N, ST PETERSBURG, FL 33710For SaleMLS ID #O6435706, Jennifer Diaz, LPT REALTY, LLC. Stellar MLS
- $429,9003 bd2 ba1.2k sqft6275 51ST AVENUE N, ST PETERSBURG, FL 33709For SaleMLS ID #TB8520001, Tammy Brophy Wenzel, BROPHY REAL ESTATE. Stellar MLS
- $399,9002 bd2 ba1.2k sqft6116 52ND AVENUE N, KENNETH CITY, FL 33709For SaleMLS ID #TB8534042, Luis Bedoya, LLC, PREFERRED SHORE LLC. Stellar MLS
- $329,9003 bd2 ba1.1k sqft4924 45TH AVENUE N, ST PETERSBURG, FL 33709For SaleMLS ID #TB8531916, Anastasia Bizzarri, REAL ESTATE WITH AN ACCENT LLC. Stellar MLS
- $349,9003 bd2 ba1.1k sqft2101 WINCHESTER ROAD N, ST PETERSBURG, FL 33710For SaleMLS ID #TB8544743, Lance Lubin, CHARLES RUTENBERG REALTY INC. Stellar MLS
- $435,0002 bd2 ba972 sqft2501 LESLEE LAKE DRIVE N, ST PETERSBURG, FL 33713For SaleMLS ID #TB8544893, Heather DeBolt, MOORE CREATIVE REALTY. Stellar MLS
- $299,9002 bd1 ba901 sqft5392 44TH AVENUE N, ST PETERSBURG, FL 33709For SaleMLS ID #TB8542524, Keaton Coyle, DALTON WADE INC. Stellar MLS
- $387,5003 bd2 ba1.4k sqft4608 46TH STREET N, ST PETERSBURG, FL 33714For SaleMLS ID #TB8504941, Steve Barthelemy, ROOST REALTY INC.. Stellar MLS
- $359,9003 bd2 ba1.1k sqft6092 BURCH STREET N, ST PETERSBURG, FL 33709For SaleMLS ID #G5116351, Julie Allred, JIM PARKS AND ASSOCIATES REALTY LLC. Stellar MLS
- $449,9003 bd2 ba1.4k sqft3380 38TH STREET N, ST PETERSBURG, FL 33713For SaleMLS ID #TB8545024, Serina Konomos, BHHS FLORIDA PROPERTIES GROUP. Stellar MLS
- $349,9002 bd1 ba1k sqft5931 49TH AVENUE N, ST PETERSBURG, FL 33709For SaleMLS ID #TB8533860, Jimmy Culler Jr., EASY HOME SALES. Stellar MLS
- $395,0002 bd2 ba1.2k sqft5992 32ND AVENUE N, ST PETERSBURG, FL 33710For SaleMLS ID #TB8532767, Elana McCall, CHARLES RUTENBERG REALTY INC. Stellar MLS
- $375,0002 bd2 ba1.3k sqft4711 28TH AVENUE N, ST PETERSBURG, FL 33713For SaleMLS ID #TB8544048, Pete Doiron, DOIRON REALTY INC. Stellar MLS
