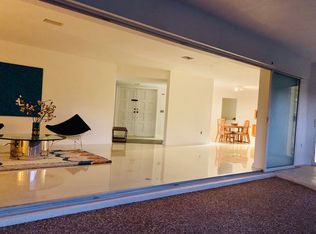
SELLER MOTIVATED! Seller to offer $5,000 Credit at closing for owner to use towards closing costs or improvements! Rare opportunity to own a true Florida Pool Home with Mid-Century-Modern flair! This 3 bed 2.5 bath, 2car garage pool home is situated in the highly sought after Broadwater Subdivision. Home is designed around the gorges paver pool deck with views from all common areas as well as the Master Suite. Home offers covered patio on screen enclosed pool deck. Master bedroom has en-suite bathroom with private exterior view from the tub! Sunken living room has wood burning fireplace and Family room has Dry Bar. Both living and Family room have floor to ceiling sliding glass panels that truly bring the outside in. Master bedroom also has access to pool deck. Oversized 2 car garage has laundry hookups. Bedrooms have walk-in closets, laminate flooring. Lot has concrete paved circle drive and secure parking on the south side of the home for small RV or boat storage. Home has many built in features and ample storage. Home also has newer hurricane rated windows and/or Hurricane shutters. This home is located blocks from the Maximo Marina district, minutes from Ft Desoto County Park and beaches, St Pete Beach and just a 10 minute drive to downtown St Petersburg. This home wont last long! Please check out the 3D tour link just under the listing photo.
Sold for $694,900
$694,900
3944 38th Way S, Saint Petersburg, FL 33711
3beds
1,986sqft
Single Family Residence
Built in 1960
10,685 Square Feet Lot
$744,800 Zestimate®
$350/sqft
$5,459 Estimated rent
Home value
$744,800
$685,000 - $812,000
$5,459/mo
Zestimate® history
Owner options
List your home for rent
$5,459/mo
Rent Zestimate®
Find your next renter with Zillow Rental Manager. Plus, with online applications, you can quickly screen prospective tenants – for free.
$5,459/mo
Rent Zestimate®
Refinance and save
$4,743/mo
Est. payment
Refinancing to a lower rate could help reduce your monthly payments and save thousands over the life of the loan.
$4,743/mo
Est. payment
Explore your selling options
Work with a Zillow partner agent
Leverage their expertise and Zillow's premium Showcase listings to get your home seen by more buyers.
Get startedList with your own agent
Get your home in front of millions of buyers by listing it on Zillow.
Learn how to do itSell it yourself
Take full control of how buyers see your home on Zillow by listing For Sale by Owner (FSBO).
List your homeWhat's special
Pool deckHurricane shuttersNewer hurricane rated windowsPrivate exterior viewEn-suite bathroomSt pete beachMaster bedroom
Zillow last checked:
Listing updated:
Listed by:
Darren Mccoy 727-641-7813,
YOUR NEIGHBORHOOD REALTY ASSOC 727-321-1734
Bought with:
Darren Mccoy, 3403527
YOUR NEIGHBORHOOD REALTY ASSOC
Source: Stellar MLS,MLS#: U8205220 Originating MLS: Pinellas Suncoast
Originating MLS: Pinellas Suncoast
Facts & features
Interior
Bedrooms & bathrooms
- Bedrooms: 3
- Bathrooms: 3
- Full bathrooms: 2
- 1/2 bathrooms: 1
Rooms
- Room types: Bonus Room
Primary bedroom
- Features: Ceiling Fan(s), Walk-In Closet(s)
- Level: First
- Dimensions: 15x12
Bedroom 2
- Features: Ceiling Fan(s), Walk-In Closet(s)
- Level: First
- Dimensions: 12x11
Bedroom 3
- Features: Ceiling Fan(s), Walk-In Closet(s)
- Level: First
- Dimensions: 12x11
Primary bathroom
- Features: En Suite Bathroom, Single Vanity, Tub With Shower
- Level: First
- Dimensions: 6x7
Bonus room
- Features: Ceiling Fan(s)
- Level: First
- Dimensions: 9x8
Dining room
- Features: Built-In Shelving
- Level: First
- Dimensions: 10x9
Family room
- Features: Bar, Built-In Shelving, Ceiling Fan(s)
- Level: First
- Dimensions: 19x13
Kitchen
- Features: Breakfast Bar, Pantry
- Level: First
- Dimensions: 13x9
Living room
- Features: Ceiling Fan(s)
- Level: First
- Dimensions: 17x13
Heating
- Central, Electric
Cooling
- Central Air
Appliances
- Included: Dishwasher, Disposal, Electric Water Heater, Microwave, Range, Refrigerator, Wine Refrigerator
- Laundry: In Garage
Features
- Built-in Features, Ceiling Fan(s), Dry Bar, Kitchen/Family Room Combo, Primary Bedroom Main Floor, Open Floorplan, Solid Wood Cabinets, Walk-In Closet(s)
- Flooring: Ceramic Tile, Laminate
- Doors: Sliding Doors
- Windows: Hurricane Shutters
- Has fireplace: Yes
- Fireplace features: Masonry, Wood Burning
Interior area
- Total structure area: 1,986
- Total interior livable area: 1,986 sqft
Property
Parking
- Total spaces: 2
- Parking features: Boat, Circular Driveway, Curb Parking, Driveway, Garage Door Opener, Garage Faces Side, Ground Level
- Attached garage spaces: 2
- Has uncovered spaces: Yes
- Details: Garage Dimensions: 20x32
Features
- Levels: One
- Stories: 1
- Patio & porch: Covered, Patio, Screened
- Exterior features: Irrigation System, Rain Gutters
- Has private pool: Yes
- Pool features: In Ground, Lighting
- Fencing: Vinyl
- Has view: Yes
- View description: Pool
Lot
- Size: 10,685 Square Feet
- Dimensions: 80 x 133
- Features: FloodZone, Landscaped, Level, Near Marina, Near Public Transit
- Residential vegetation: Trees/Landscaped
Details
- Parcel number: 033216116820020090
- Special conditions: None
Construction
Type & style
- Home type: SingleFamily
- Architectural style: Mid-Century Modern,Ranch
- Property subtype: Single Family Residence
Materials
- Block, Stucco
- Foundation: Slab
- Roof: Shingle
Condition
- New construction: No
- Year built: 1960
Utilities & green energy
- Sewer: Public Sewer
- Water: Public
- Utilities for property: Cable Available, Electricity Connected, Phone Available, Sewer Connected, Water Connected
Community & HOA
Community
- Pet fee: $0 monthly
- Subdivision: BROADWATER
HOA
- Has HOA: Yes
- HOA fee: $4 monthly
Location
- Region: Saint Petersburg
Financial & listing details
- Price per square foot: $350/sqft
- Tax assessed value: $582,178
- Annual tax amount: $6,749
- Date on market: 7/20/2023
- Cumulative days on market: 60 days
- Listing terms: Cash,Conventional,FHA,VA Loan
- Ownership: Fee Simple
- Total actual rent: 0
- Electric utility on property: Yes
- Road surface type: Paved, Asphalt
Price history
| Date | Event | Price |
|---|---|---|
| 10/12/2023 | Sold | $694,900$350/sqft |
Source:  Stellar MLS #U8205220 Report a problem Stellar MLS #U8205220 Report a problem | ||
| 9/18/2023 | Pending sale | $694,900$350/sqft |
Source: Stellar MLS #U8205220 Report a problem | ||
| 9/16/2023 | Price change | $694,900-4.2%$350/sqft |
Source: Stellar MLS #U8205220 Report a problem | ||
| 9/5/2023 | Price change | $725,000-2.7%$365/sqft |
Source: Stellar MLS #U8205220 Report a problem | ||
| 8/21/2023 | Price change | $745,000-3.9%$375/sqft |
Source: Stellar MLS #U8205220 Report a problem | ||
| 8/13/2023 | Price change | $775,000-2.5%$390/sqft |
Source: Stellar MLS #U8205220 Report a problem | ||
| 8/2/2023 | Price change | $795,000-1.2%$400/sqft |
Source: Stellar MLS #U8205220 Report a problem | ||
| 7/20/2023 | Listed for sale | $805,000+87.4%$405/sqft |
Source: Stellar MLS #U8205220 Report a problem | ||
| 8/29/2019 | Sold | $429,500-9.6%$216/sqft |
Source: Public Record Report a problem | ||
| 7/18/2019 | Pending sale | $475,000$239/sqft |
Source: Keller Williams St. Pete Realty #U8050515 Report a problem | ||
| 7/11/2019 | Price change | $475,000-5%$239/sqft |
Source: Keller Williams St. Pete Realty #U8050515 Report a problem | ||
| 6/27/2019 | Listed for sale | $500,000+130.9%$252/sqft |
Source: KELLER WILLIAMS ST PETE REALTY #U8050515 Report a problem | ||
| 10/18/2011 | Sold | $216,500-3.8%$109/sqft |
Source: Stellar MLS #T2471361 Report a problem | ||
| 6/27/2011 | Price change | $225,000-5.9%$113/sqft |
Source: PALERMO REAL ESTATE PROF.INC. #T2471361 Report a problem | ||
| 5/21/2011 | Listed for sale | $239,000$120/sqft |
Source: PALERMO REAL ESTATE PROF.INC. #T2471361 Report a problem | ||
Public tax history
| Year | Property taxes | Tax assessment |
|---|---|---|
| 2024 | $11,362 +64.2% | $582,178 +48.9% |
| 2023 | $6,918 +2.5% | $390,863 +3% |
| 2022 | $6,749 -1.5% | $379,479 +3% |
| 2021 | $6,852 -0.1% | $368,426 +1.4% |
| 2020 | $6,862 +122.8% | $363,339 +91% |
| 2019 | $3,080 | $190,256 +1.9% |
| 2018 | $3,080 +1.7% | $186,709 +2.1% |
| 2017 | $3,028 +2.5% | $182,869 +2.1% |
| 2016 | $2,953 -1.4% | $179,108 +0.7% |
| 2015 | $2,994 +0.7% | $177,863 +0.8% |
| 2014 | $2,974 +0.9% | $176,451 +1.5% |
| 2013 | $2,948 +2.2% | $173,843 +1.7% |
| 2012 | $2,886 | $170,937 +22.2% |
| 2011 | -- | $139,826 -14.1% |
| 2010 | -- | $162,862 -5.8% |
| 2009 | -- | $172,842 -22.1% |
| 2008 | $4,779 | $221,800 -6.4% |
| 2007 | -- | $236,900 +18.7% |
| 2005 | -- | $199,600 +9.5% |
| 2004 | $4,429 +36.1% | $182,200 +36.8% |
| 2003 | $3,253 +31.4% | $133,200 +23.9% |
| 2002 | $2,476 | $107,500 +7.4% |
| 2001 | $2,476 -0.8% | $100,100 -0.6% |
| 2000 | $2,495 | $100,700 |
Find assessor info on the county website
Neighborhood: Broadwater
Nearby homes
- $647,4004 bd3 ba2.1k sqft3900 38th Way S, Saint Petersburg, FL 33711Off Market
- $735,0003 bd2 ba1.8k sqft3990 38th Way S, Saint Petersburg, FL 33711Off Market
- $46,000-- bd3 ba2.2k sqft3925 38th St S, Saint Petersburg, FL 33711Sold
- $662,000-- bd2 ba2.4k sqft3949 38th St S, Saint Petersburg, FL 33711Off Market
- $270,7002 bd2 ba1k sqft3888 38th Way S #192, Saint Petersburg, FL 33711Off Market
- $725,0003 bd4 ba2.4k sqft3888 38th Way S, Saint Petersburg, FL 33711Sold
- $670,0004 bd3 ba1.8k sqft4000 38th Way S, Saint Petersburg, FL 33711Off Market
- $960,0005 bd4 ba3k sqft3931 38th Way S, Saint Petersburg, FL 33711Sold
Nearby schools
GreatSchools rating
- 4/10Gulfport Montessori Elementary SchoolGrades: PK-5Distance: 1.7 mi
- 4/10Bay Point Middle SchoolGrades: 6-8Distance: 2 mi
- 4/10Lakewood High SchoolGrades: 9-12Distance: 2.2 mi
Schools provided by the listing agent
- Elementary: Gulfport Elementary-PN
- Middle: Bay Point Middle-PN
- High: Lakewood High-PN
Source: Stellar MLS. This data may not be complete. We recommend contacting the local school district to confirm school assignments for this home.
Get a cash offer in 3 minutes
Find out how much your home could sell for in as little as 3 minutes with a no-obligation cash offer.
Estimated market value
$744,800
Get a cash offer in 3 minutes
Find out how much your home could sell for in as little as 3 minutes with a no-obligation cash offer.
Estimated market value
$744,800
- Florida
- Pinellas County
- Saint Petersburg
- 33711
- Broadwater
- 3944 38th Way S
Nearby cities
Nearby neighborhoods
Nearby zip codes
Other Saint Petersburg Topics
- Apartments for Rent in 33711
- Houses for Sale in 33711
- Houses for Rent in 33711
- 33711 Real Estate
- Saint Petersburg Condos
- Houses for Sale in Saint Petersburg
- Newest Listings in Saint Petersburg
- Saint Petersburg Home Values
- Saint Petersburg Real Estate Agents
- Saint Petersburg Refinance
- Saint Petersburg Mortgage Rates
