One or more photo(s) has been virtually staged. BEAUTY in BROADWATER ~ FALL in LOVE with this EXTRAORDINARY BEAUTIFUL .45 ACRES one-story EXECUTIVE HOME in the coveted BROADWATER Community of St. Petersburg. This meticulously renovated architectural masterpiece is 5 bedrooms and 3 and a half bathrooms. This remarkable residence showcases the finest materials, features, and finishes that epitomize sophistication and elegance. The seamless open concept layout harmoniously integrates all of the living spaces. This GORGEOUS RARE 5 bedrooms and 3 and a half bathrooms Executive Home boasts 3,028 sq ft of meticulously designed living space on a 19,410 sq ft lot. This residence provides a well-thought-out floor plan. Pull up to LUSCIOUS landscape and BEAUTIFUL curb appeal. As you enter the UNIQUE front doors, you will LOVE the abundance of natural light, continuous seamless ceramic tile flooring throughout the home, handcrafted millwork, and sliding doors that open up to the BEAUTIFUL OUTDOOR PARADISE with HUGE COVERED lanai and outdoor shower. YOU will be AMAZED by the CUSTOM features in this home. This perfect family home has everything you could want from a SPACIOUS 2 car epoxy flooring garage, 2 SOLAR fans in attic, crown molding, fold-a-way glass patio sliding doors, designer wood panel accent wall, BARN DOORS, chalkboard wall, a spacious interior laundry room, wood burning fireplace, outlets in closets and cabinets, metal roof (2019), open floor plan, and much more! The Executive Home offers a large primary suite with a SPACIOUS walk-in closet, an en-suite bathroom with large vanity and dual sinks, curbless walk-in shower, and private entry to the HUGE lanai. This home is open and inviting ~ allowing the chef to be part of the activity. YOU WILL LOVE COOKING in the BEAUTIFUL OPEN CUSTOM kitchen, which is a chef's dream! It is very spacious with a HUGE KITCHEN ISLAND, beautiful cabinetry, quartz countertops, stainless appliances, double convection oven, a wine refrigerator, under cabinet lighting, and 2 separate sinks. The kitchen opens up to a bright cozy family room with a fireplace and sliding doors that open up to the GORGEOUS lanai and HUGE backyard. The large private lanai is perfect for entertaining. LOVE the spacious two car garage and ample driveway parking. Every aspect of this home has been meticulously designed with top-of-the-line finishes and is being sold turnkey! Every detail of this home reflects unparalleled craftsmanship and is made for those who appreciate the finer things in life. Broadwater is one of the BEST locations offering quick access to all the BEACHES, DOWNTOWN St. Petersburg, airports, interstates, shopping, and restaurants. LOVE this extraordinary residence which offers a perfect harmony of urban sophistication, natural beauty, and unparalleled blend of elegance and comfort! Every aspect of this luxurious architectural masterpiece has been thoughtfully curated to exceed the expectations of the most discerning individuals. YOU MUST SEE this little bit of Florida Paradise in this COASTAL COMMUNITY! **THIS HOME HAS NEVER FLOODED** ~ PRICED TO SELL ~
Sold for $960,000
$960,000
3931 38th Way S, Saint Petersburg, FL 33711
5beds
3,028sqft
Single Family Residence
Built in 1971
0.45 Acres Lot
$929,000 Zestimate®
$317/sqft
$6,356 Estimated rent
Home value
$929,000
$836,000 - $1.03M
$6,356/mo
Zestimate® history
Owner options
List your home for rent
$6,356/mo
Rent Zestimate®
Find your next renter with Zillow Rental Manager. Plus, with online applications, you can quickly screen prospective tenants – for free.
$6,356/mo
Rent Zestimate®
Refinance and save
$6,547/mo
Est. payment
Refinancing to a lower rate could help reduce your monthly payments and save thousands over the life of the loan.
$6,547/mo
Est. payment
Explore your selling options
Work with a Zillow partner agent
Leverage their expertise and Zillow's premium Showcase listings to get your home seen by more buyers.
Get startedList with your own agent
Get your home in front of millions of buyers by listing it on Zillow.
Learn how to do itSell it yourself
Take full control of how buyers see your home on Zillow by listing For Sale by Owner (FSBO).
List your homeWhat's special
Huge covered lanaiEn-suite bathroomMetal roofBeautiful cabinetryQuartz countertopsAmple driveway parkingOpen floor plan
Zillow last checked:
Listing updated:
Listed by:
Tiffany Lettelleir 727-642-4593,
KELLER WILLIAMS ST PETE REALTY 727-894-1600
Bought with:
Michael Thompson, 3348575
KELLER WILLIAMS ST PETE REALTY
Kevin Cottrill, 3038260
KELLER WILLIAMS ST PETE REALTY
Source: Stellar MLS,MLS#: U8244276 Originating MLS: Pinellas Suncoast
Originating MLS: Pinellas Suncoast
Facts & features
Interior
Bedrooms & bathrooms
- Bedrooms: 5
- Bathrooms: 4
- Full bathrooms: 3
- 1/2 bathrooms: 1
Rooms
- Room types: Family Room, Utility Room
Primary bedroom
- Features: En Suite Bathroom, Walk-In Closet(s)
- Level: First
- Area: 272 Square Feet
- Dimensions: 17x16
Bedroom 2
- Features: Ceiling Fan(s), Built-in Closet
- Level: First
- Area: 120 Square Feet
- Dimensions: 12x10
Bedroom 3
- Features: Ceiling Fan(s), Built-in Closet
- Level: First
- Area: 156 Square Feet
- Dimensions: 13x12
Bedroom 5
- Features: Ceiling Fan(s), Built-in Closet
- Level: First
- Area: 132 Square Feet
- Dimensions: 12x11
Bathroom 4
- Features: Ceiling Fan(s), Built-in Closet
- Level: First
- Area: 132 Square Feet
- Dimensions: 12x11
Family room
- Features: Ceiling Fan(s)
- Level: First
- Area: 300 Square Feet
- Dimensions: 20x15
Kitchen
- Level: First
- Area: 270 Square Feet
- Dimensions: 18x15
Living room
- Features: Ceiling Fan(s)
- Level: First
- Area: 861 Square Feet
- Dimensions: 41x21
Heating
- Central
Cooling
- Central Air
Appliances
- Included: Oven, Convection Oven, Dishwasher, Disposal, Dryer, Microwave, Range Hood, Refrigerator, Tankless Water Heater, Washer, Water Softener, Wine Refrigerator
- Laundry: Inside, Laundry Room
Features
- Attic Fan, Ceiling Fan(s), Crown Molding, Eating Space In Kitchen, Kitchen/Family Room Combo, Living Room/Dining Room Combo, Open Floorplan, Primary Bedroom Main Floor, Walk-In Closet(s)
- Flooring: Ceramic Tile
- Doors: Outdoor Shower, Sliding Doors
- Windows: Blinds
- Has fireplace: Yes
- Fireplace features: Wood Burning
Interior area
- Total structure area: 3,958
- Total interior livable area: 3,028 sqft
Property
Parking
- Total spaces: 2
- Parking features: Driveway, Garage Faces Side
- Attached garage spaces: 2
- Has uncovered spaces: Yes
- Details: Garage Dimensions: 23x21
Features
- Levels: One
- Stories: 1
- Patio & porch: Covered, Front Porch, Patio
- Exterior features: Irrigation System, Lighting, Outdoor Shower, Rain Gutters
- Fencing: Vinyl
Lot
- Size: 0.45 Acres
- Dimensions: 145 x 133
- Features: Landscaped, Oversized Lot
- Residential vegetation: Trees/Landscaped
Details
- Parcel number: 033216116820030200
- Special conditions: None
Construction
Type & style
- Home type: SingleFamily
- Property subtype: Single Family Residence
Materials
- Block
- Foundation: Slab
- Roof: Metal
Condition
- New construction: No
- Year built: 1971
Utilities & green energy
- Sewer: Public Sewer
- Water: Public
- Utilities for property: Cable Connected, Electricity Connected, Natural Gas Connected, Sewer Connected, Water Connected
Community & HOA
Community
- Pet fee: $0 monthly
- Subdivision: BROADWATER
HOA
- Has HOA: No
Location
- Region: Saint Petersburg
Financial & listing details
- Price per square foot: $317/sqft
- Tax assessed value: $704,593
- Annual tax amount: $2,691
- Date on market: 6/5/2024
- Cumulative days on market: 318 days
- Listing terms: Cash,Conventional,FHA,VA Loan
- Ownership: Fee Simple
- Total actual rent: 0
- Electric utility on property: Yes
- Road surface type: Asphalt
Price history
| Date | Event | Price |
|---|---|---|
| 6/16/2025 | Sold | $960,000-3%$317/sqft |
Source:  Stellar MLS #U8244276 Report a problem Stellar MLS #U8244276 Report a problem | ||
| 4/19/2025 | Pending sale | $990,000$327/sqft |
Source: Stellar MLS #U8244276 Report a problem | ||
| 4/1/2025 | Price change | $990,000-0.5%$327/sqft |
Source: Stellar MLS #U8244276 Report a problem | ||
| 2/28/2025 | Price change | $995,000-0.5%$329/sqft |
Source: Stellar MLS #U8244276 Report a problem | ||
| 12/13/2024 | Price change | $999,900-4.8%$330/sqft |
Source: Stellar MLS #U8244276 Report a problem | ||
| 11/17/2024 | Price change | $1,050,000-4.5%$347/sqft |
Source: Stellar MLS #U8244276 Report a problem | ||
| 11/7/2024 | Price change | $1,099,999-1.1%$363/sqft |
Source: Stellar MLS #U8244276 Report a problem | ||
| 10/17/2024 | Price change | $1,112,000-0.6%$367/sqft |
Source: Stellar MLS #U8244276 Report a problem | ||
| 10/4/2024 | Price change | $1,119,000-0.9%$370/sqft |
Source: Stellar MLS #U8244276 Report a problem | ||
| 9/18/2024 | Price change | $1,129,000-1.4%$373/sqft |
Source: Stellar MLS #U8244276 Report a problem | ||
| 7/31/2024 | Price change | $1,145,000-1.3%$378/sqft |
Source: Stellar MLS #U8244276 Report a problem | ||
| 7/18/2024 | Price change | $1,160,000-1.3%$383/sqft |
Source: Stellar MLS #U8244276 Report a problem | ||
| 6/28/2024 | Price change | $1,175,000-2.1%$388/sqft |
Source: Stellar MLS #U8244276 Report a problem | ||
| 6/5/2024 | Listed for sale | $1,200,000+23.1%$396/sqft |
Source: Stellar MLS #U8244276 Report a problem | ||
| 6/20/2021 | Listing removed | -- |
Source: Owner Report a problem | ||
| 6/14/2021 | Listed for sale | $975,000+214.5%$322/sqft |
Source: Owner Report a problem | ||
| 9/2/2016 | Sold | $310,000+3.5%$102/sqft |
Source: Public Record Report a problem | ||
| 7/15/2016 | Pending sale | $299,500$99/sqft |
Source: PRISTINE BAY REALTY & RENTALS #U7781684 Report a problem | ||
| 7/15/2016 | Listed for sale | $299,500$99/sqft |
Source: PRISTINE BAY REALTY & RENTALS #U7781684 Report a problem | ||
Public tax history
| Year | Property taxes | Tax assessment |
|---|---|---|
| 2024 | $2,749 +2.1% | $183,402 +3% |
| 2023 | $2,692 +3.1% | $178,060 +3% |
| 2022 | $2,611 -0.9% | $172,874 +3% |
| 2021 | $2,635 +0.2% | $167,839 +1.4% |
| 2020 | $2,631 +2.2% | $165,522 +2.3% |
| 2019 | $2,575 | $161,801 +1.9% |
| 2018 | $2,575 +1.7% | $158,784 +2.1% |
| 2017 | $2,530 -56.3% | $155,518 -40.1% |
| 2016 | $5,791 +90% | $259,442 +48.1% |
| 2015 | $3,048 +0.6% | $175,234 +0.8% |
| 2014 | $3,029 +0.8% | $173,843 +1.5% |
| 2013 | $3,004 +2.1% | $171,274 +1.7% |
| 2012 | $2,943 | $168,411 +3% |
| 2011 | -- | $163,506 +1.5% |
| 2010 | -- | $161,090 +2.7% |
| 2009 | -- | $156,855 +0.1% |
| 2008 | $2,500 | $156,698 +3% |
| 2007 | -- | $152,134 -51% |
| 2005 | -- | $310,700 +16.5% |
| 2004 | $2,793 +1.8% | $266,700 +30.8% |
| 2003 | $2,743 +3.6% | $203,900 +12.8% |
| 2002 | $2,647 | $180,700 +9.6% |
| 2001 | $2,647 +3.5% | $164,900 +15.6% |
| 2000 | $2,557 | $142,700 |
Find assessor info on the county website
Neighborhood: Broadwater
Nearby homes
- $667,6003 bd3 ba2k sqft3897 38th Way S, Saint Petersburg, FL 33711Off Market

- $825,0004 bd2 ba2.3k sqft3991 38th Way S, Saint Petersburg, FL 33711For Sale

- $802,2004 bd2 ba2.1k sqft3946 39th St S, Saint Petersburg, FL 33711Off Market
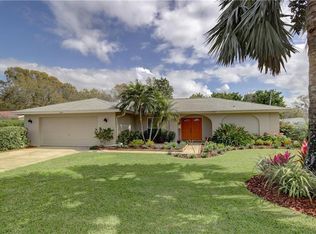
- $524,500-- bd2 ba1.6k sqft3900 39th St S, Saint Petersburg, FL 33711Off Market
- $856,3004 bd2 ba1.8k sqft4000 39th St S, Saint Petersburg, FL 33711Off Market
- $640,1004 bd3 ba2.1k sqft3900 38th Way S, Saint Petersburg, FL 33711Off Market
- $694,9003 bd3 ba1.9k sqft3944 38th Way S, Saint Petersburg, FL 33711Sold
- $765,0004 bd2 ba1.7k sqft3865 38th Way S, Saint Petersburg, FL 33711Sold
Nearby schools
GreatSchools rating
- 4/10Gulfport Montessori Elementary SchoolGrades: PK-5Distance: 1.6 mi
- 4/10Bay Point Middle SchoolGrades: 6-8Distance: 2 mi
- 4/10Lakewood High SchoolGrades: 9-12Distance: 2.2 mi
Schools provided by the listing agent
- Elementary: Gulfport Elementary-PN
- Middle: Bay Point Middle-PN
- High: Lakewood High-PN
Source: Stellar MLS. This data may not be complete. We recommend contacting the local school district to confirm school assignments for this home.
Get a cash offer in 3 minutes
Find out how much your home could sell for in as little as 3 minutes with a no-obligation cash offer.
Estimated market value
$929,000
Get a cash offer in 3 minutes
Find out how much your home could sell for in as little as 3 minutes with a no-obligation cash offer.
Estimated market value
$929,000
- Florida
- Pinellas County
- Saint Petersburg
- 33711
- Broadwater
- 3931 38th Way S
Nearby cities
Nearby neighborhoods
Nearby zip codes
Other Saint Petersburg Topics
- Apartments for Rent in 33711
- Houses for Sale in 33711
- Houses for Rent in 33711
- 33711 Real Estate
- Saint Petersburg Condos
- Houses for Sale in Saint Petersburg
- Newest Listings in Saint Petersburg
- Saint Petersburg Home Values
- Saint Petersburg Real Estate Agents
- Saint Petersburg Refinance
- Saint Petersburg Mortgage Rates
